Why Looking Beyond One Room Often Makes Sense in Older Homes
Remodeling typically starts with one problem area. The kitchen cannot comfortably fit more than two people. There is nowhere to set things down in the bathroom. Shoes and coats constantly pile up near the doorway. Daily routines feel harder than they should.
But sometimes the best solution does not come from remodeling a single space alone because homes are rarely experienced one room at a time. It is the flow from kitchen to dining room during meals, bed-to-bath routines in the morning, or the connection between indoor and outdoor living supported by entryways, mudrooms, and gathering spaces.
When homeowners step back and look at how the home functions as a whole, it can open the door to more thoughtful long-term improvements.
Better Overall Function
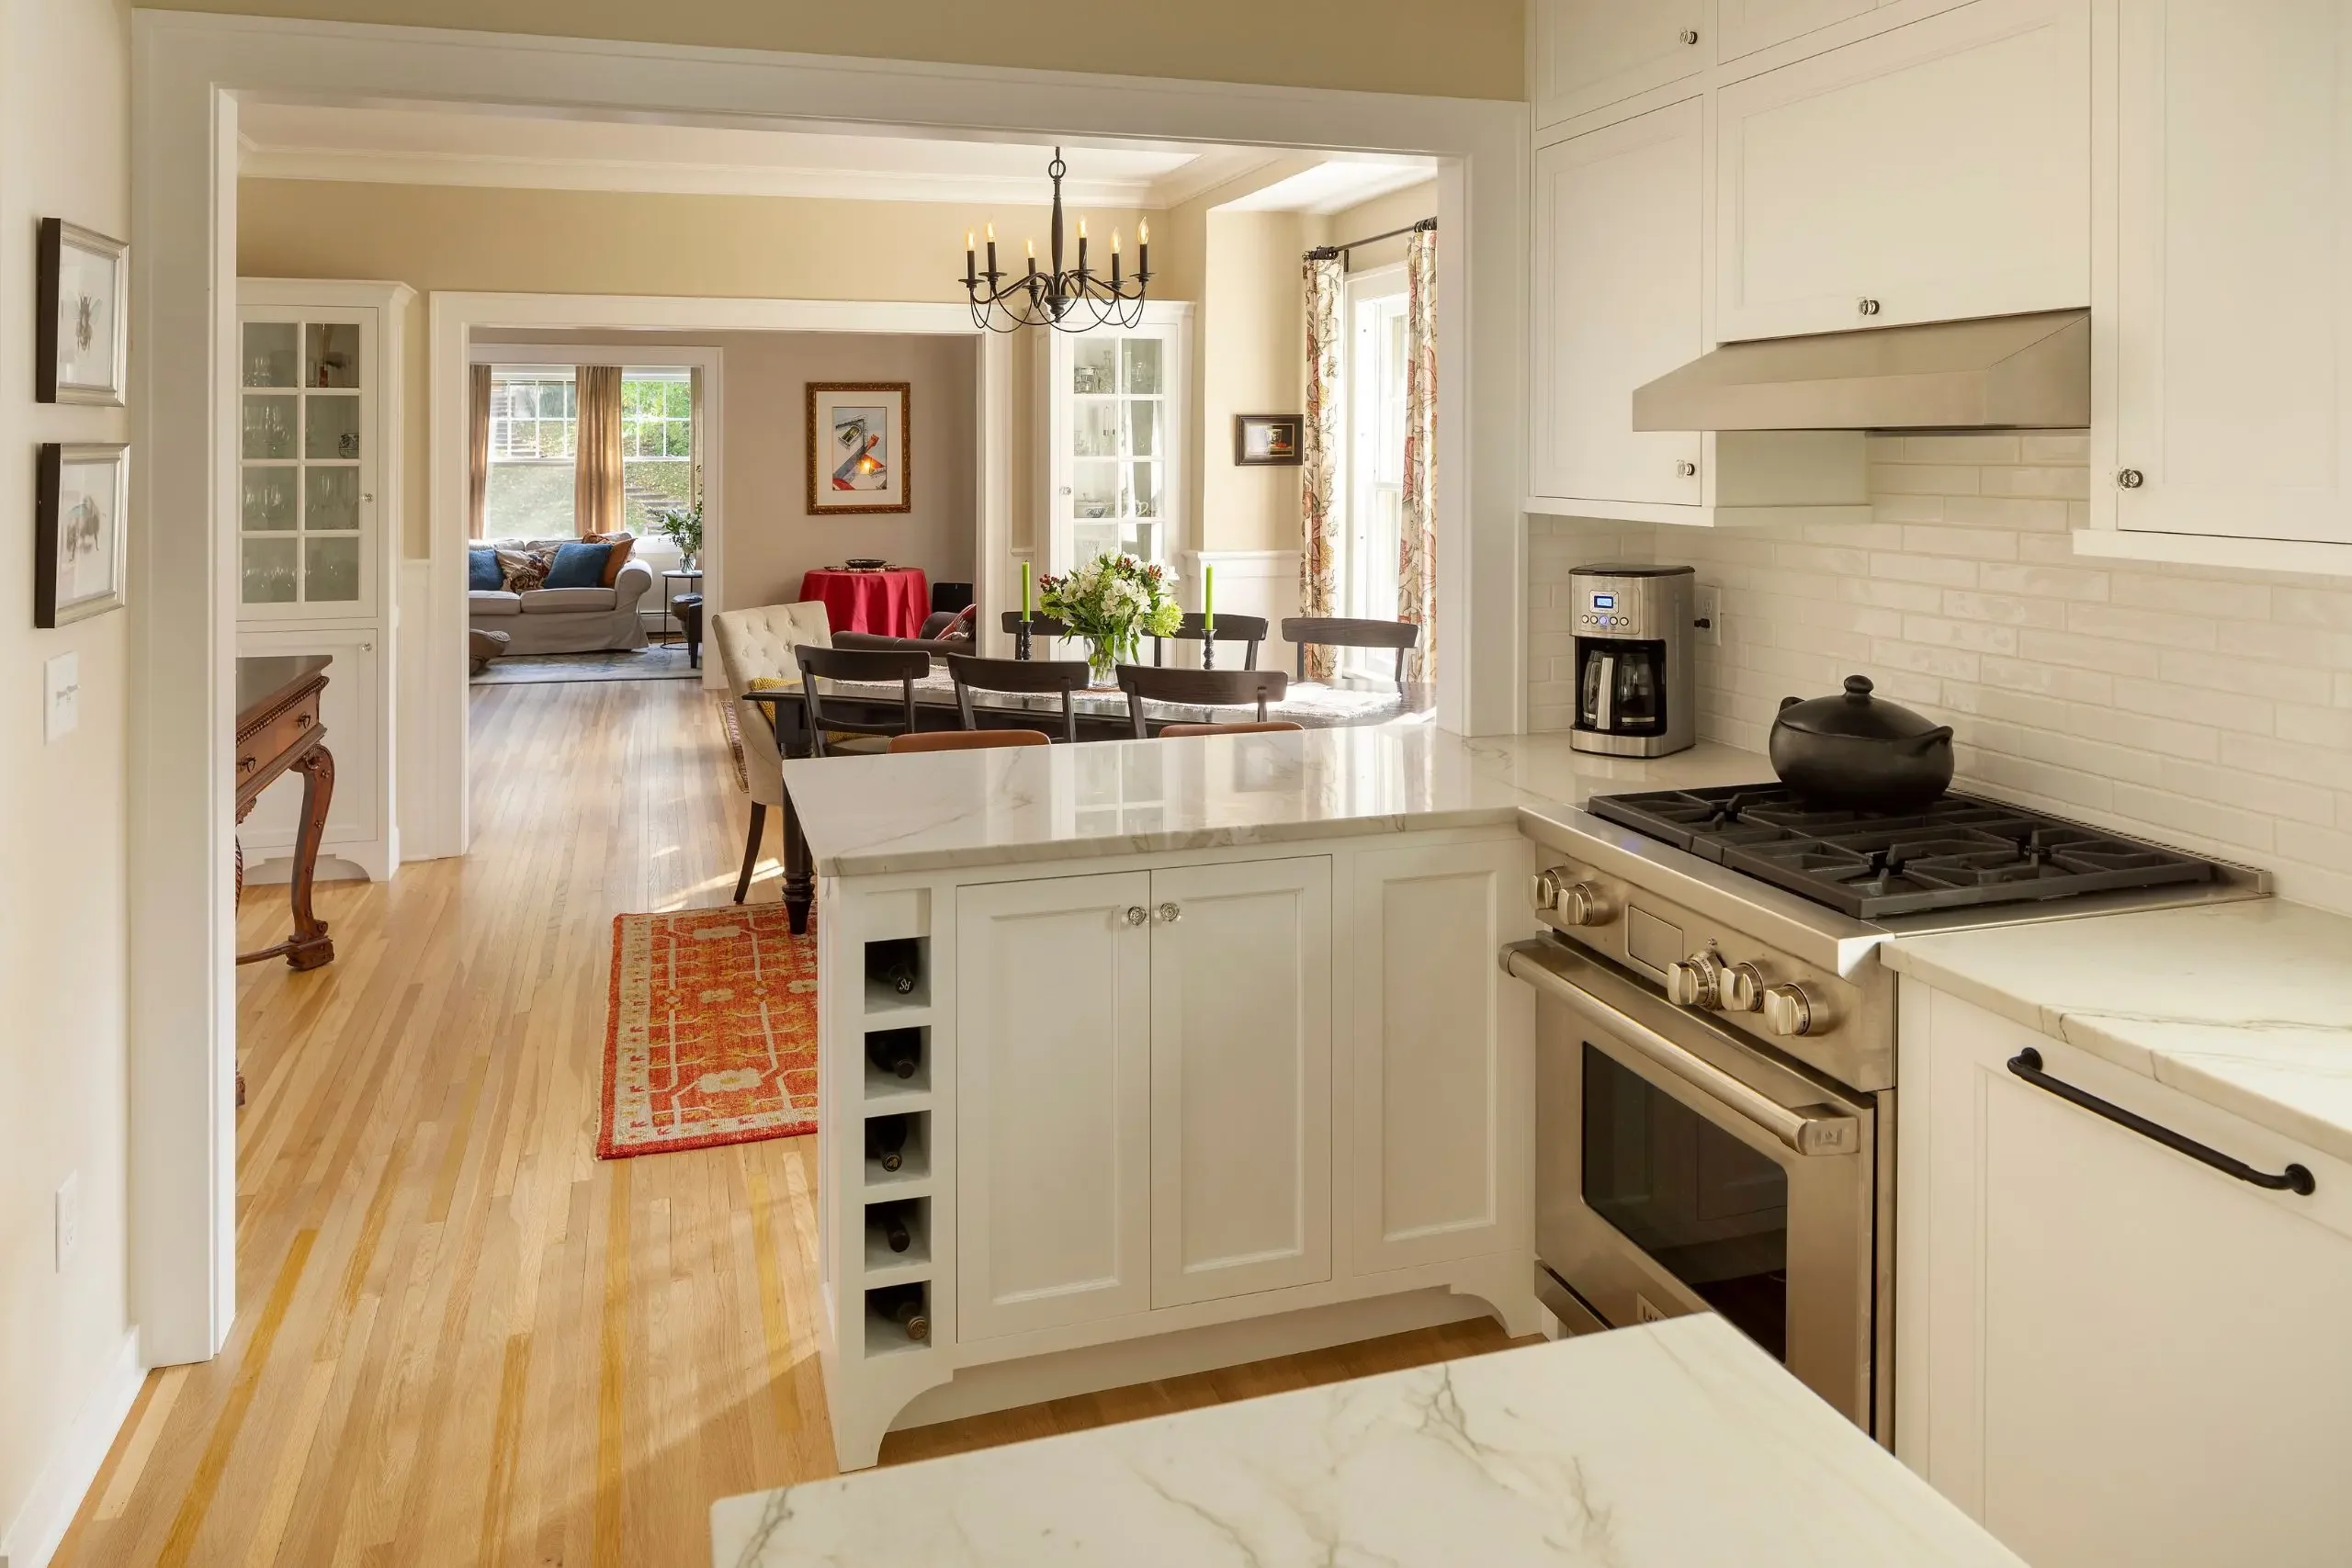
Remodeling multiple spaces at once often creates opportunities to improve how the home works overall. Sometimes that means widening openings between spaces, improving circulation, or completely rethinking the layout to better support everyday routines.
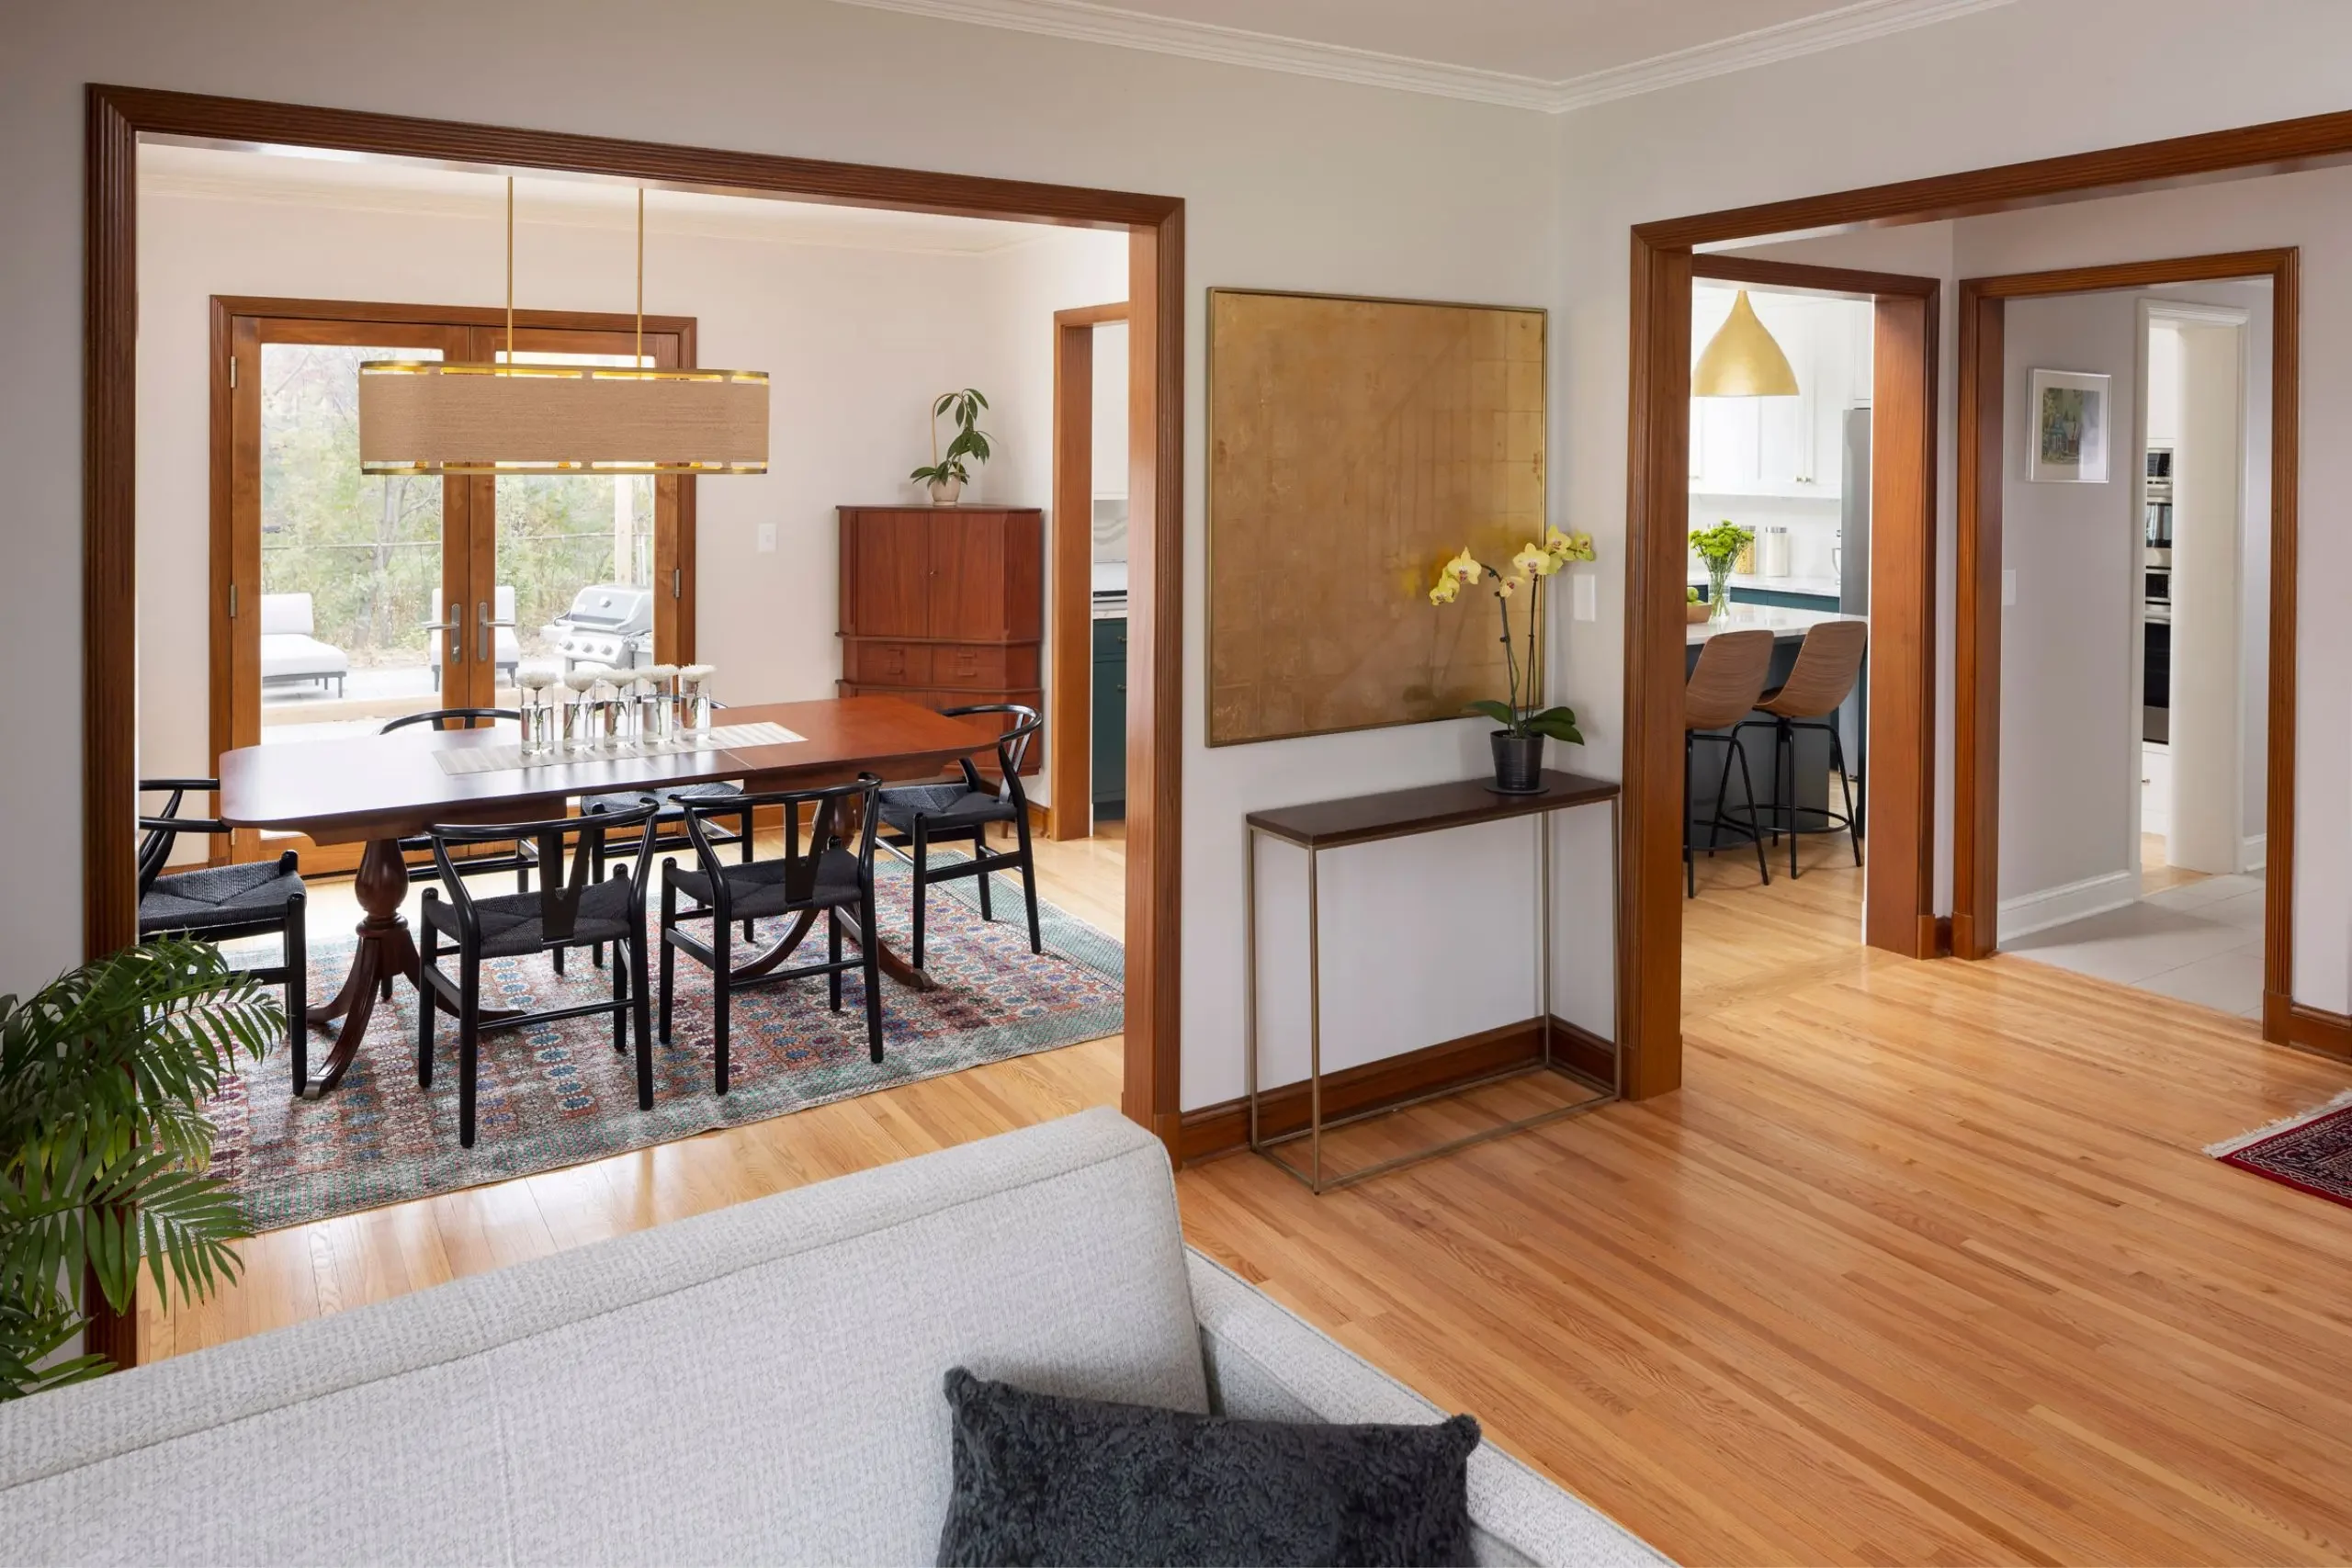
In Connected Living, the entire first-floor layout was reconfigured. What was once the dining room is now the kitchen. It is a great example of how looking at adjacent spaces together can create a more natural and functional flow throughout the home.
More Cohesive Design
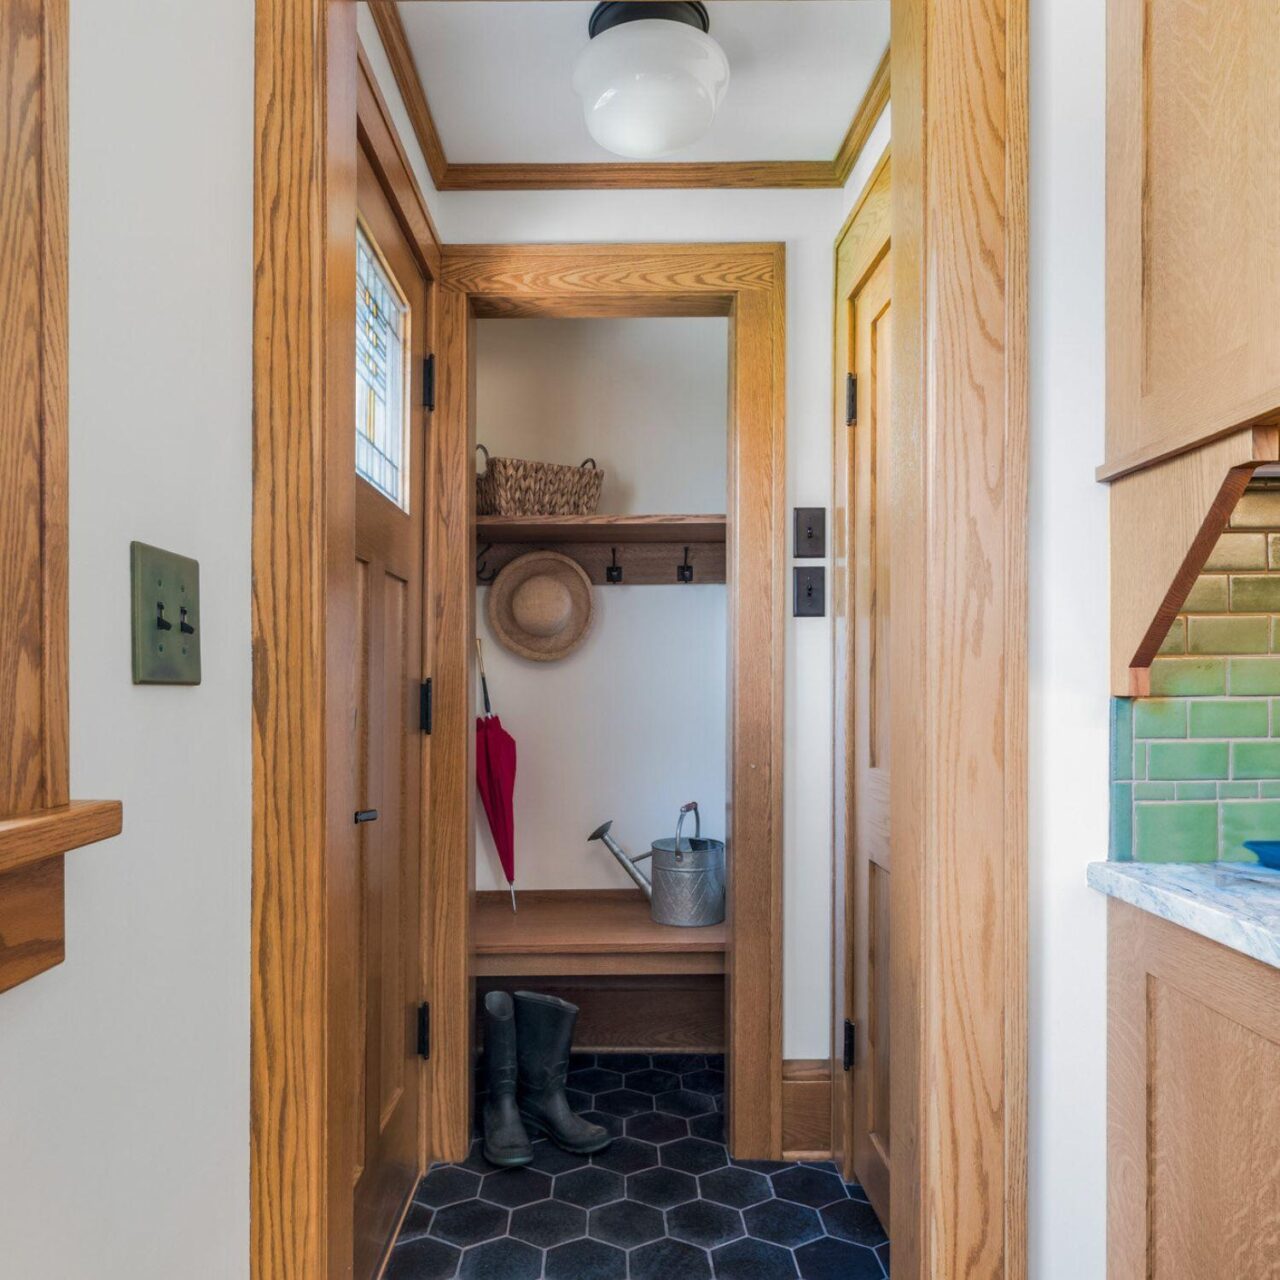
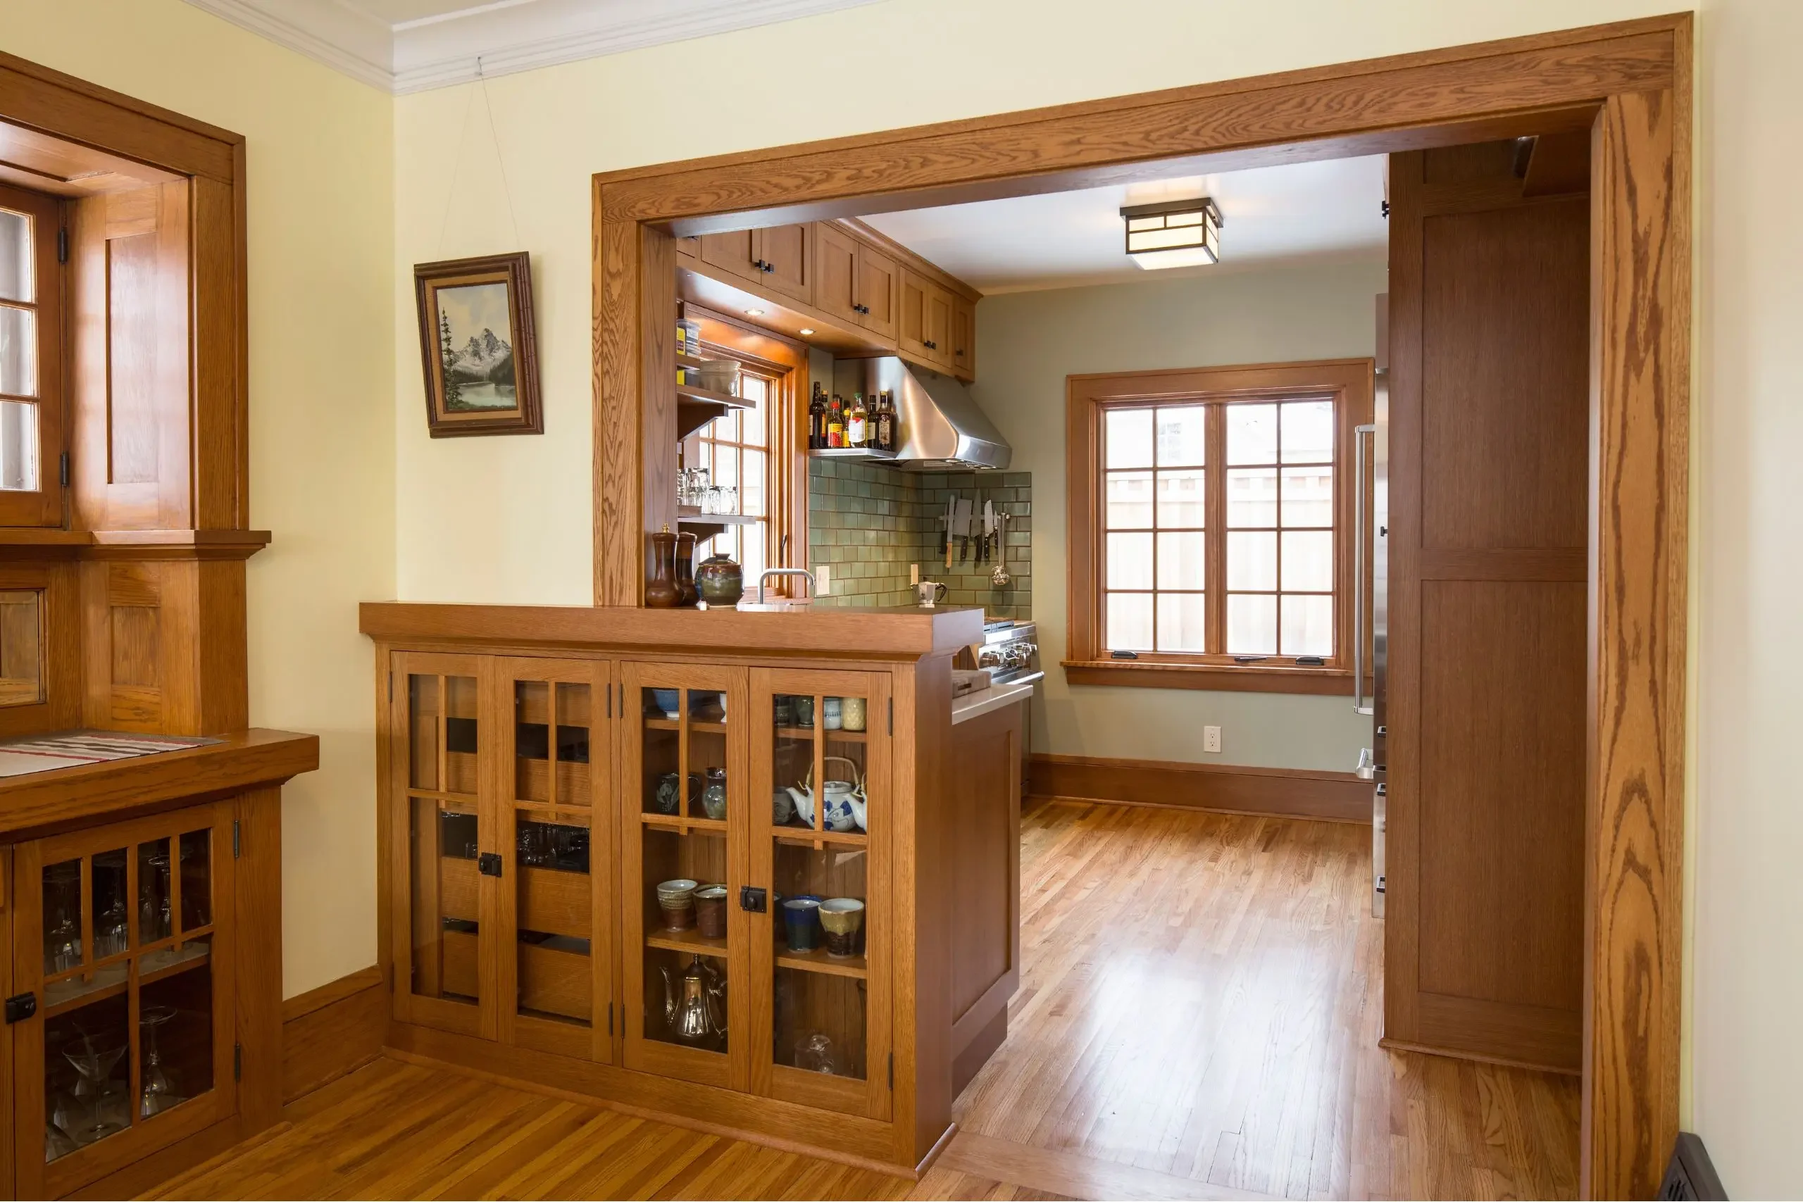
When multiple spaces are remodeled together, the home often feels more cohesive and intentional. Flooring transitions feel more natural. Trim details and millwork can carry consistently throughout the space. Materials, proportions, and architectural details work together rather than feeling pieced together over time.
Smarter Planning
What is behind the walls often needs just as much attention as what is visible on the surface. Remodeling multiple spaces at once can create opportunities to address plumbing, electrical, insulation, or structural improvements more efficiently within a single project.
It can also allow homeowners to plan more holistically rather than revisiting the same areas repeatedly over time. While every project is different, larger-scope planning often creates opportunities for smarter long-term decision-making.
Fewer Disruptions Over Time
Living Through Construction Once
Living through a remodel can be disruptive to daily routines, even with careful planning and containment efforts. Remodeling multiple spaces within one project can reduce repeated construction phases, temporary relocations, and ongoing disruptions over multiple years.
Avoiding Rework Later
There is also value in making a larger investment once rather than continually restarting the remodeling process room by room. It can also help eliminate situations where newly finished spaces need to be revisited later. For example, refinishing hardwood floors during a kitchen remodel, only to later open the kitchen to the dining room and need to patch or redo flooring.
Long-Term Thinking
Working with a design-build team also creates opportunities to plan for future needs. That may include aging in place, accommodating a growing family, improving storage, or creating spaces that better support how homeowners want to live long term.
Sometimes that planning happens all at once. Other times, it helps establish a long-term roadmap for future phases of work.
Every home and family is different.
Sometimes a single-room remodel is exactly the right solution. But in older homes especially, stepping back and looking at the bigger picture often leads to a more functional home, a more cohesive design, and a remodeling investment that serves homeowners better long term.


Tell me about your home!
As I’ve worked on houses, the ones that fascinate me most are the ones with old architecture. I love the lines, and proportions, and details, and seeing how they all work together. And also the challenge that presents, to build something new that seamlessly ties in with the old, that will last a hundred years.