Transforming Unused Space
Attics often get a bad rap. They’re dark, dusty, and become the place where holiday decorations, old toys, and boxes of forgotten belongings go to collect. But with thoughtful design, an attic can become one of the most valuable and character-filled spaces in your home.
Whether you’re dreaming of a primary suite, home office, playroom, or guest bedroom, remodeling an attic is an opportunity to gain usable living space without changing your home’s footprint. If you’re considering an attic remodel, here are five important questions we’ll help you answer.
1. Is My Attic Tall Enough?
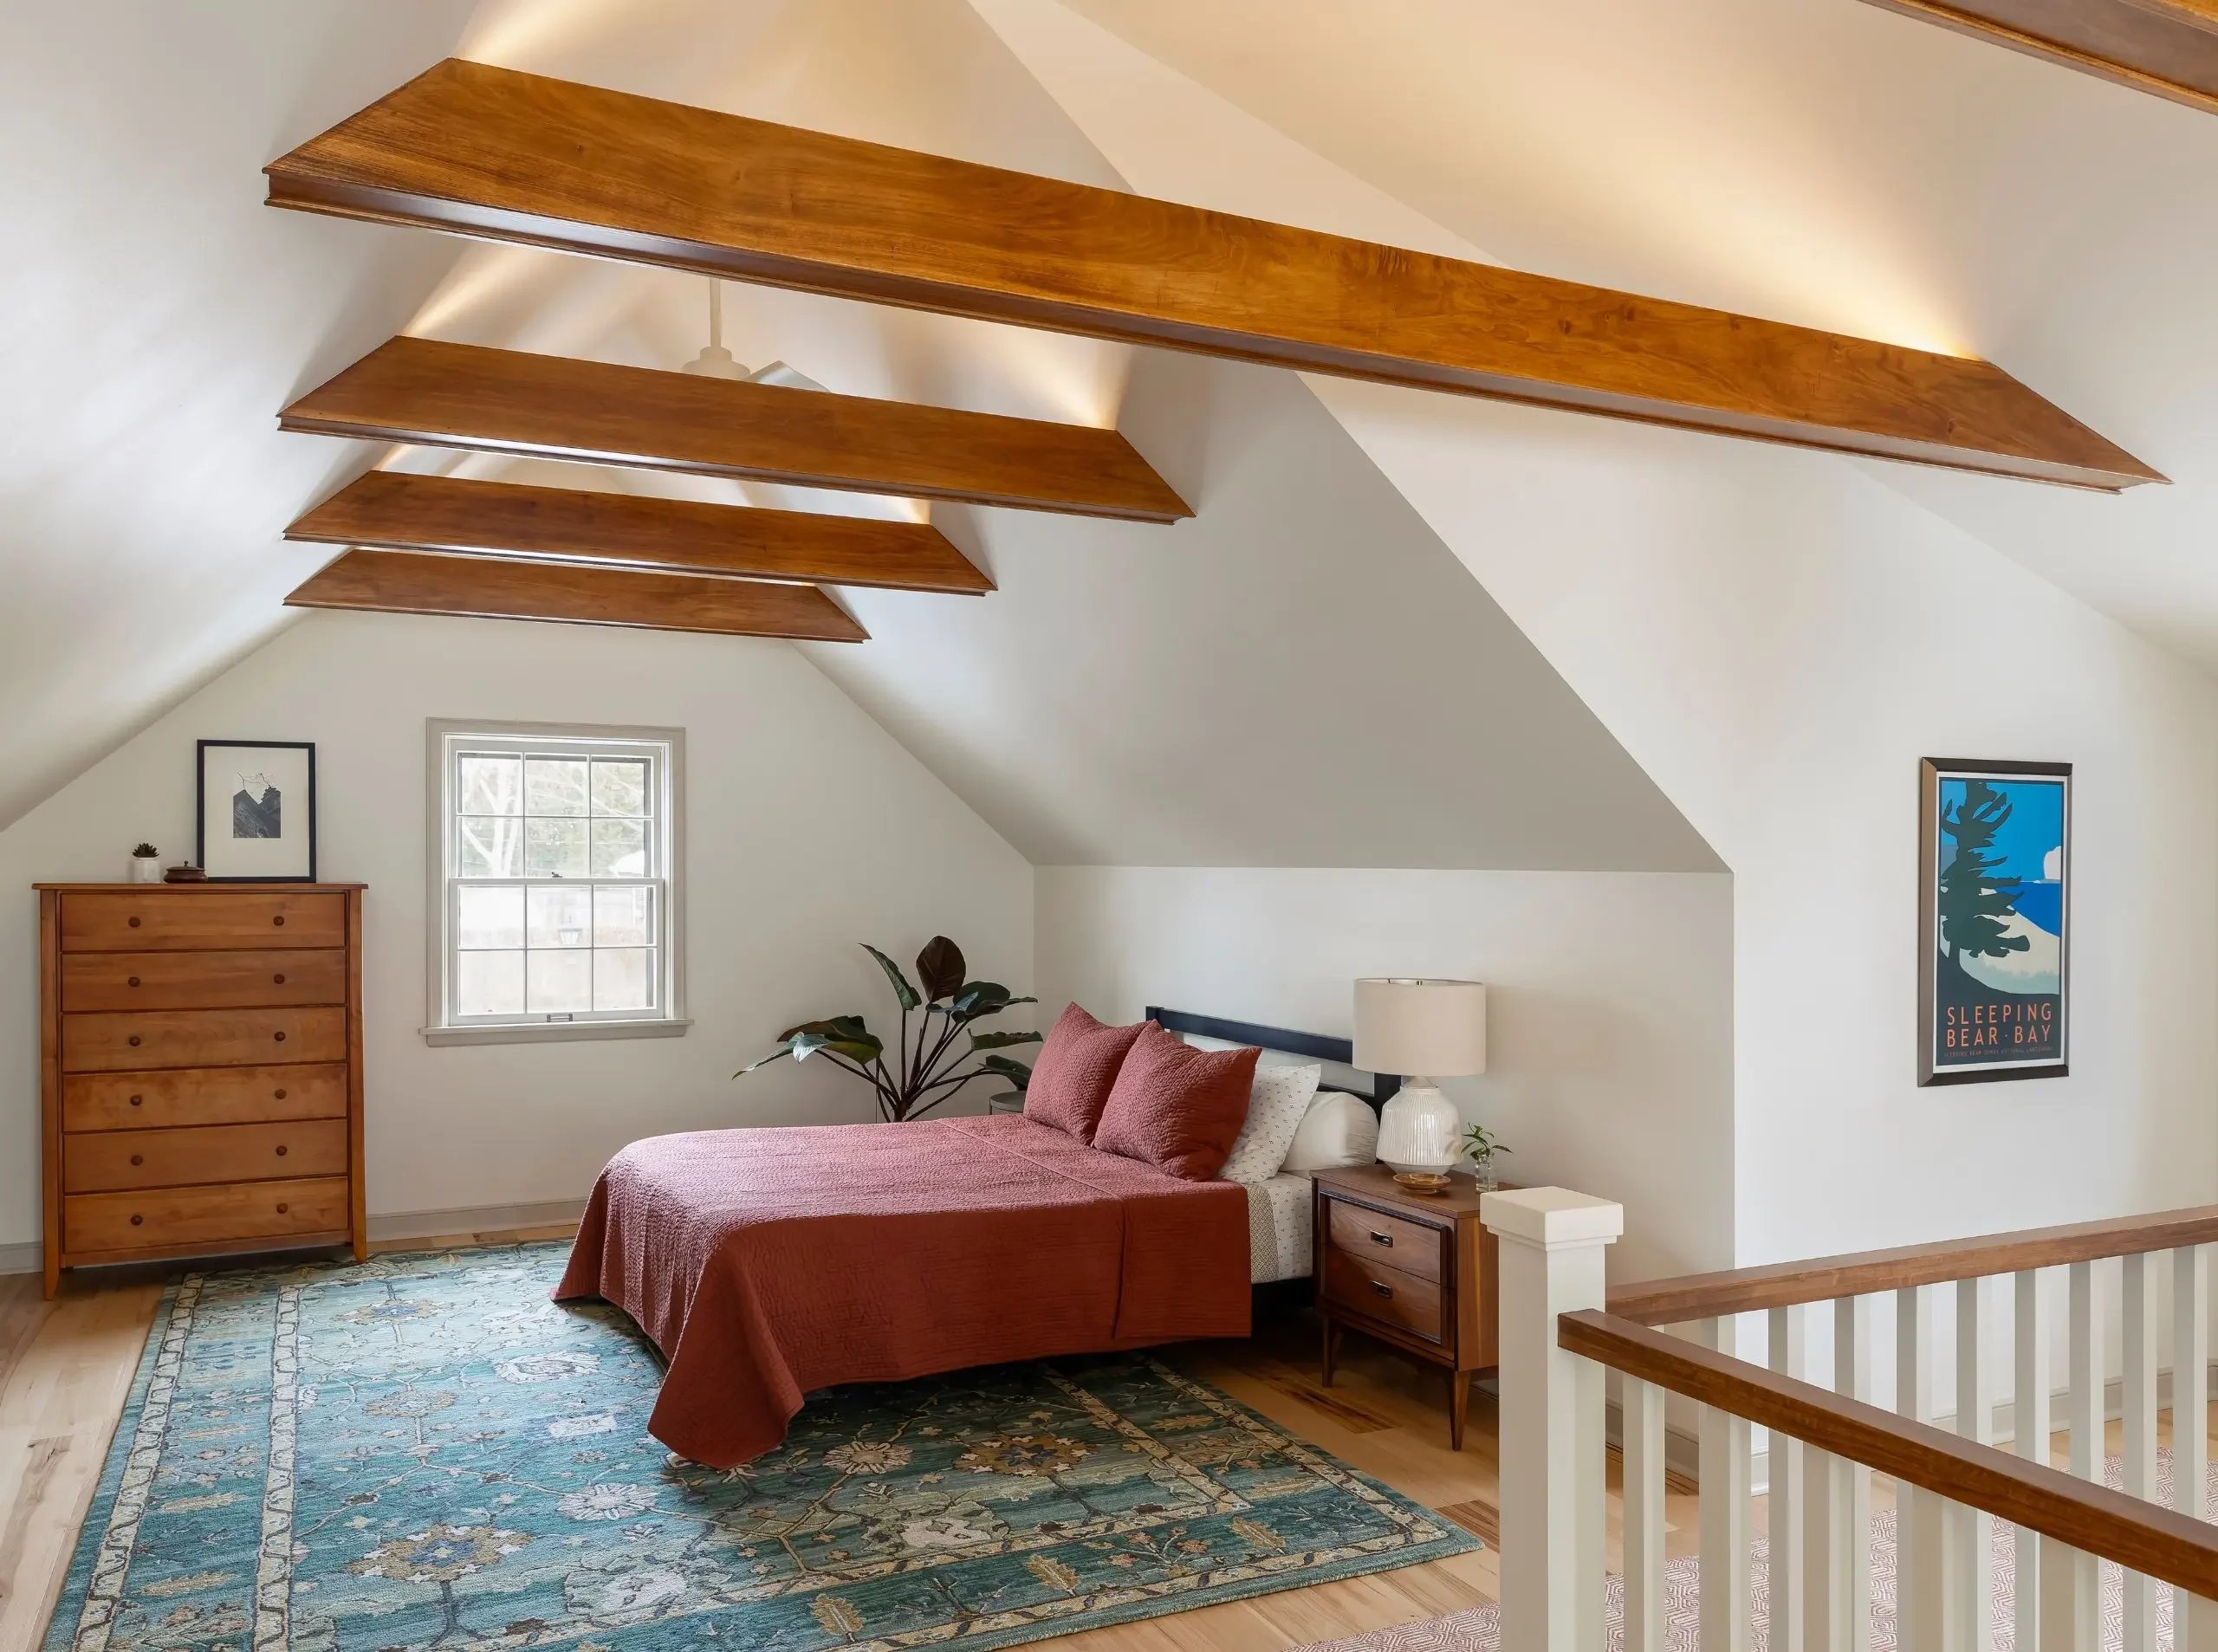
The shape and height of your roof play a major role in what’s possible during an attic remodel. Building codes establish minimum ceiling height requirements for habitable living space, and the roofline ultimately determines how much usable square footage you have to work with.
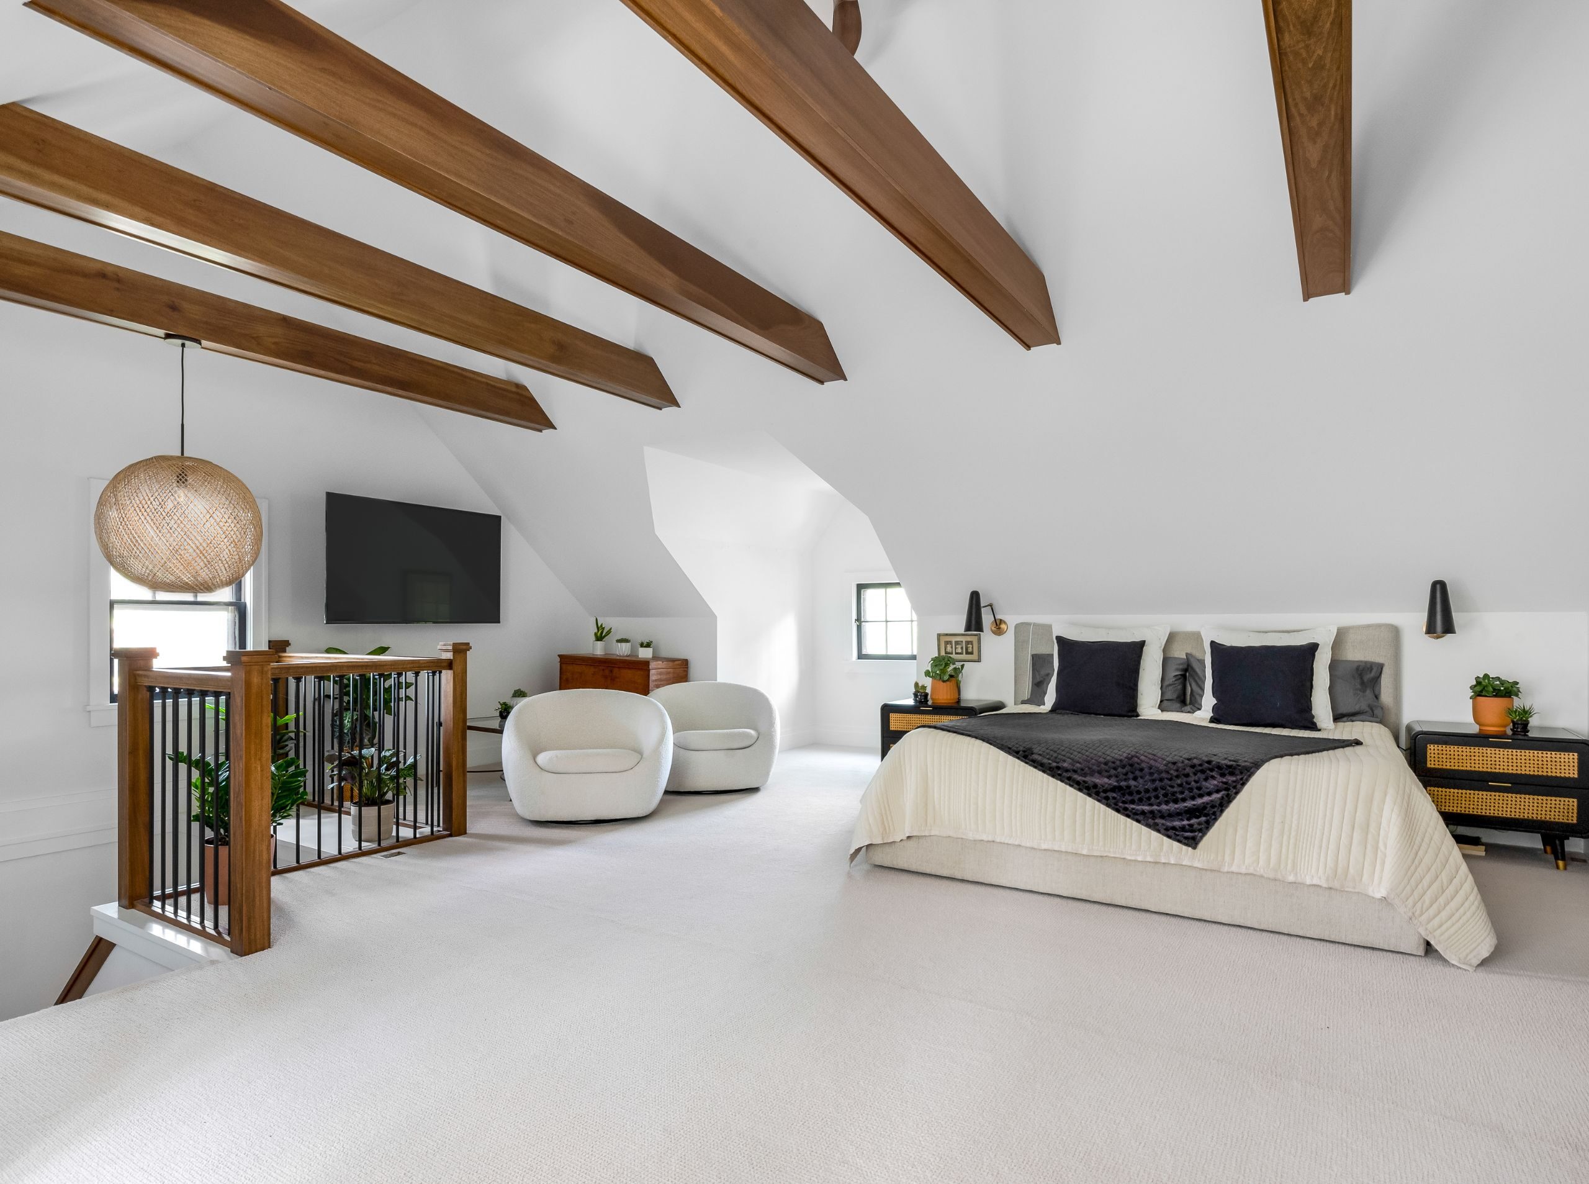
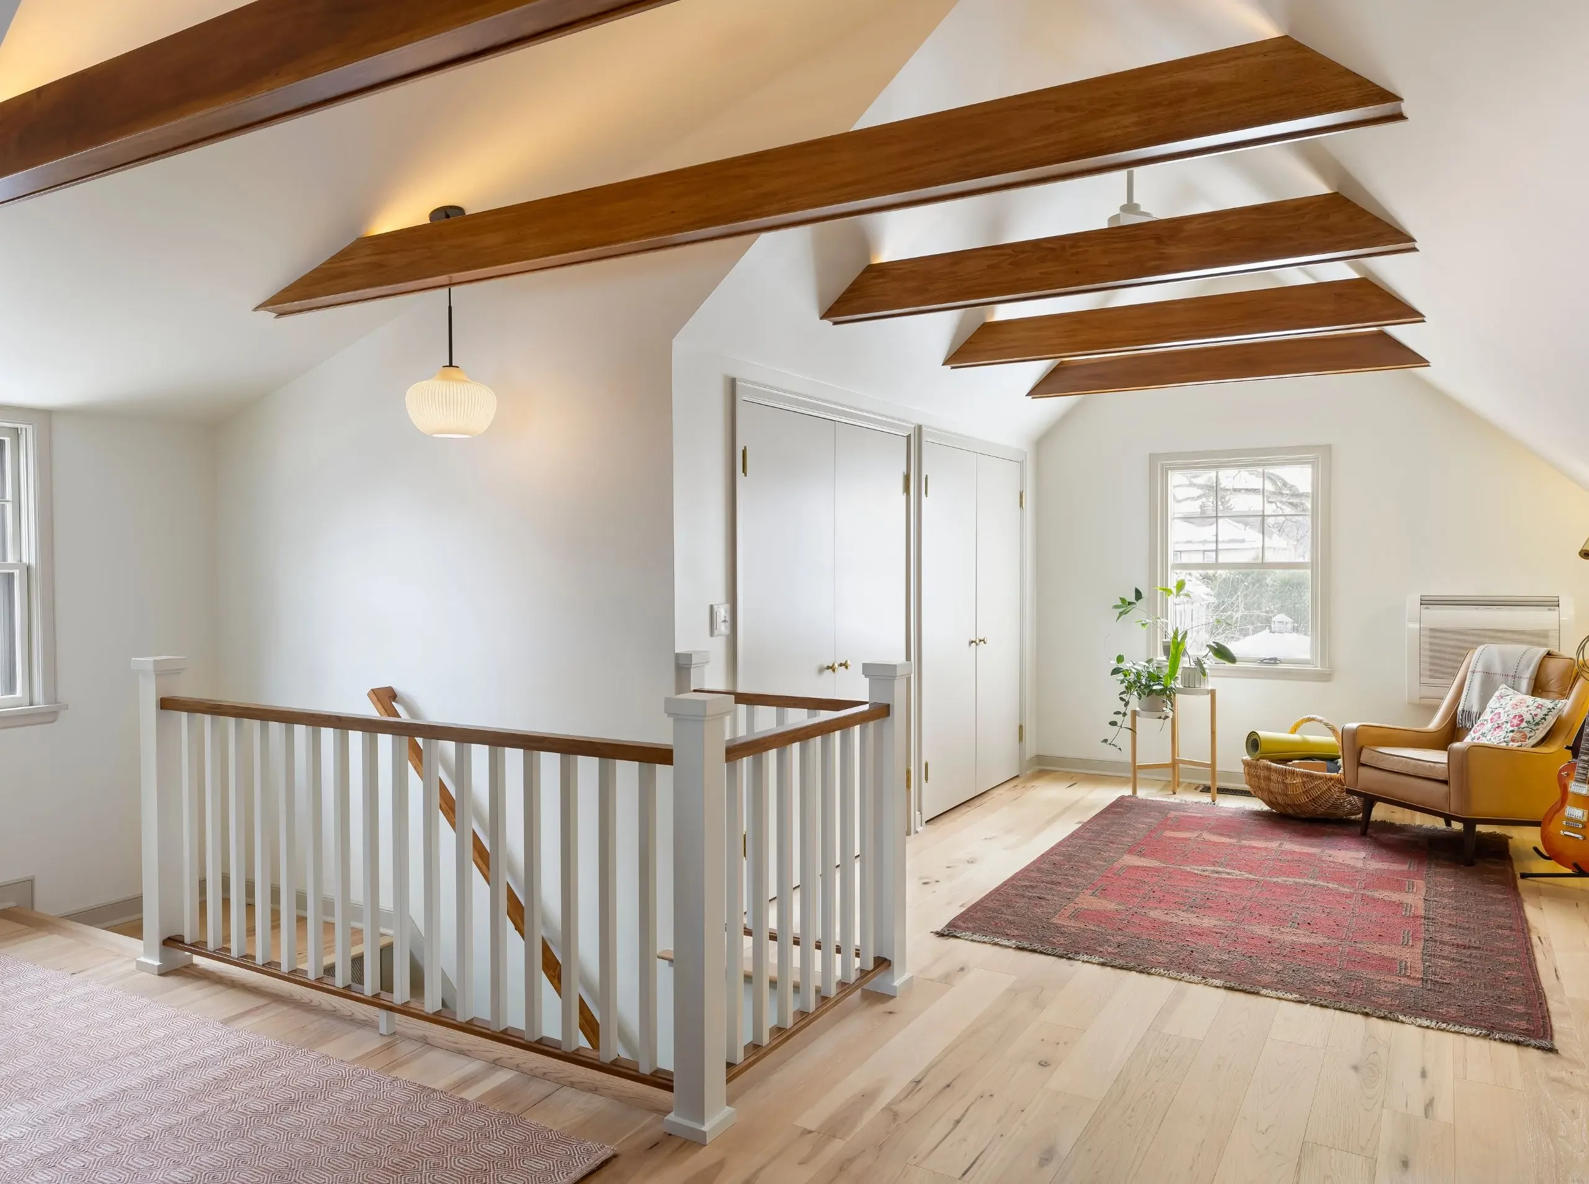
From a design perspective, sloped ceilings don’t have to be a limitation. Reclaiming the Attic is a great example. The exposed wood beams celebrate the roofline rather than hide it, and the continuous white walls and ceiling emphasize the height and airy feel of the space.
2. How Should I Use the Space?
Every attic is different, so the best use of the space depends on your home’s layout and your family’s needs. An attic can become a primary suite, guest bedroom, home office, kids’ playroom, family room, hobby space, or even a combination of several uses. If your attic offers enough square footage, don’t be afraid to think beyond a single-purpose room.
In this 1904 Victorian home, we transformed the attic into a multipurpose retreat with a comfortable living area, kitchenette, and play space for the kids, plus a private guest suite complete with a bedroom and bathroom.
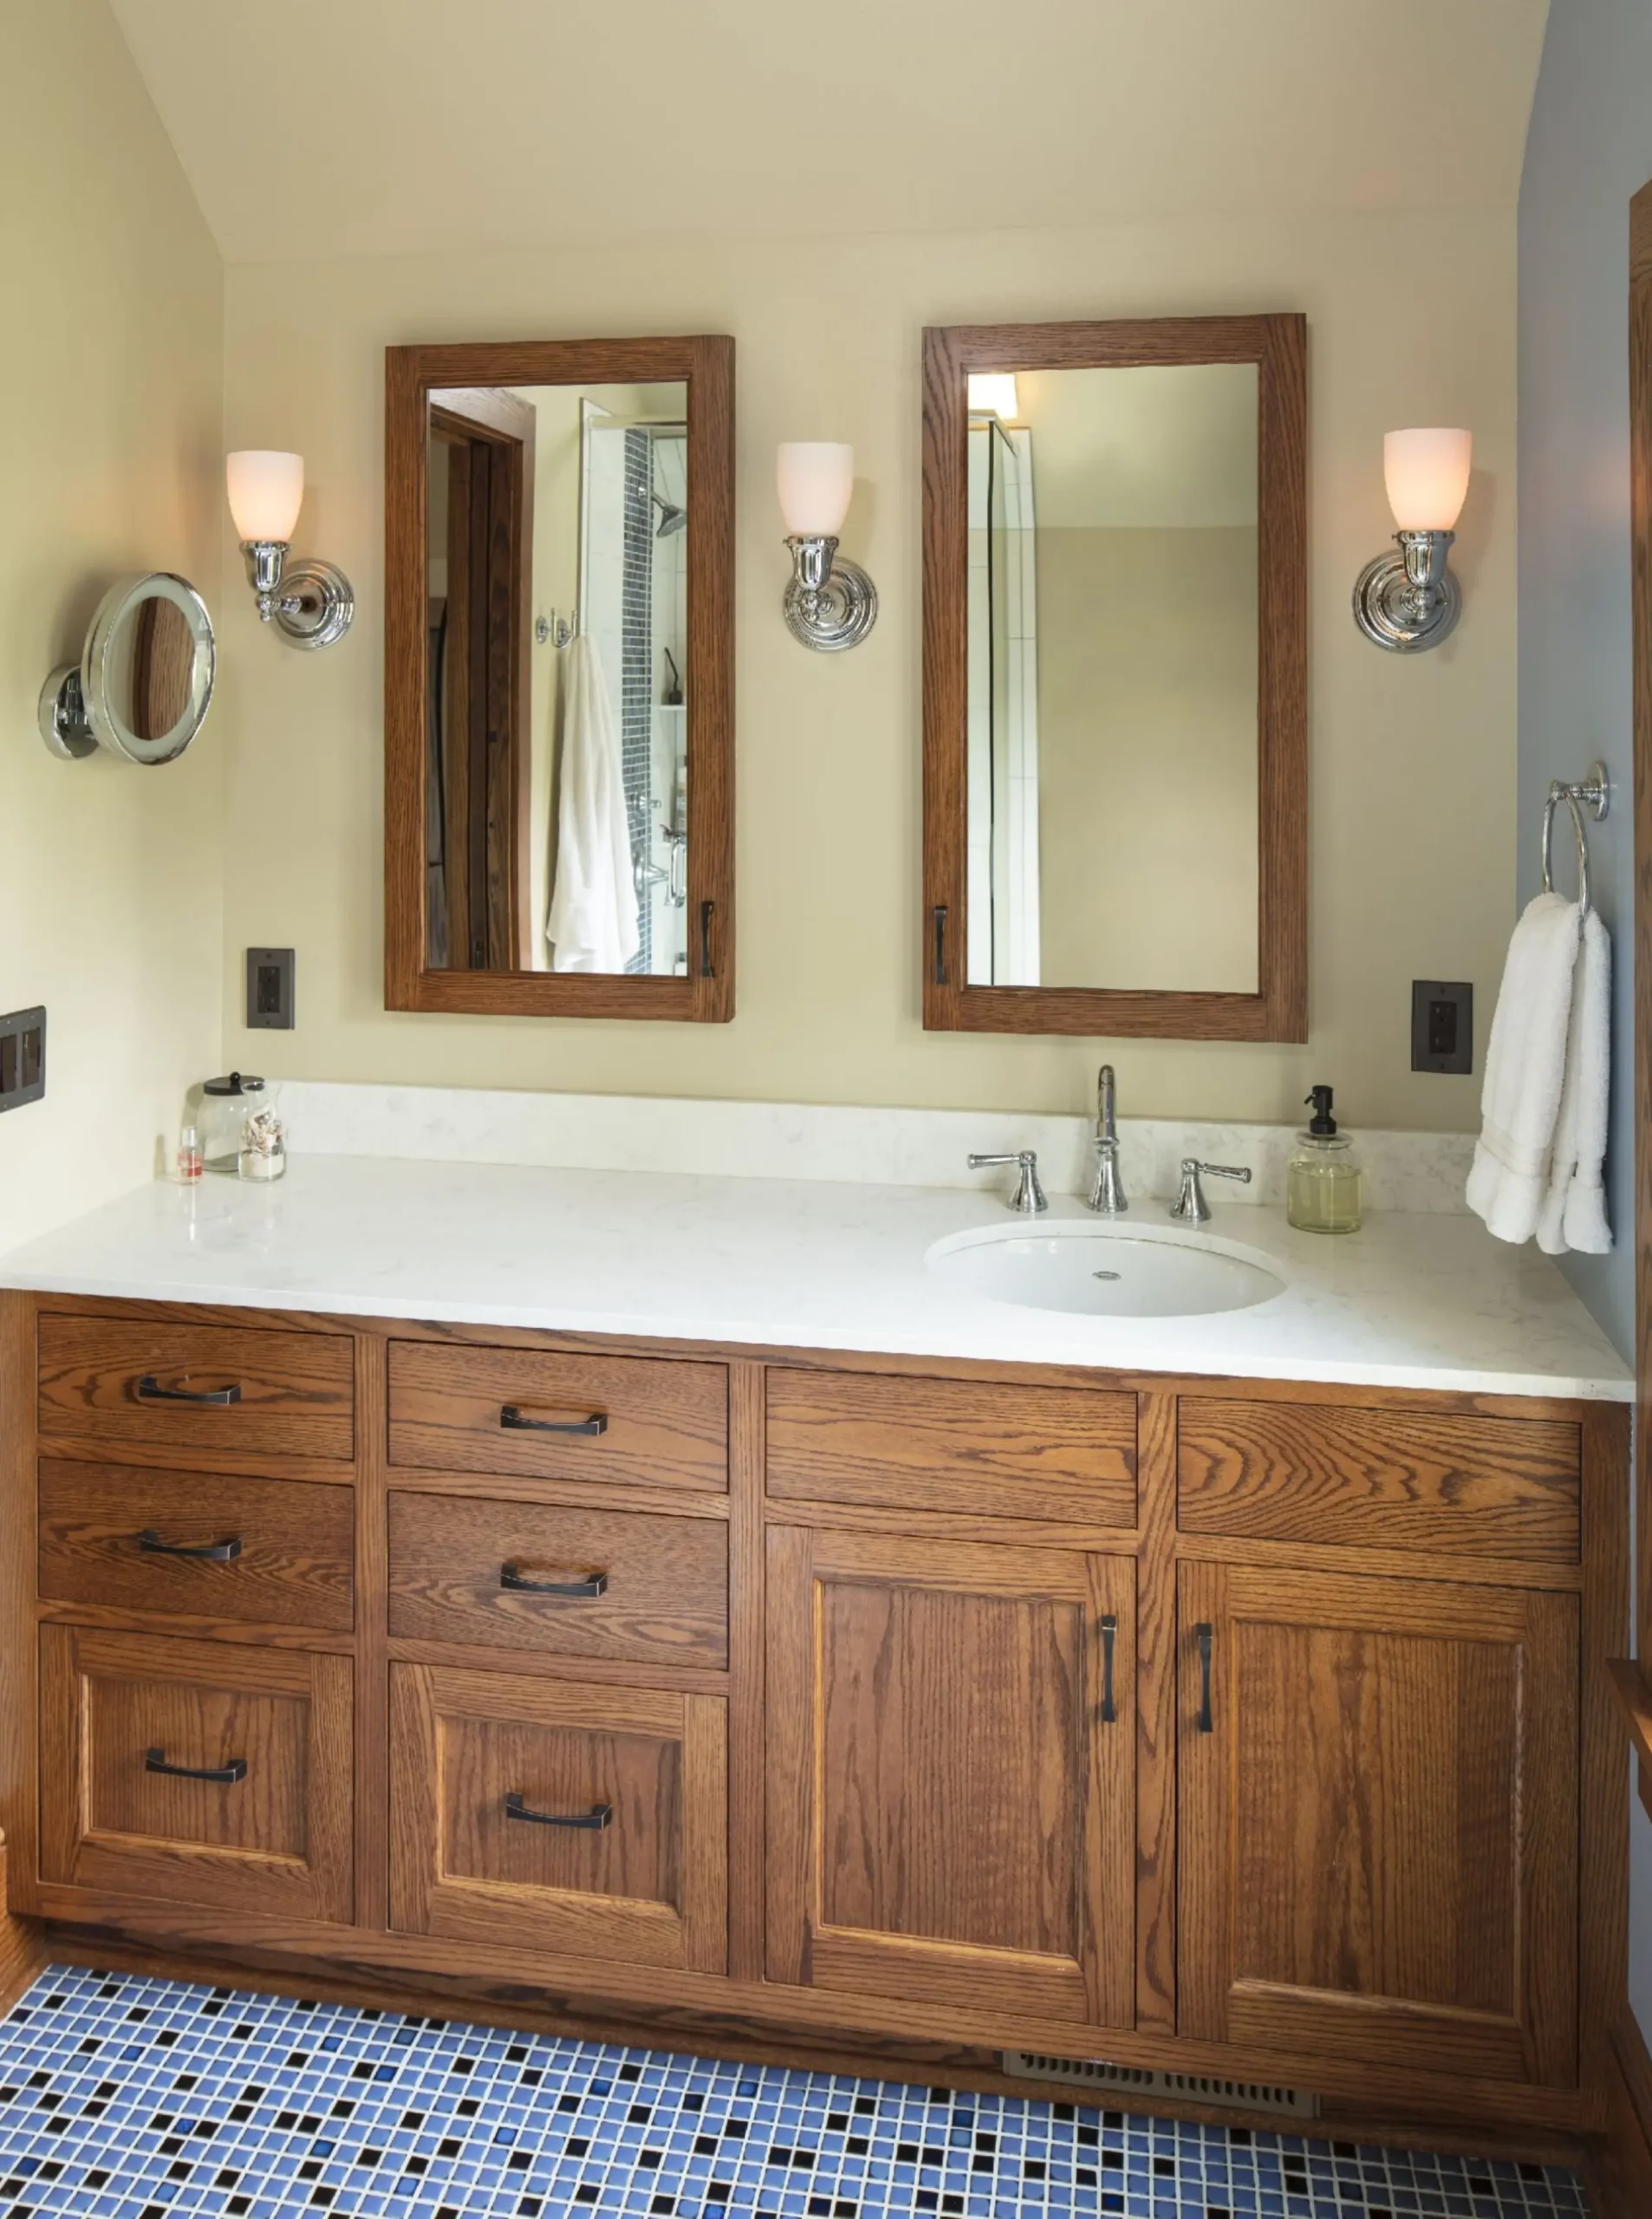
Thinking about adding a bathroom? If space allows, don’t overlook the value of adding a bathroom. It can transform an attic from an extra room into a true living suite.
Beyond the convenience of having a bathroom on every level, it creates flexibility for guests, growing families, or multigenerational living. It’s an investment many homeowners wish they had made when they had the opportunity.
3. What If There’s Something in the Way?
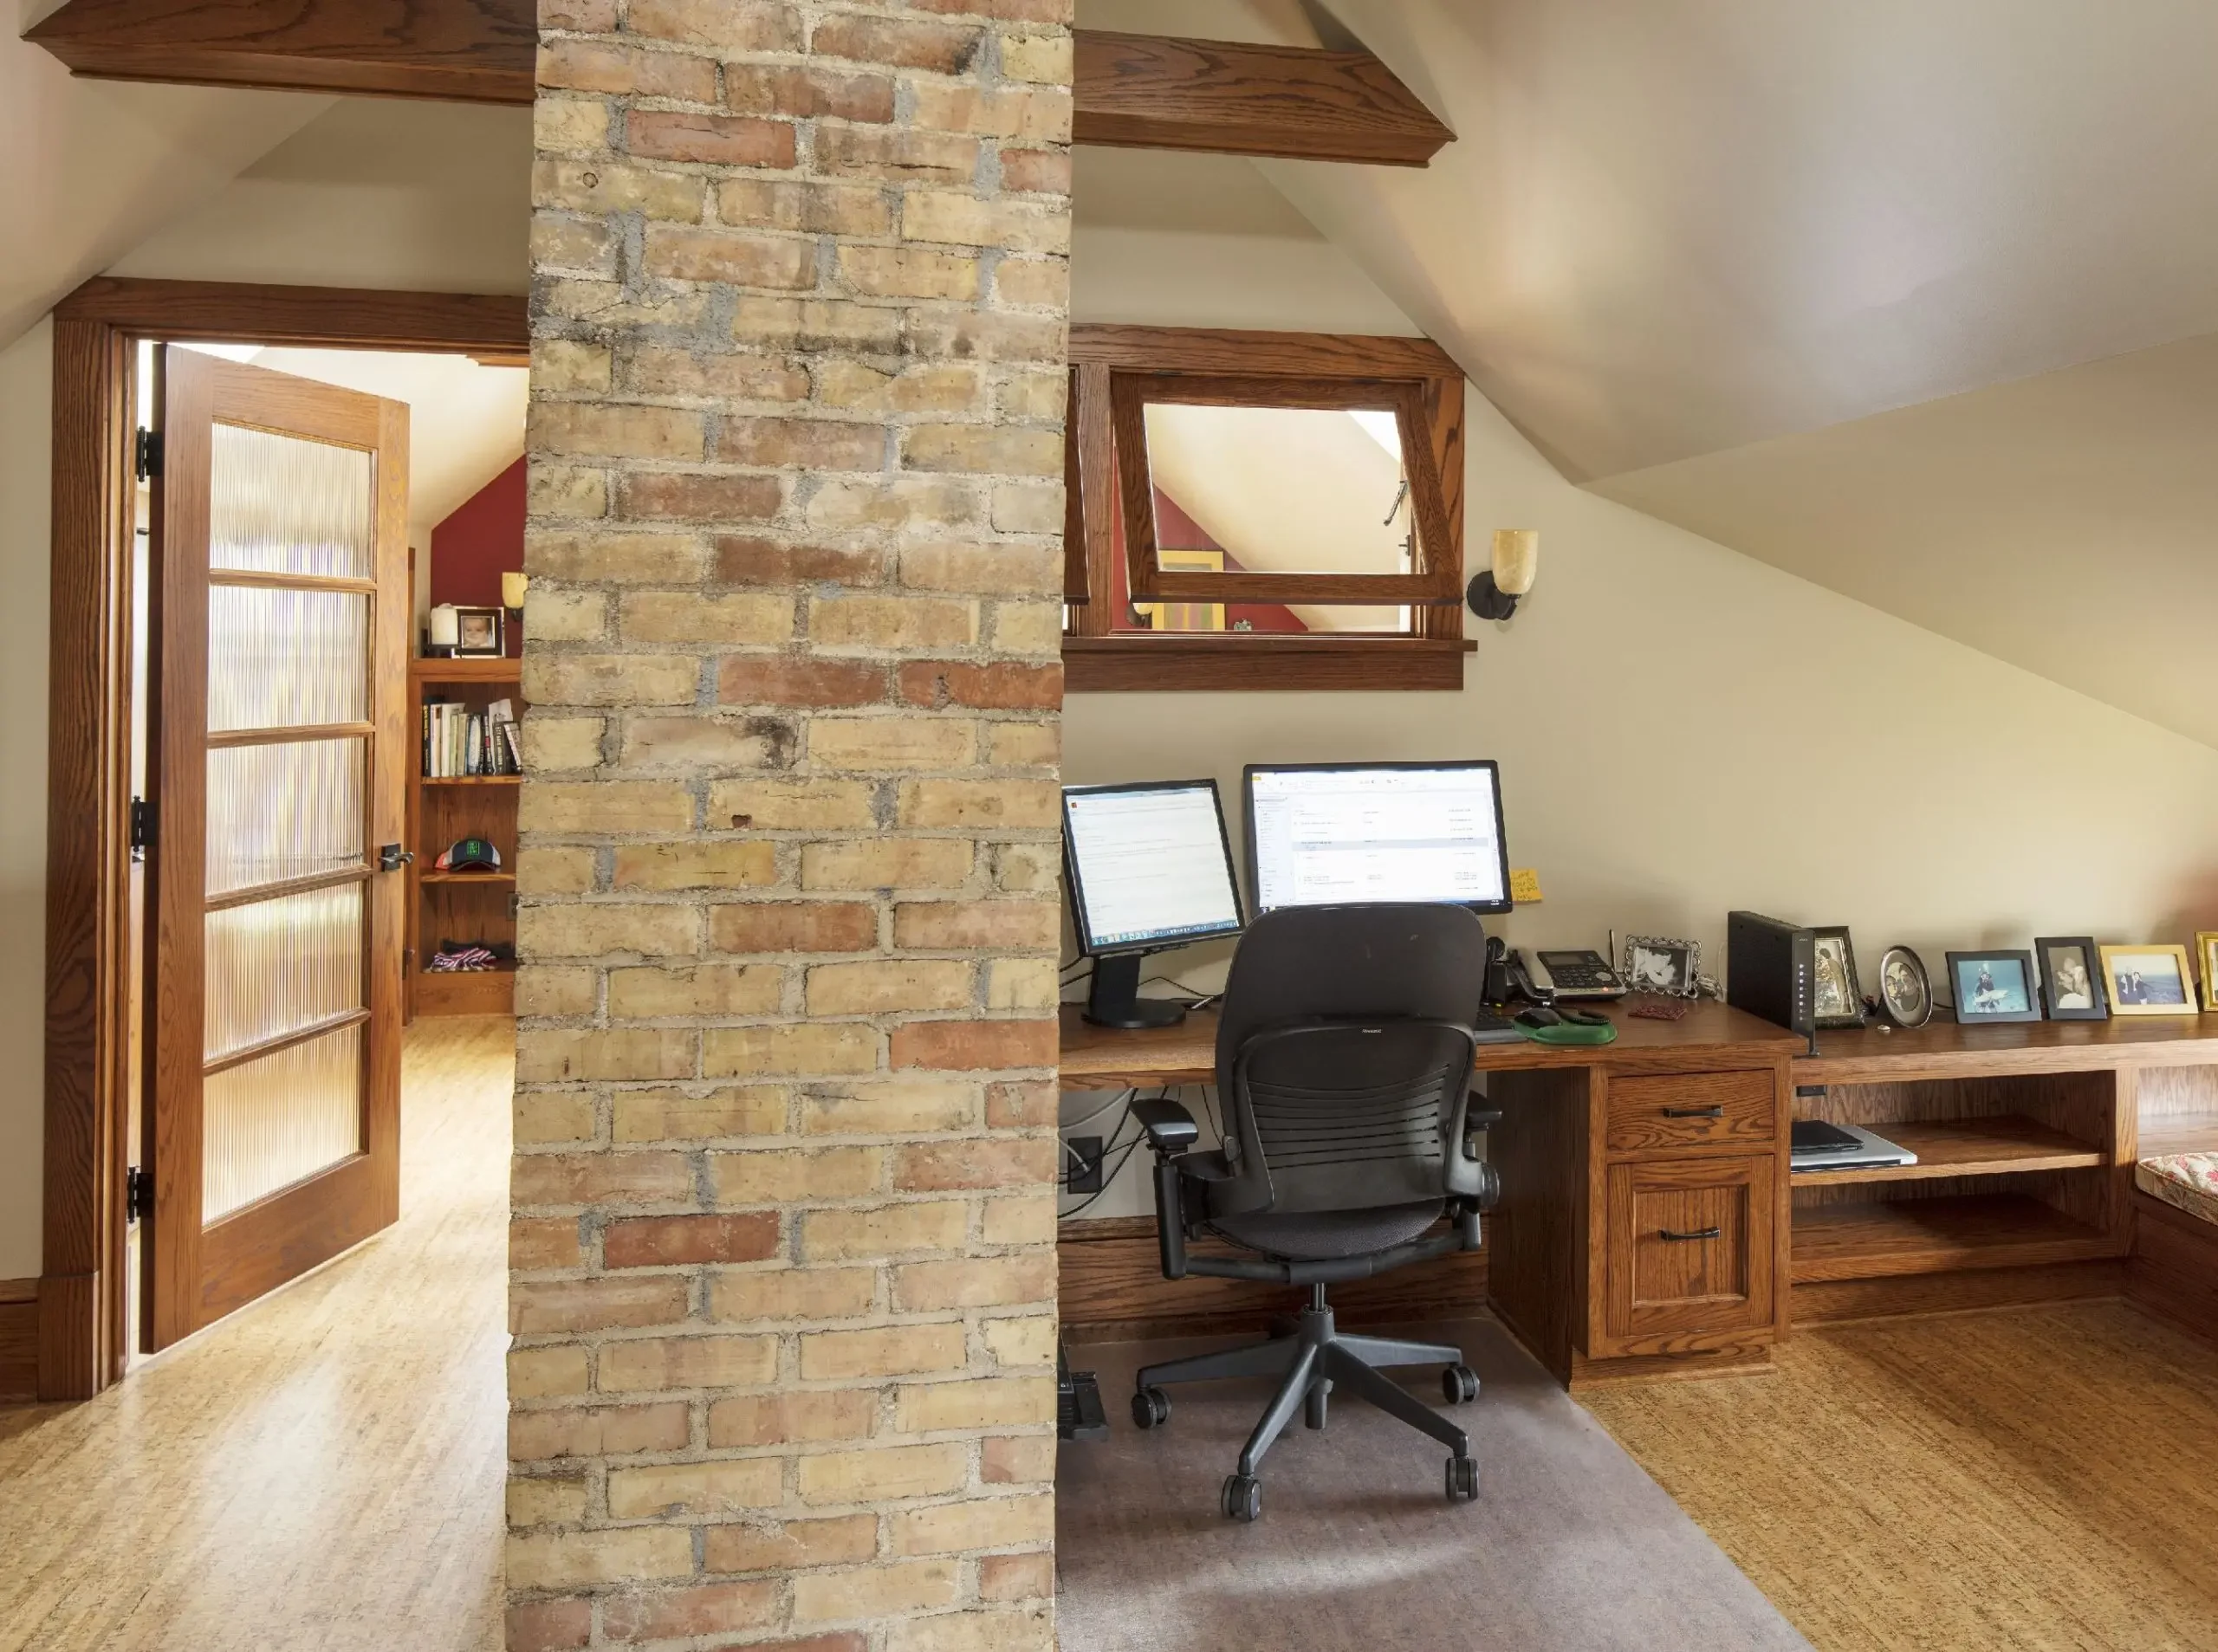
Chimneys, plumbing stacks, HVAC ducts, electrical runs, and structural framing often occupy the very space you’d like to use. Some of these elements can be relocated, but many are best left where they are. The key is designing around them in a way that feels intentional rather than like a compromise.
In this project, the original brick chimney became part of the design. Custom built-ins and thoughtfully placed walls transformed what could have been an obstacle into a functional home office with plenty of storage and a layout that makes the most of a relatively small footprint.
4. How Can I Bring More Natural Light into My Attic?
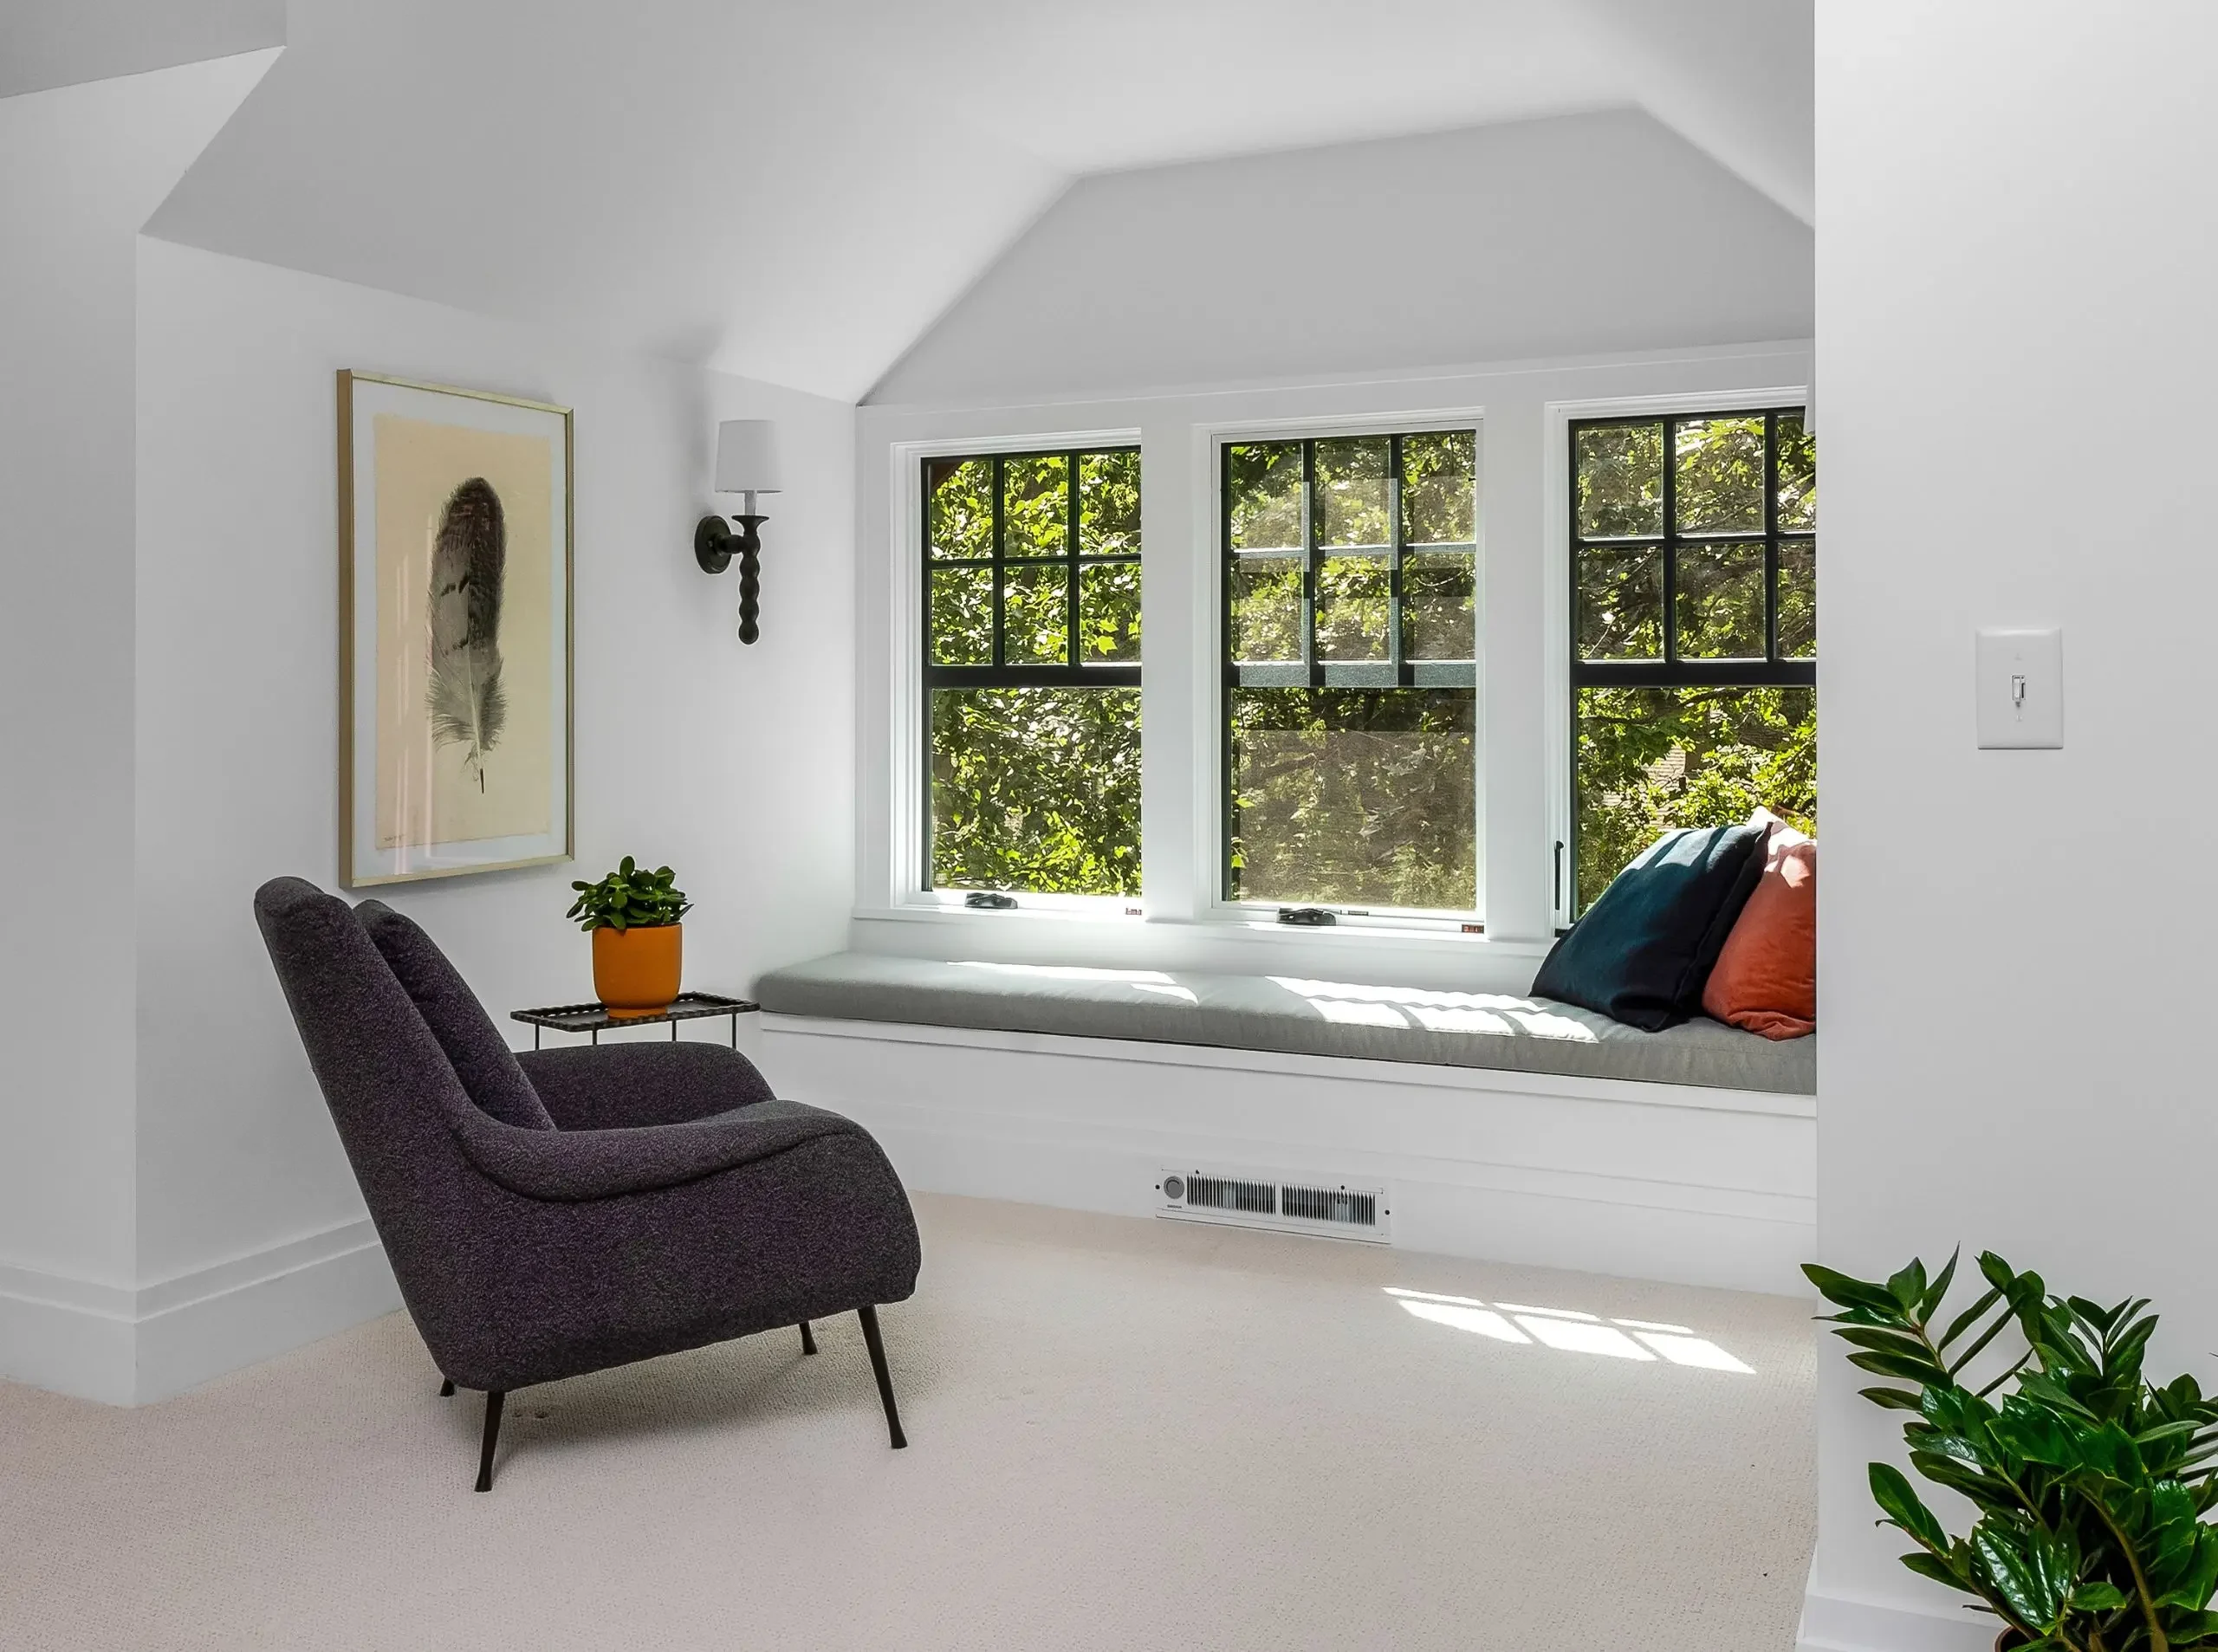
Natural light has a remarkable ability to transform an attic. Dormers, skylights, and thoughtfully placed windows can make the space feel larger, brighter, and more comfortable throughout the day.
In Attic Revival project, adding a dormer not only made room for a cozy sitting area, but also allowed us to bring in additional natural light. The combination of larger windows, light finishes, and an open layout completely changed the feel of the space.
5. Will My Attic Be Comfortable Year-Round?
A beautiful attic is only successful if it’s comfortable to live in. Minnesota experiences some of the hottest summers and coldest winters in the country, making comfort an essential part of any attic remodel. Proper insulation, air sealing, ventilation, and a thoughtfully designed HVAC system help ensure the space stays comfortable year-round, no matter the season.
Start With a Plan
Remodeling your attic is a significant investment, and thoughtful planning makes all the difference. If you’re wondering what’s possible, what it might cost, and what the process involves, learn more about attic remodeling or meet with our team.