
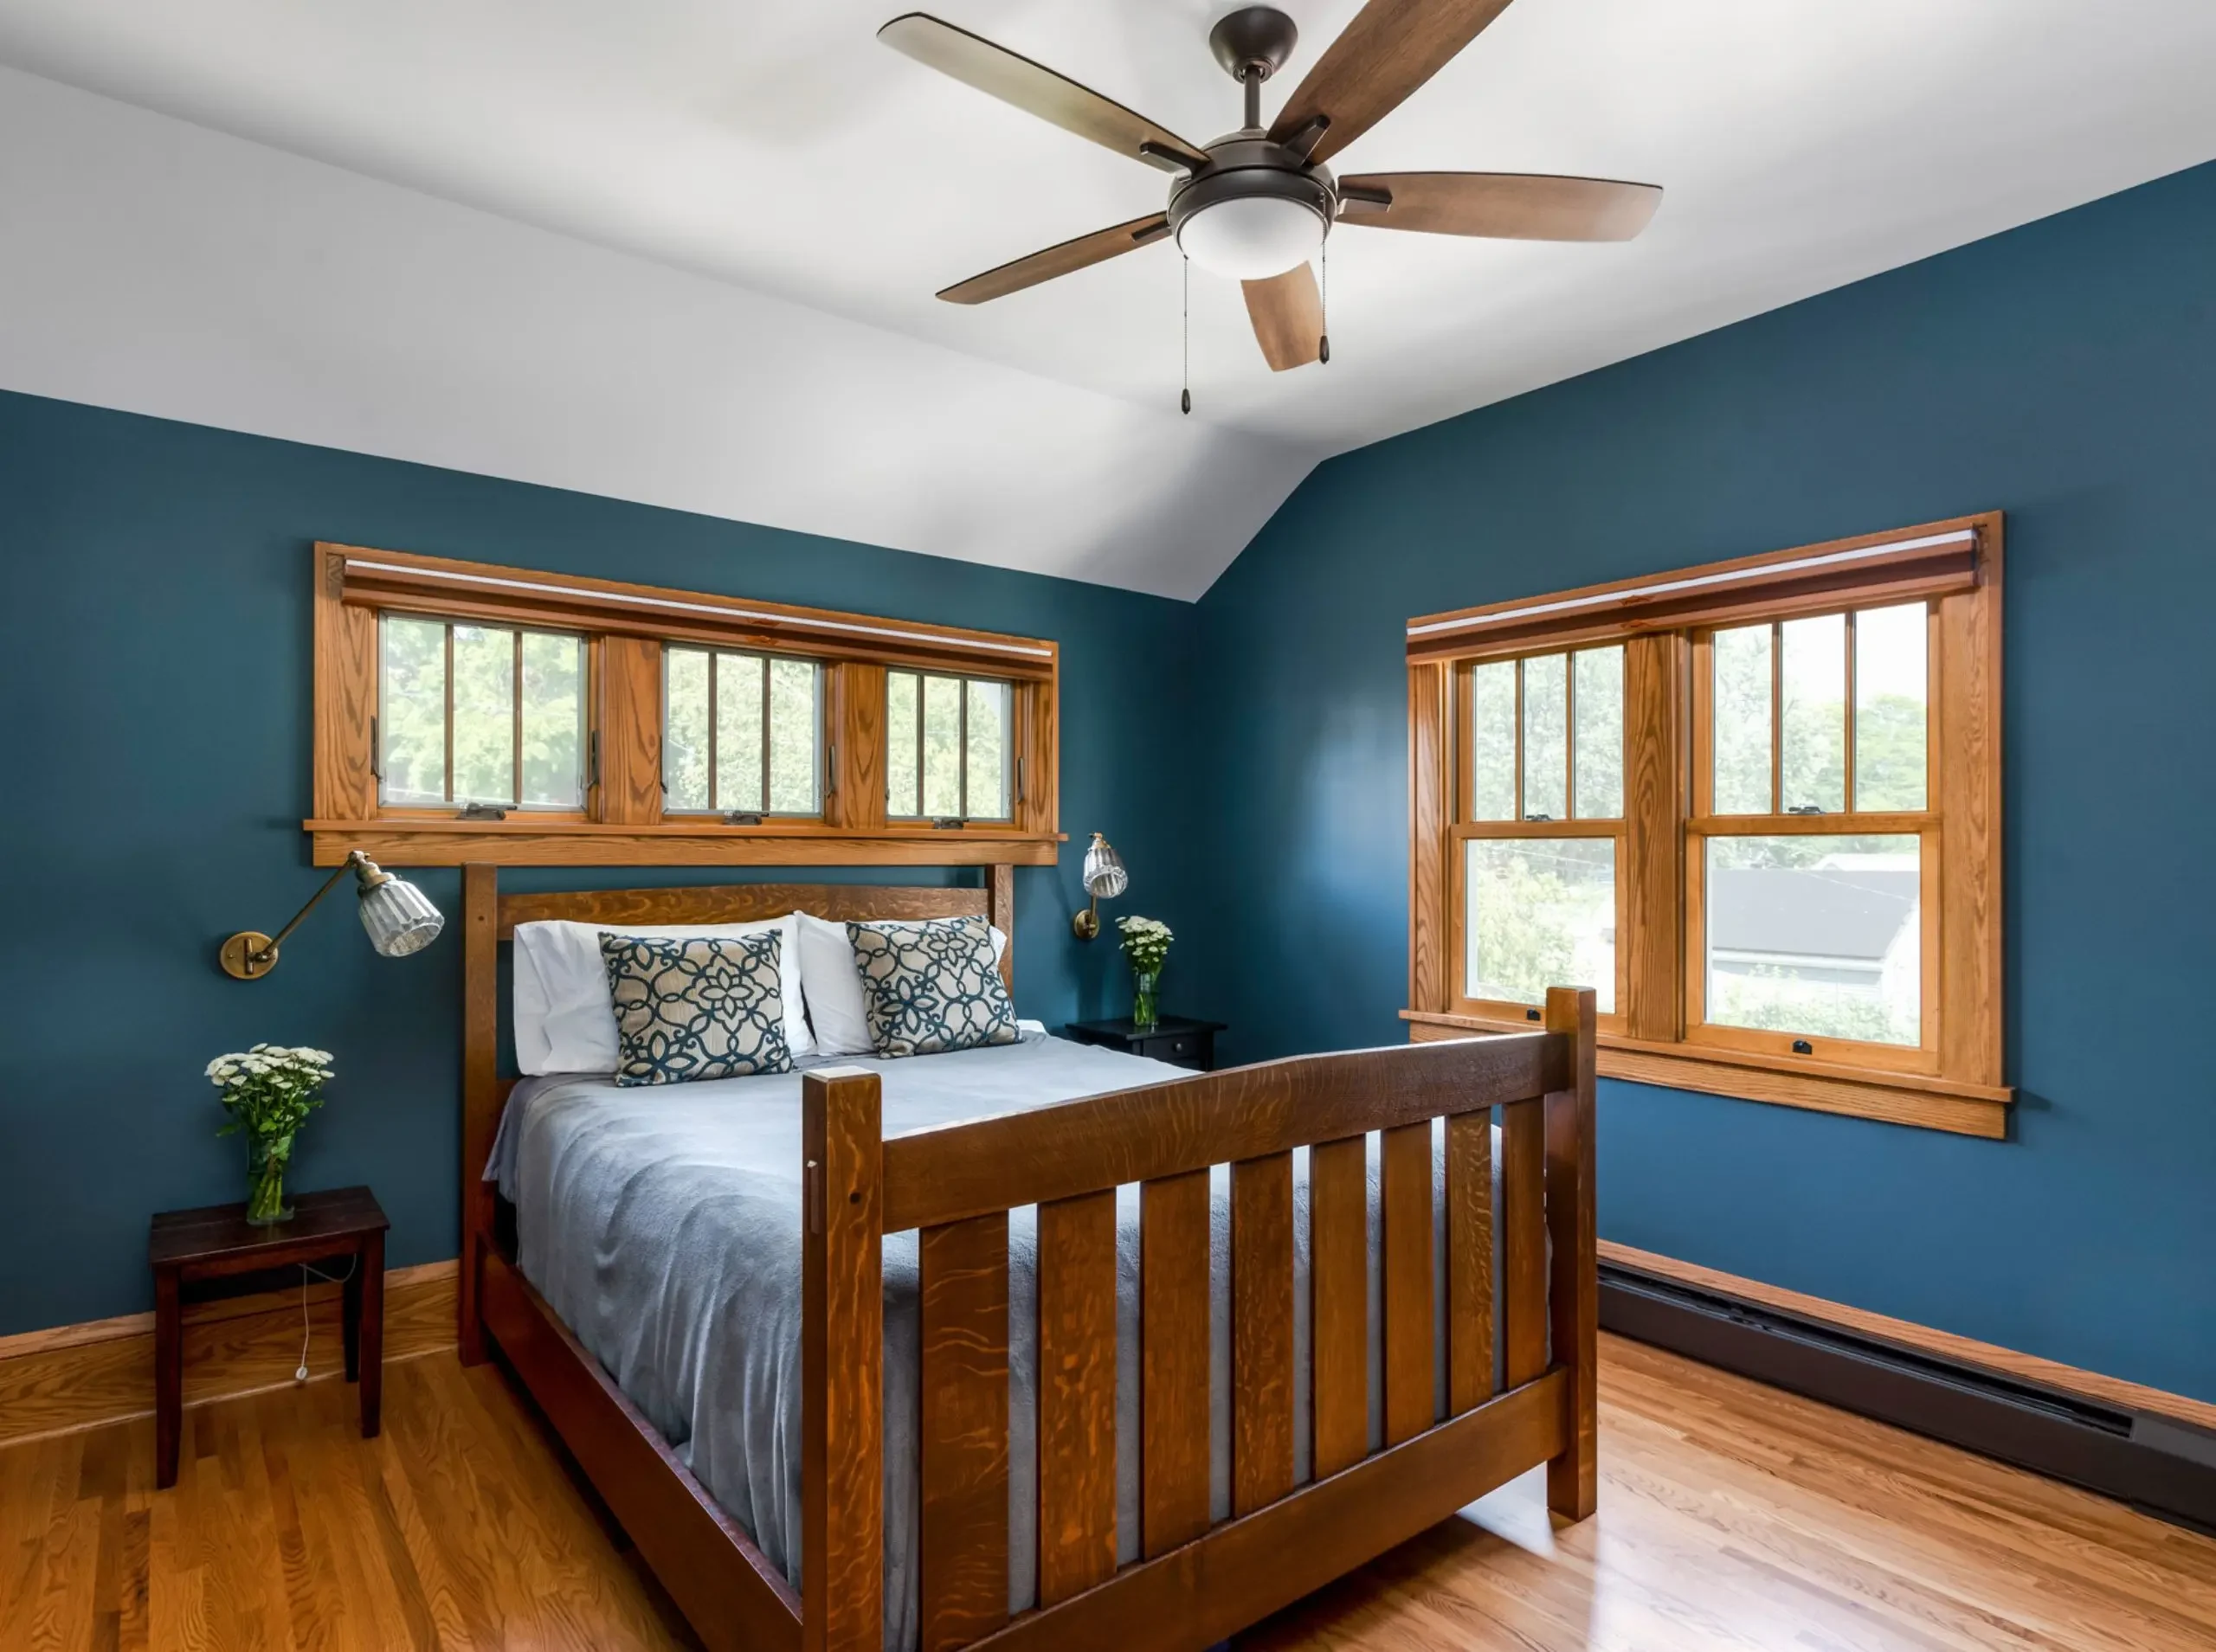
Making Room for Modern Life
A true primary suite is uncommon in older homes. Even when the pieces are there, they may not work together particularly well. A bathroom or closet added during an earlier renovation might provide the function, but not the privacy, circulation, or connection you’d expect from a primary suite today.
Creating one often means looking beyond individual rooms and reconsidering how the space works within the home as a whole. That might mean using unfinished space, reorganizing an entire floor, building up, or even undoing an earlier remodel.
#1: Add On: Just Enough Space for the Missing Piece
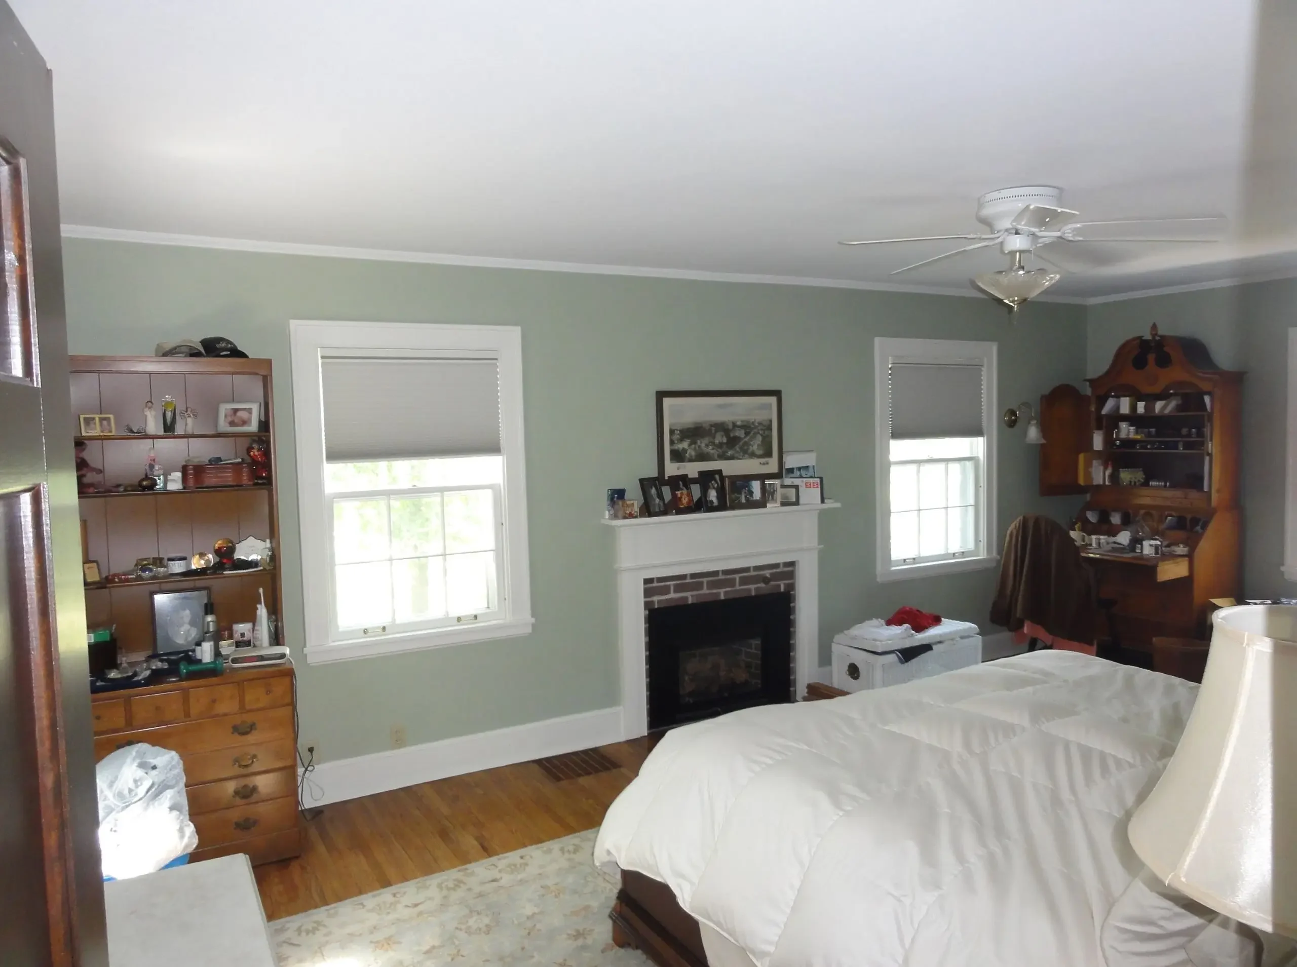
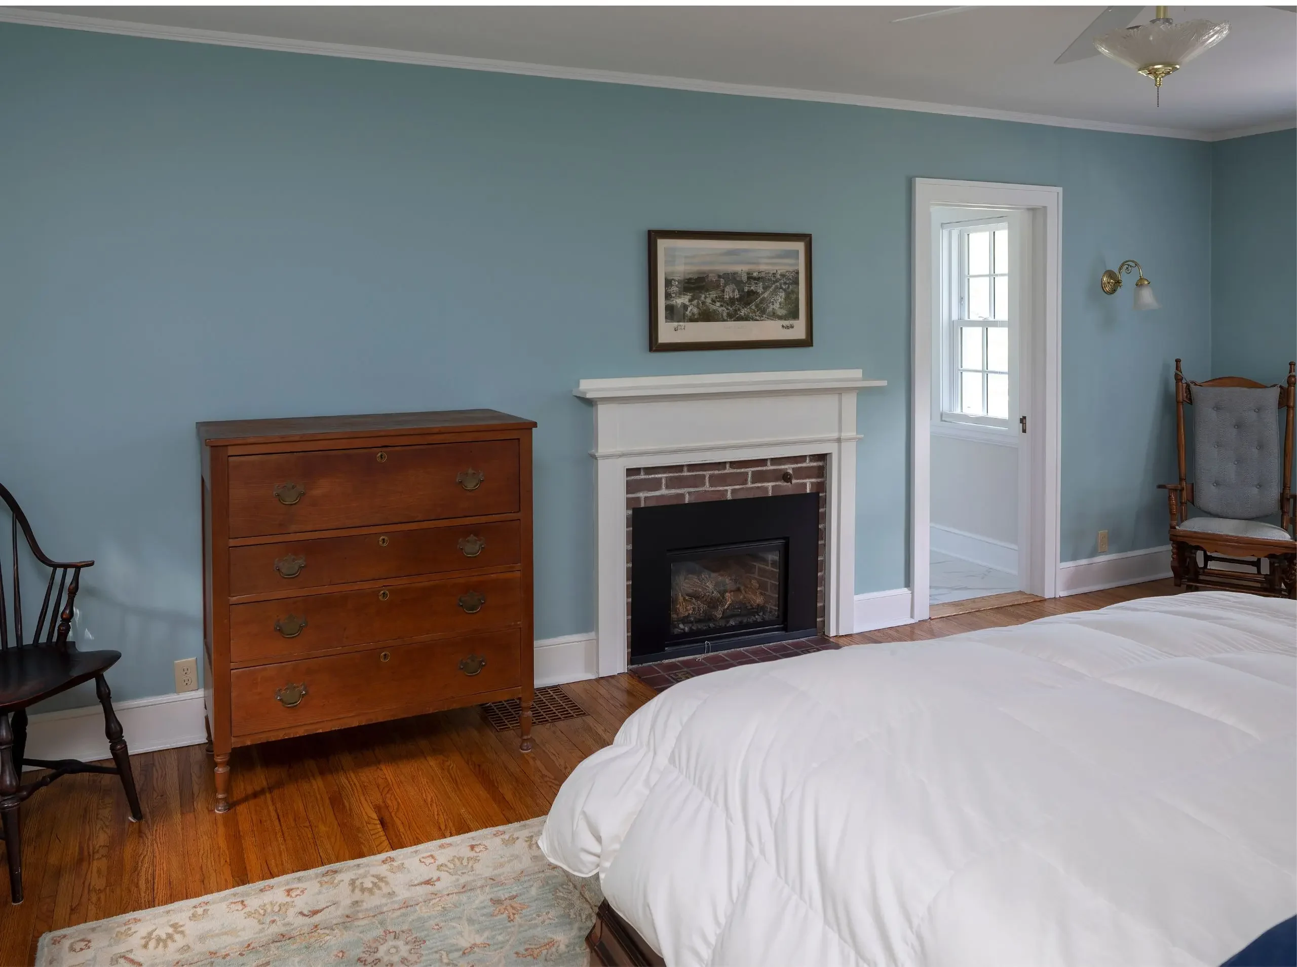
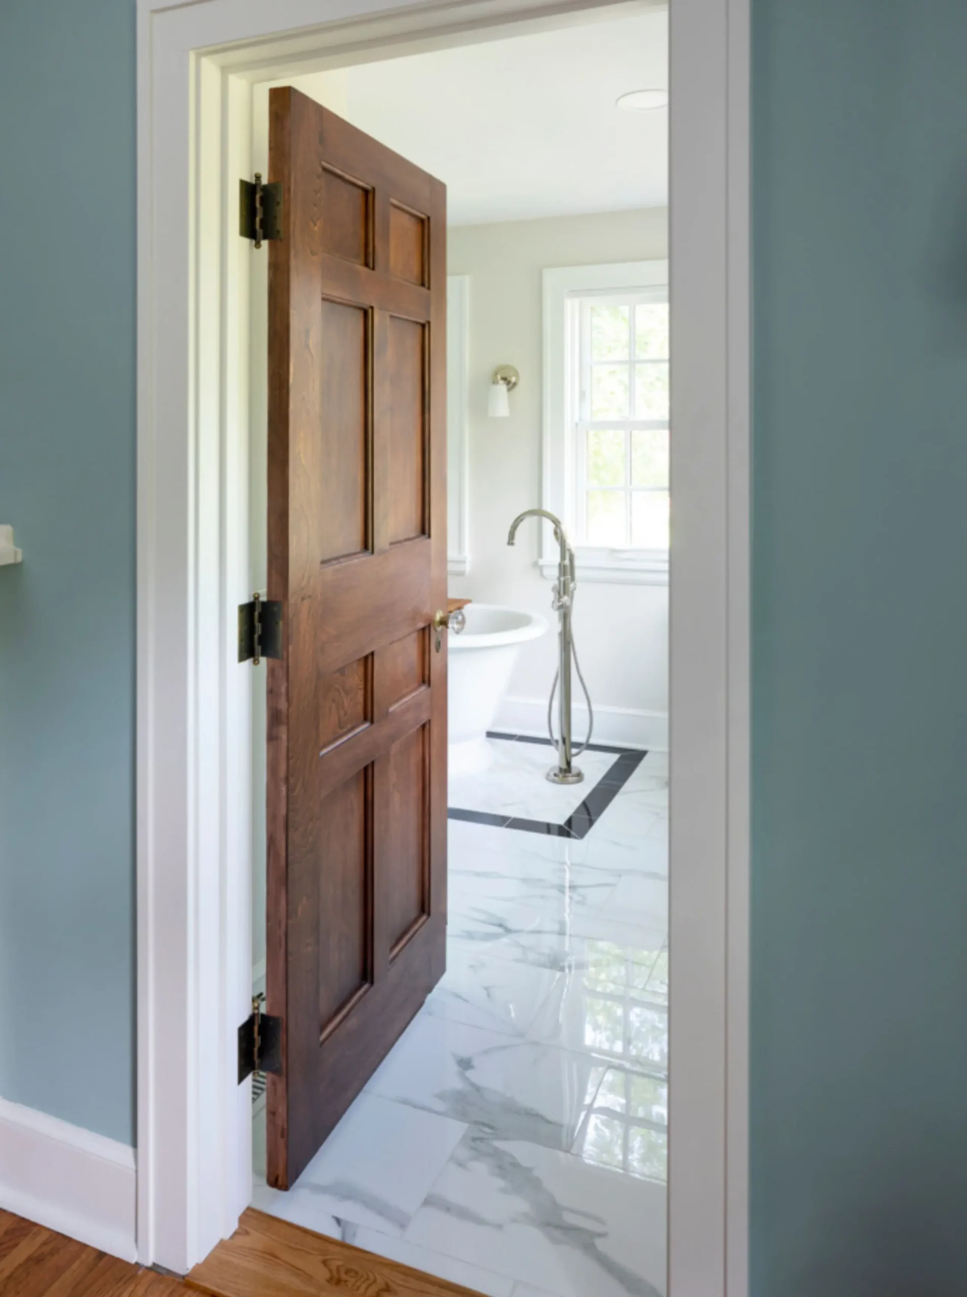
The bedroom was already there. The private bathroom wasn’t.
We built a new owner’s bathroom above an existing sunroom, giving the bedroom the private bath it had been missing. The addition was designed to feel like a natural part of the home, with details and proportions that fit its early 20th-century architecture. The result completed the primary suite without adding more space than necessary.
#2: Look Up: Finish the Attic
An underused attic had the square footage, but it didn’t feel like living space.
Old paneling, uneven floors, limited light and an unfinished feel made this upper level an unlikely candidate for a primary bedroom at first glance.
But the space was there. By addressing the structure, insulation, mechanical issues, and finishes, we were able to turn an overlooked upper level into a comfortable primary bedroom. The homeowners didn’t need a bathroom on the same level, but they did remodel the bathroom they use every day to better suit their needs.
#3: Build Up
This 1½-story bungalow simply didn’t have enough usable square footage on the existing second floor.
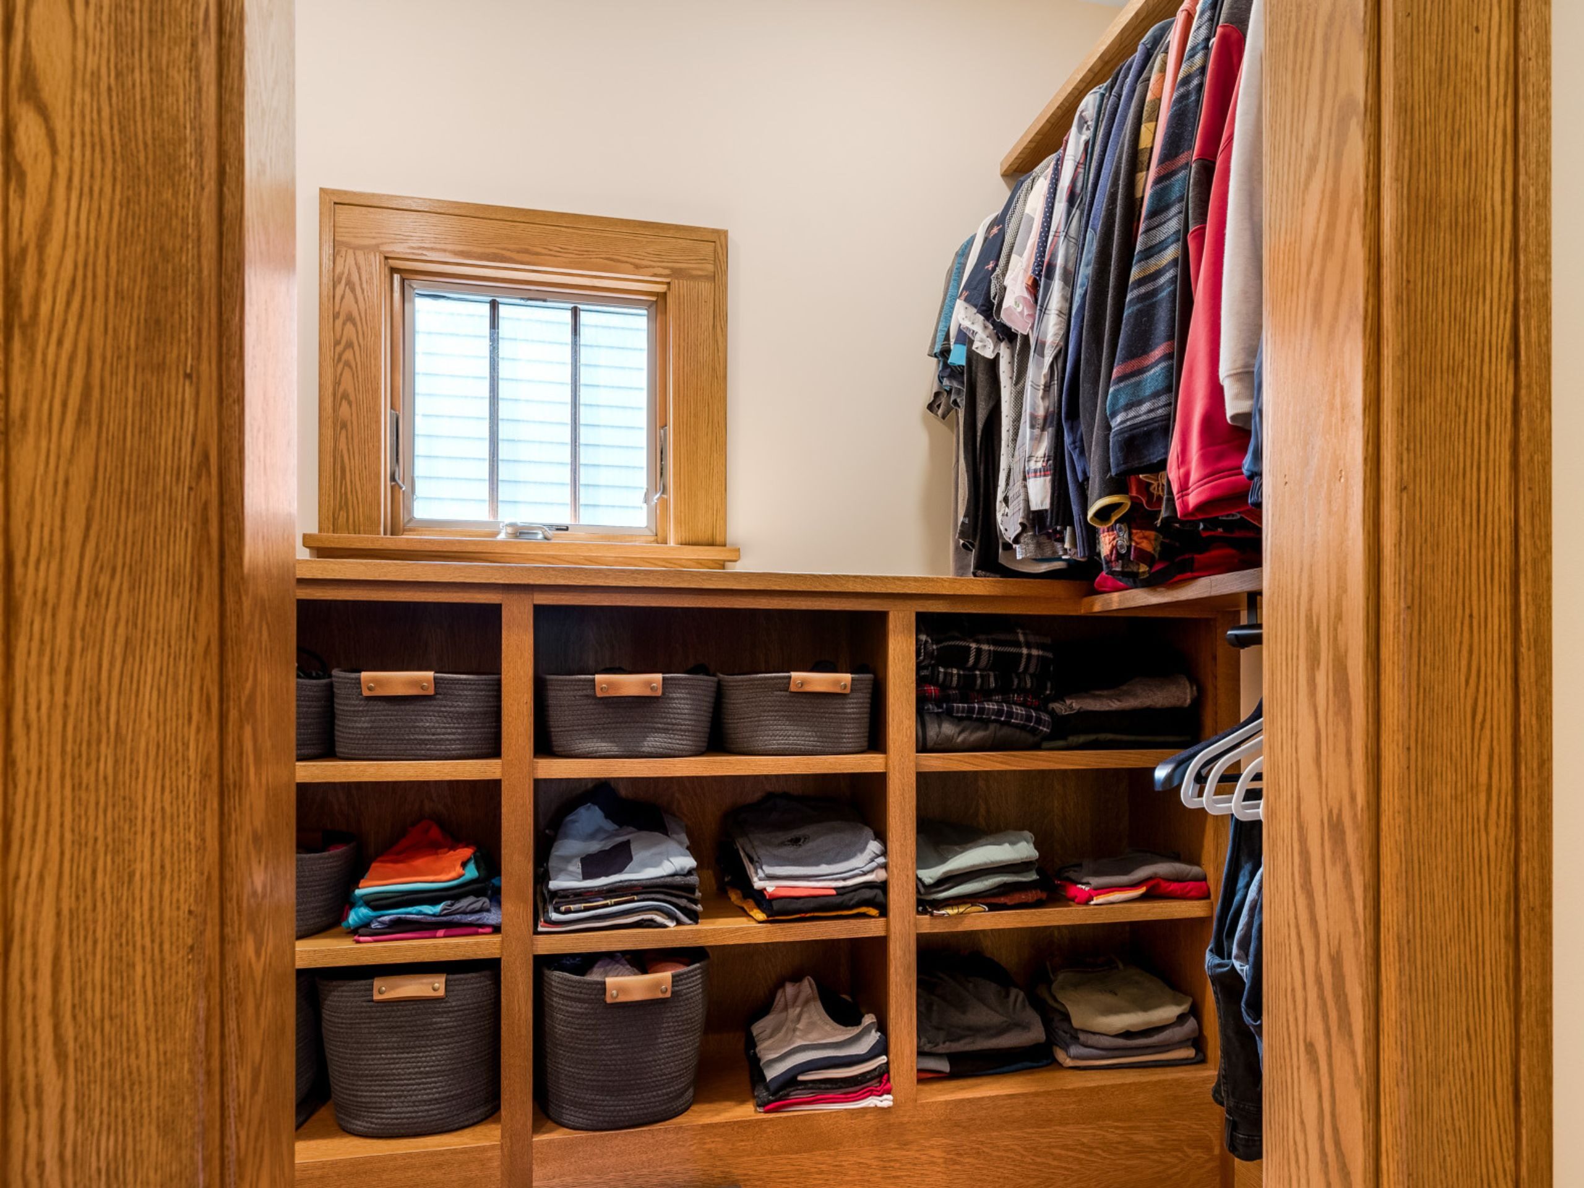
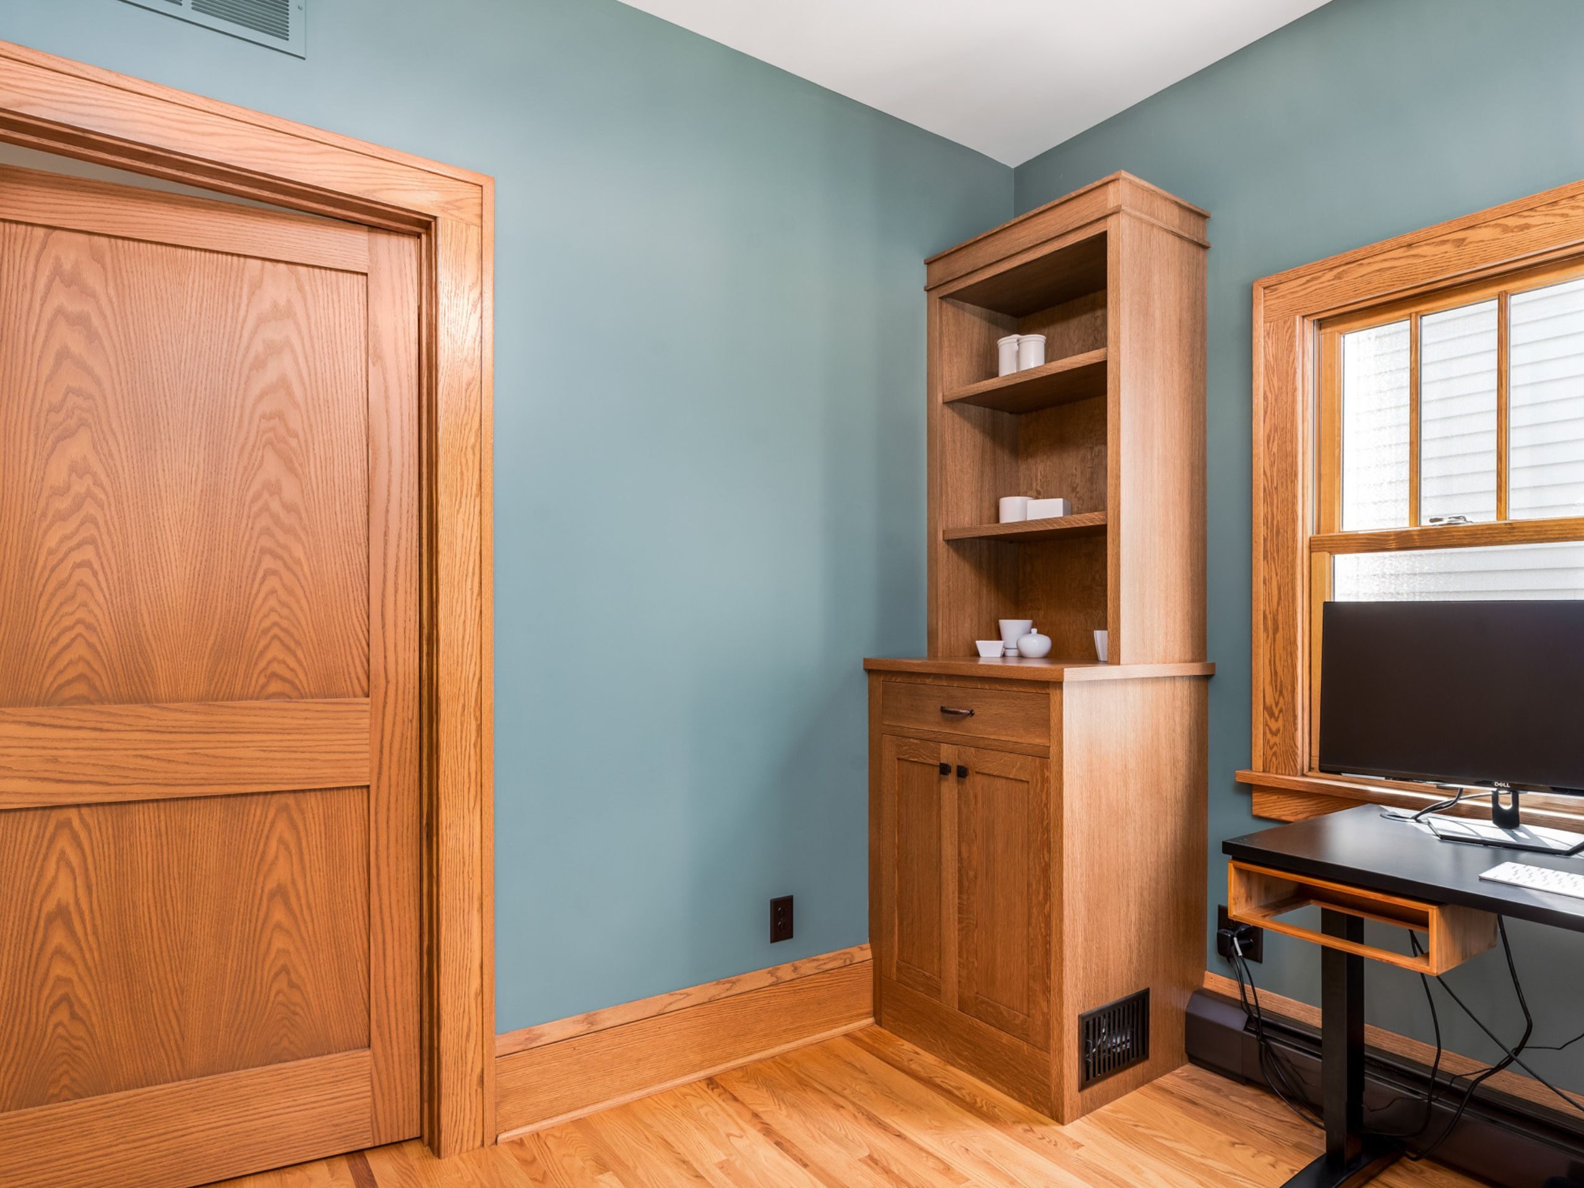
Sloped ceilings and limited headroom left no opportunity to create the bedroom, bathroom and closet the homeowners wanted. Because the headroom beneath the existing roof was so low, we built up. A new full second story provided 8-foot ceilings and enough room for a complete primary suite.

#4: Rework the Second Floor
The rooms were already there, but the way they connected no longer made sense. Working alongside SALA Architects, we reworked the level to improve how the spaces function together.
From Two Rooms to One Suite
In this American Foursquare, two connected bedrooms and an existing bathroom formed what’s known as a tandem bedroom layout. The square footage was there, but the arrangement was awkward to live with and inefficiently used.
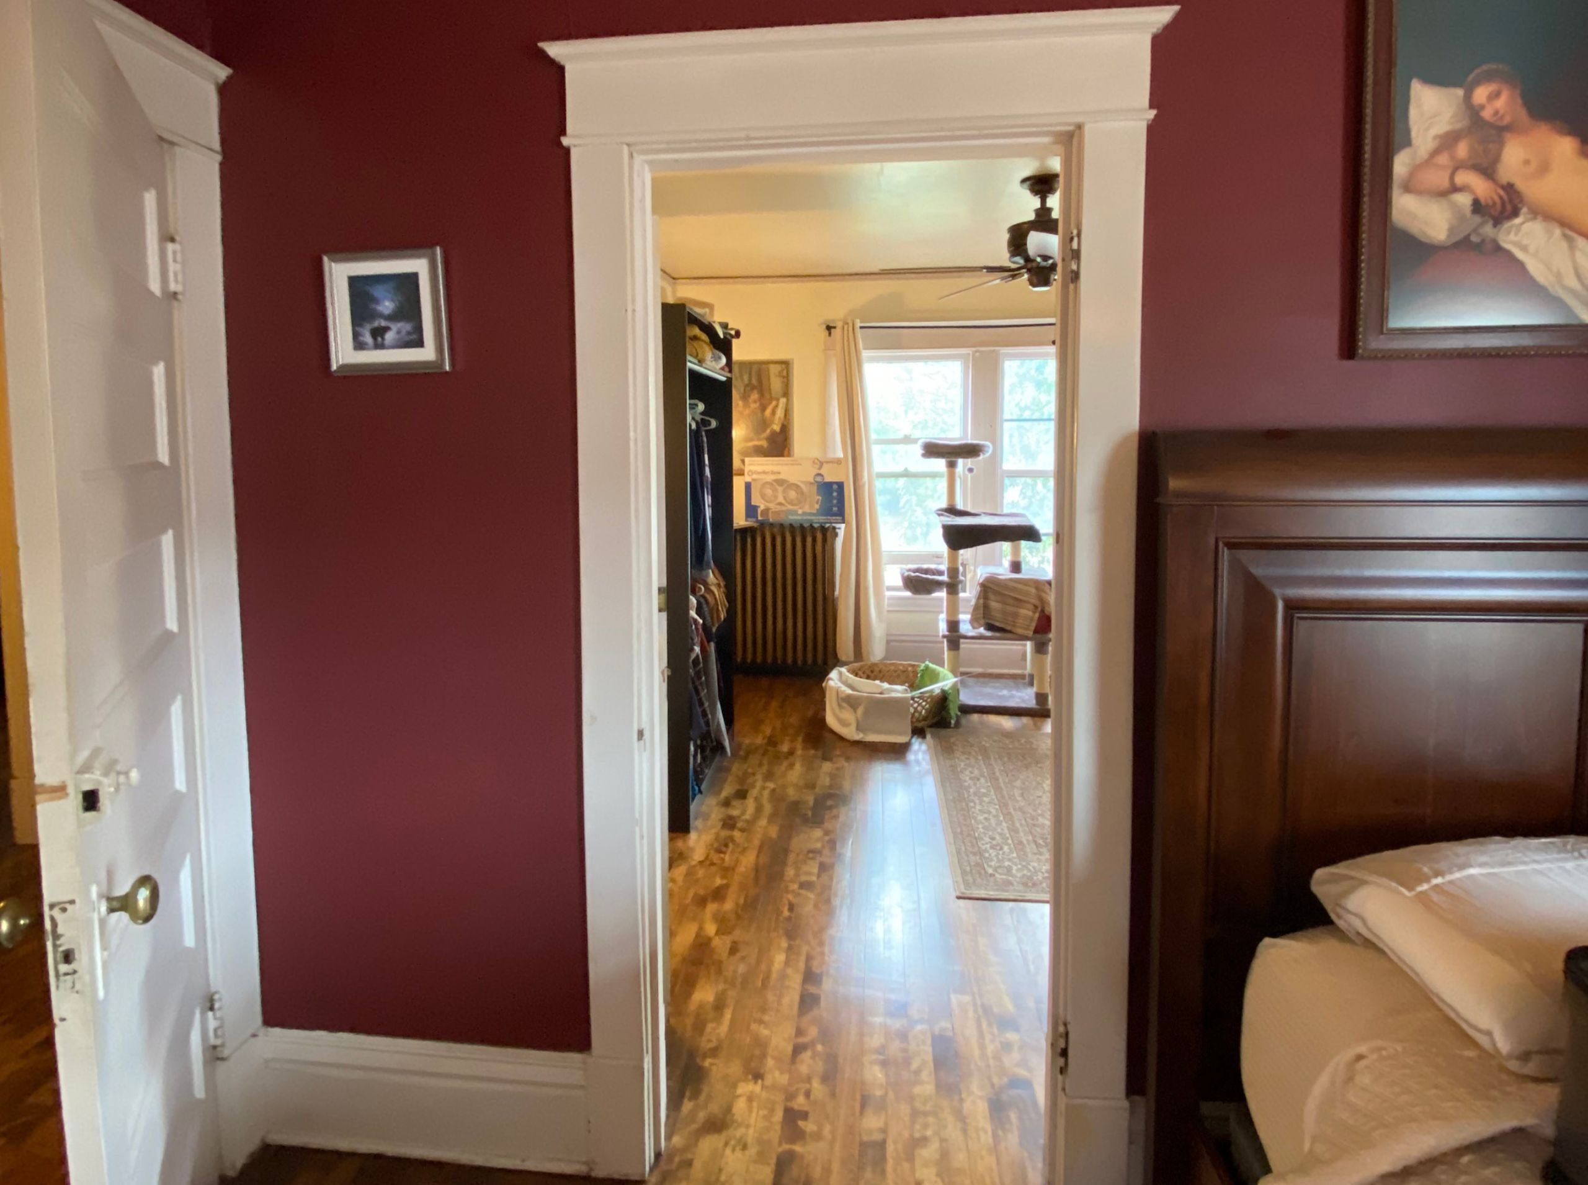
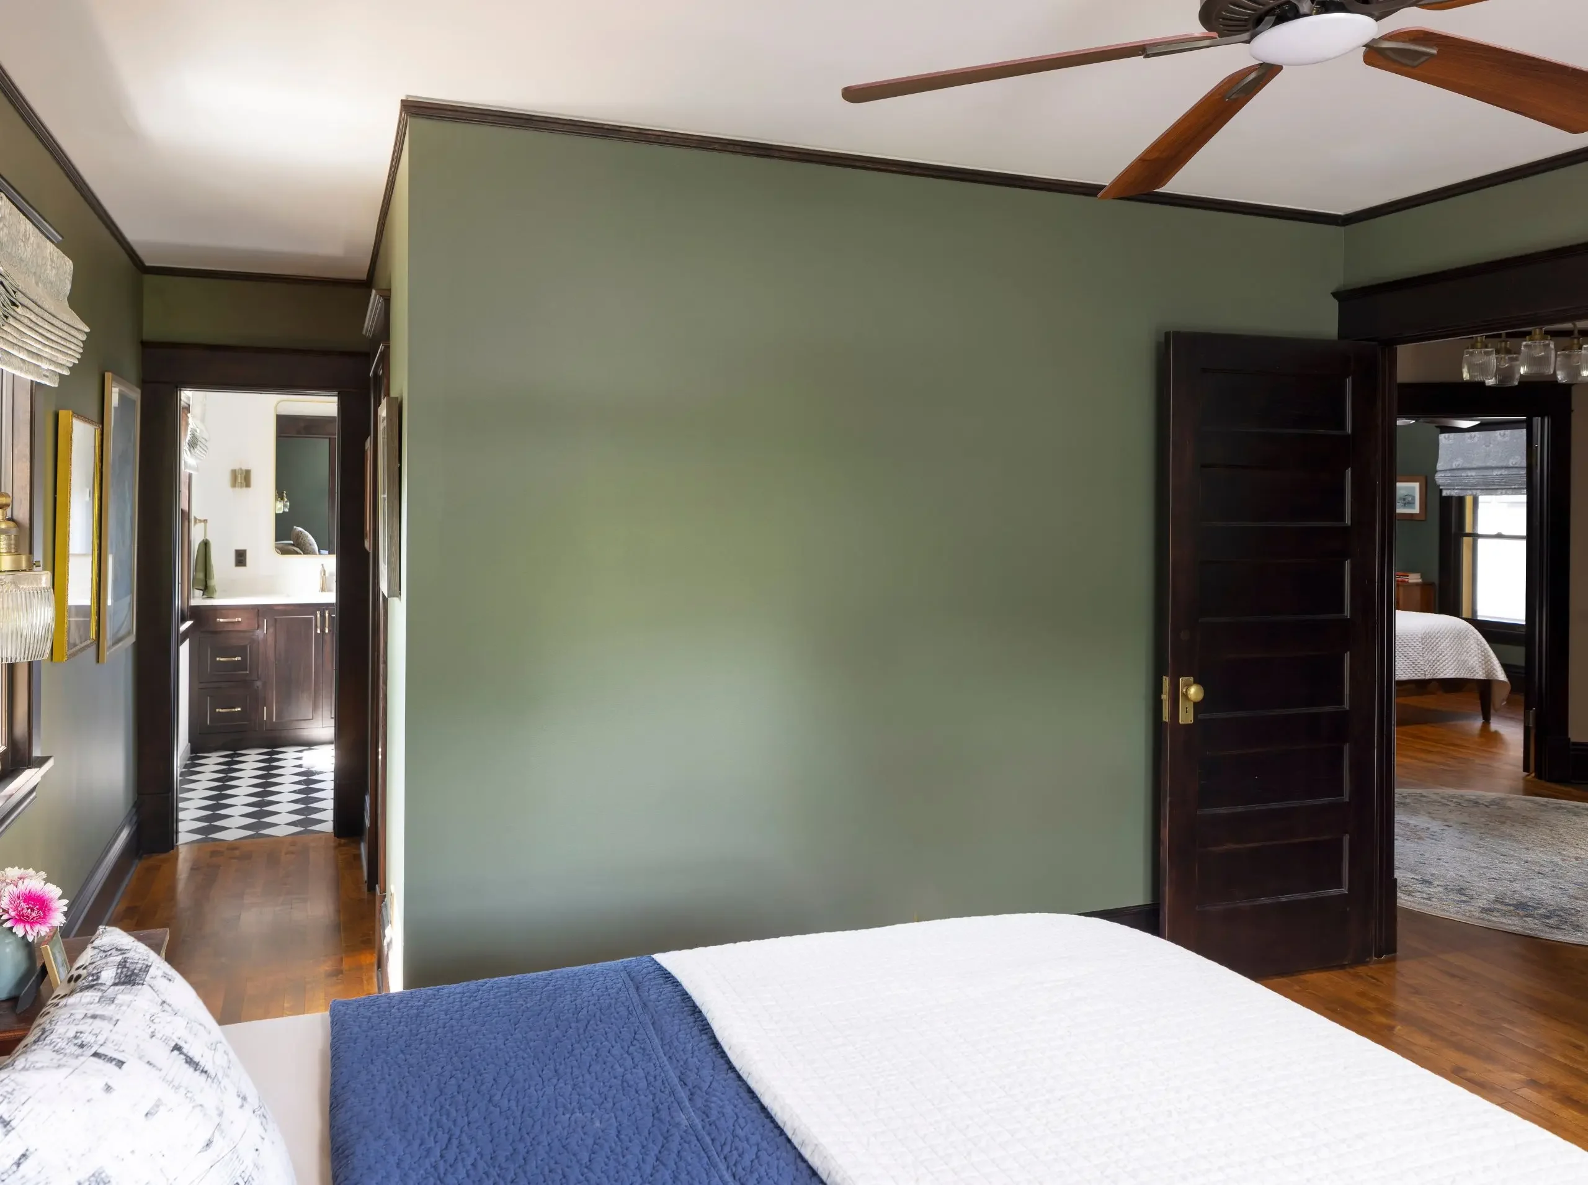
Rather than trying to squeeze a bathroom or closet into one bedroom, we reconsidered the group of rooms together. The new layout turned those spaces into one primary bedroom with a dedicated bathroom and walk-in closet.
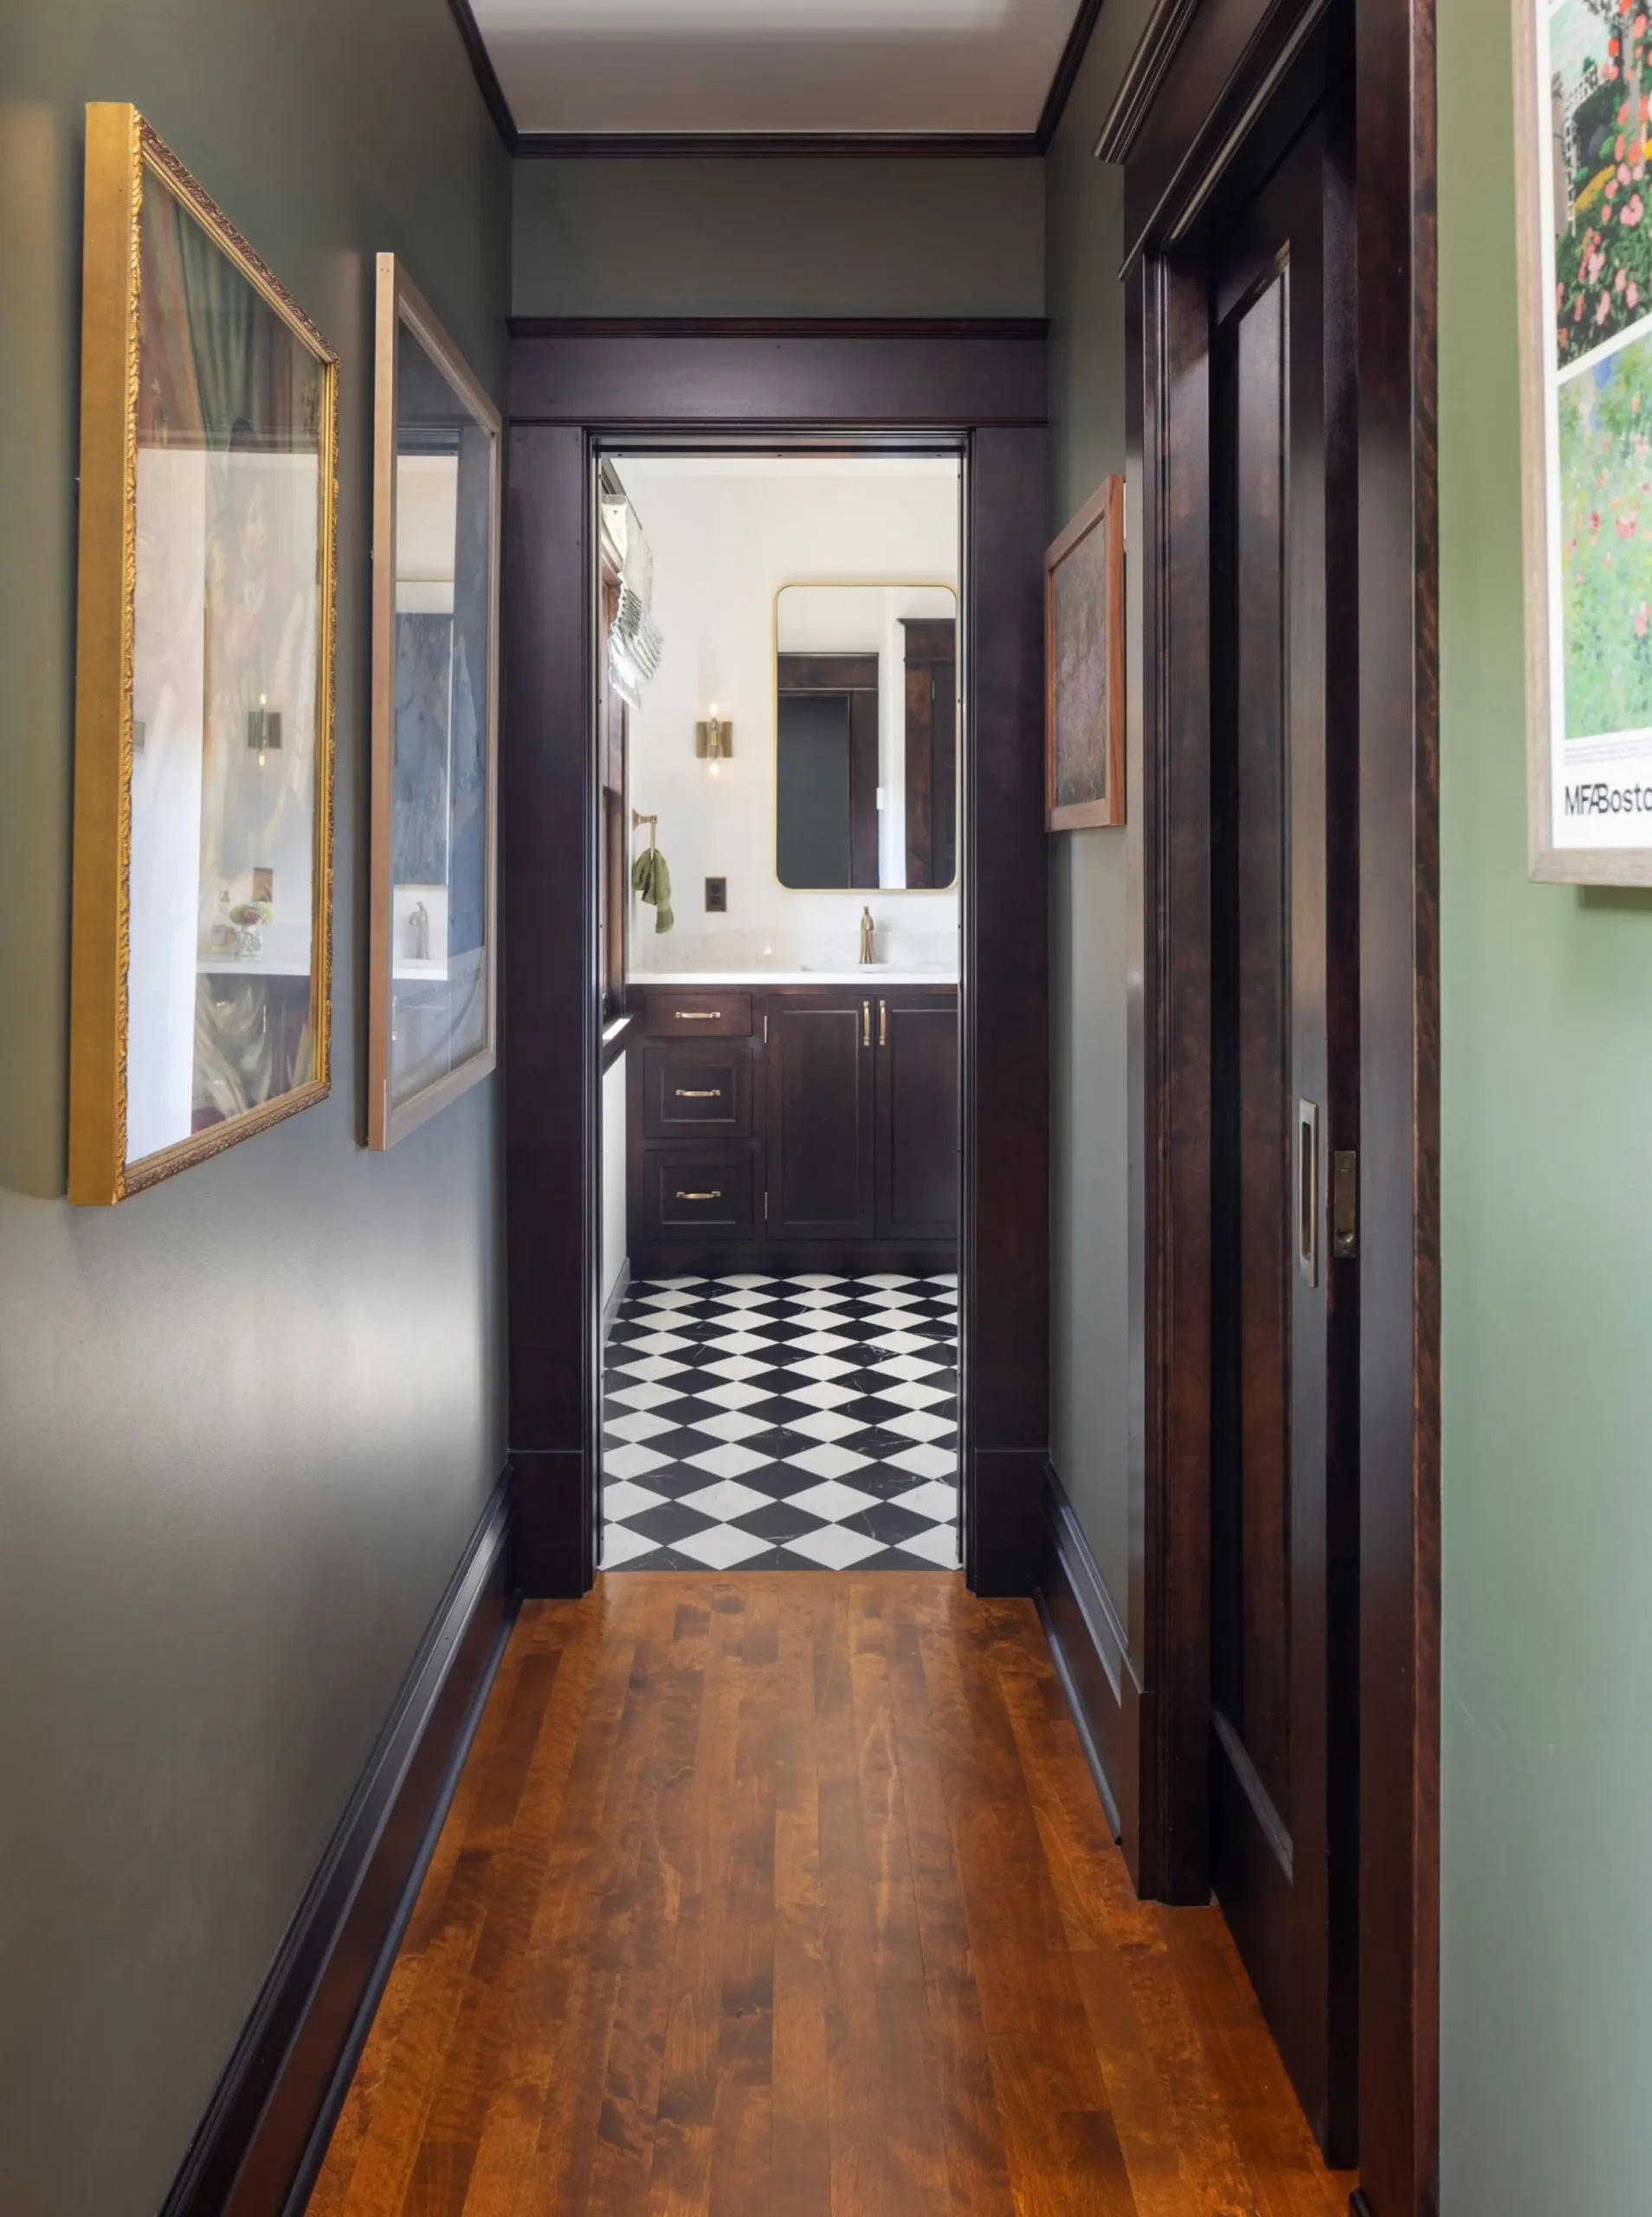
Sometimes the answer isn’t finding more square footage. It’s asking the existing square footage to work differently.
#5: Undo an Awkward Earlier Remodel
The house technically had a primary suite. You just had to walk through the bathroom to get to the closet.
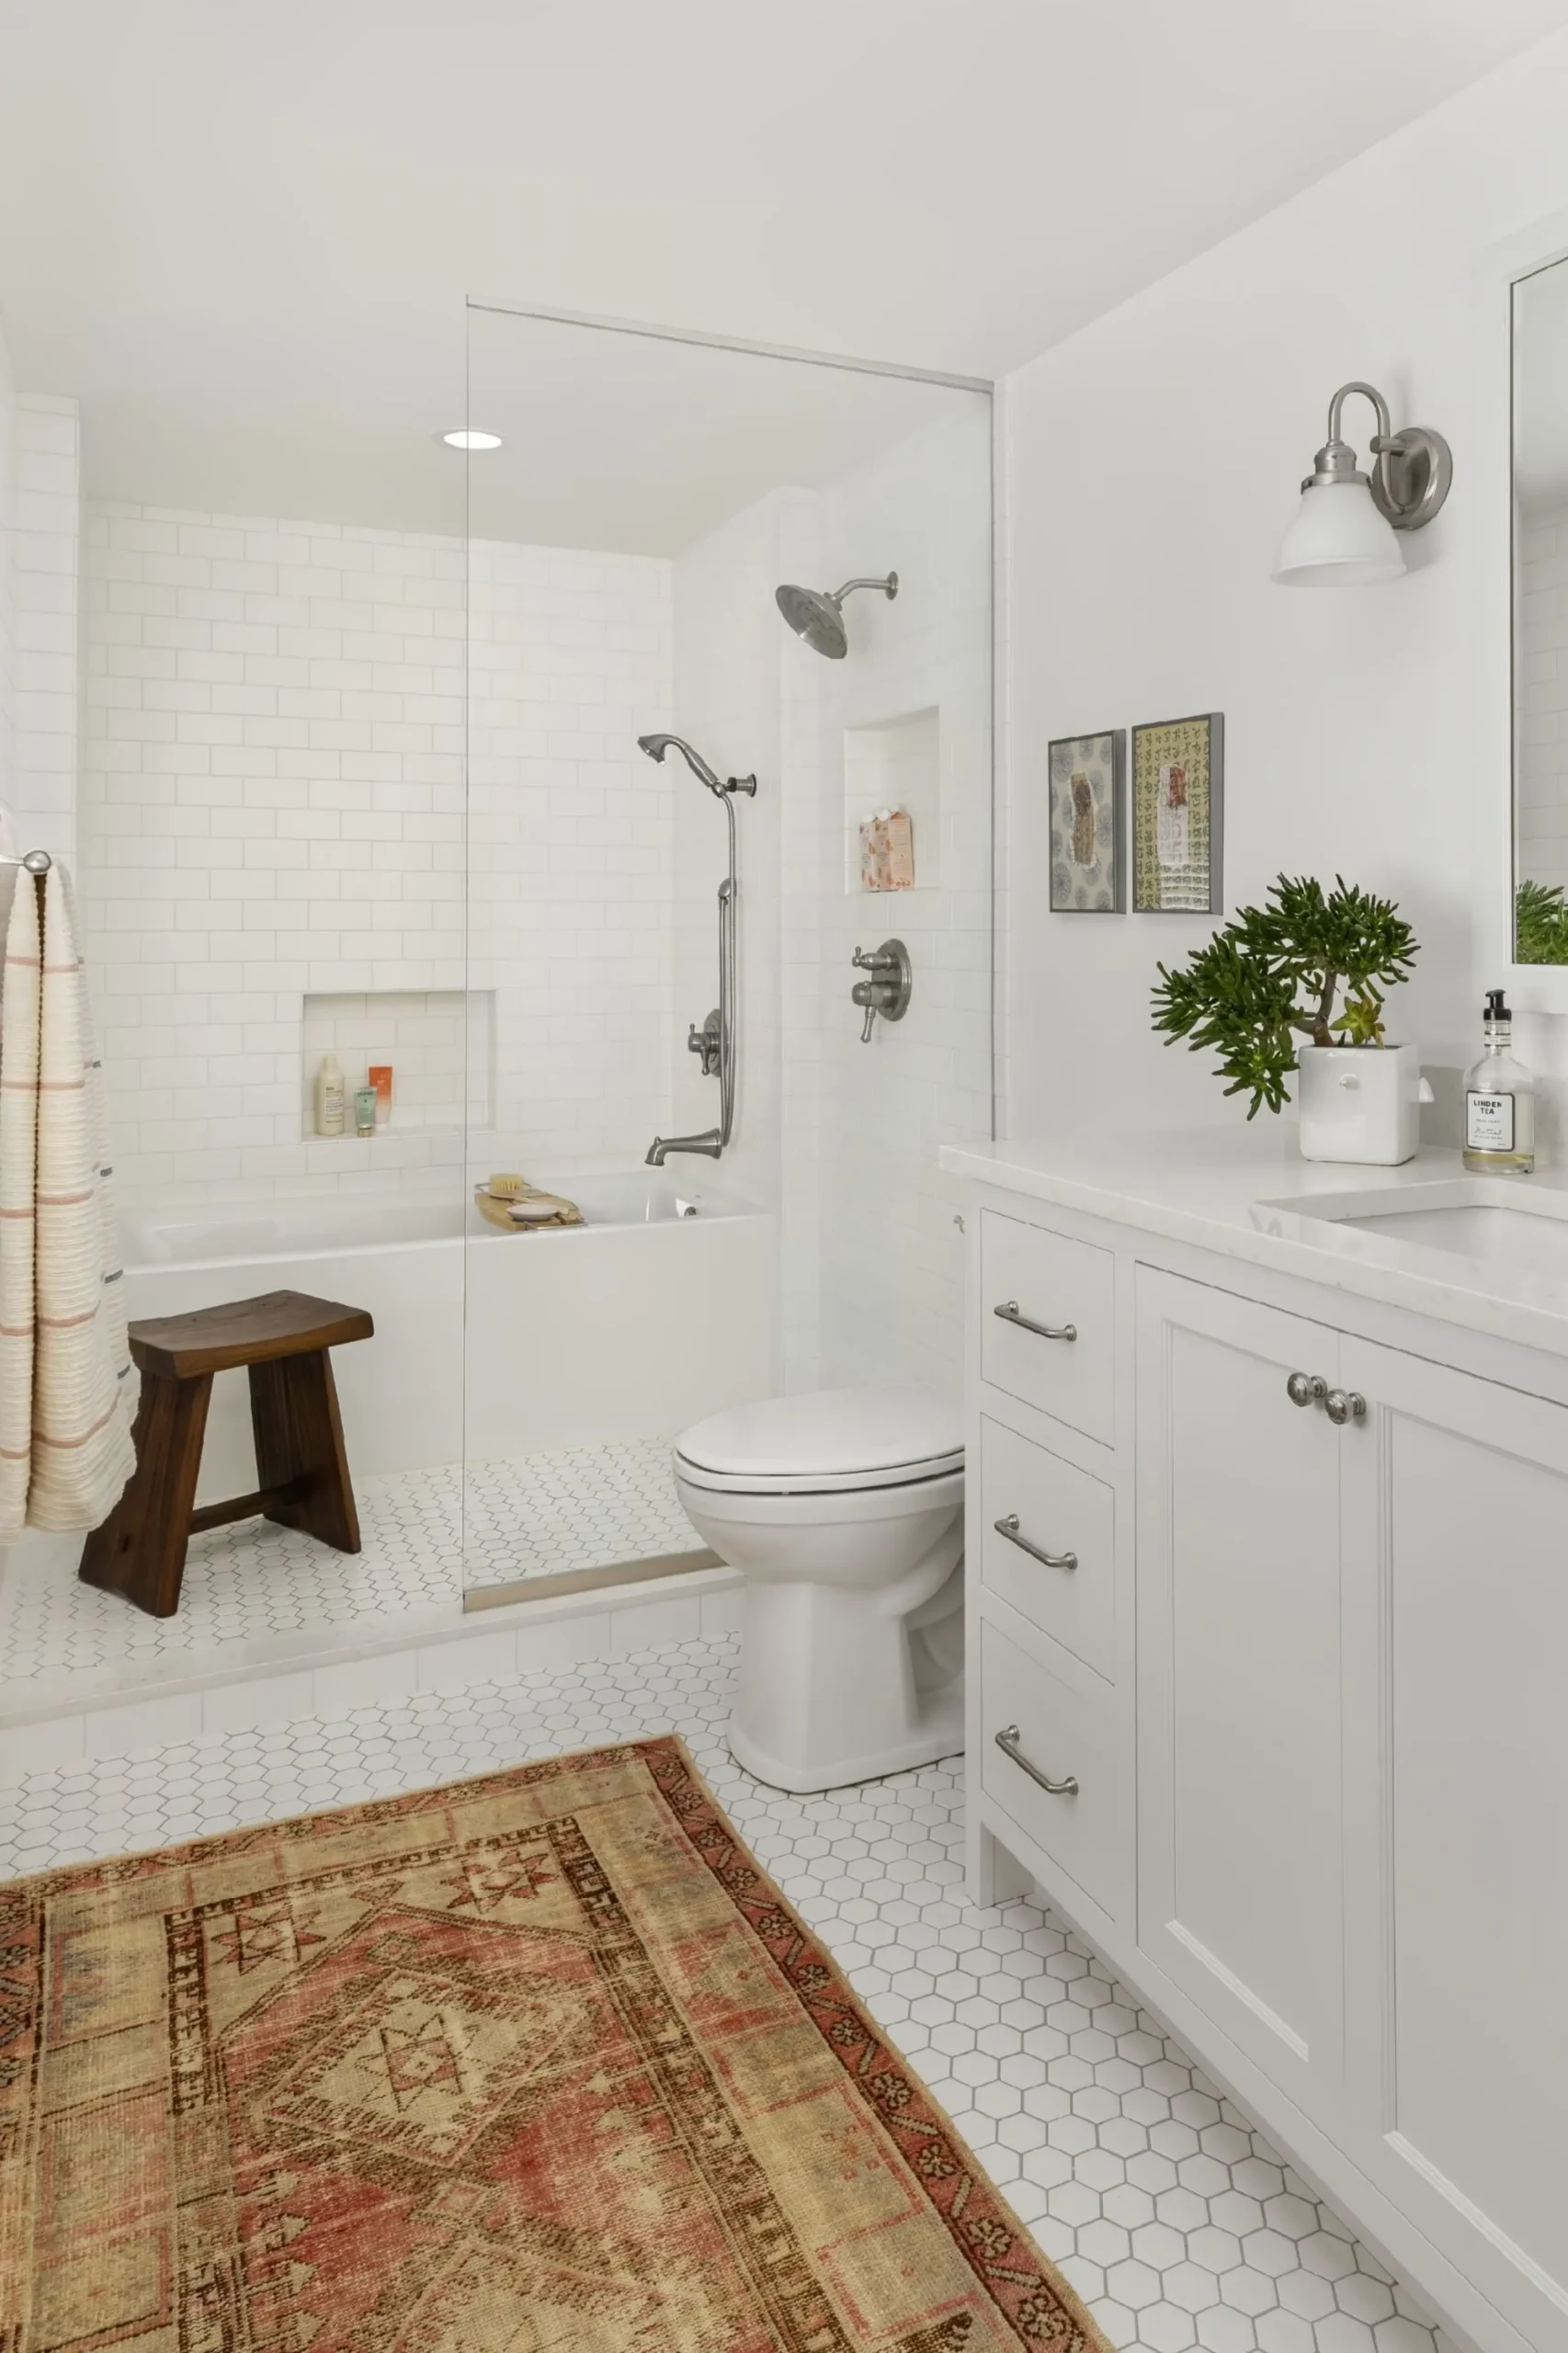
It’s the kind of layout we see in older homes that have been adapted piece by piece over many decades. Each change may have solved one problem at the time, but together they can leave behind a floor plan that feels awkward today.
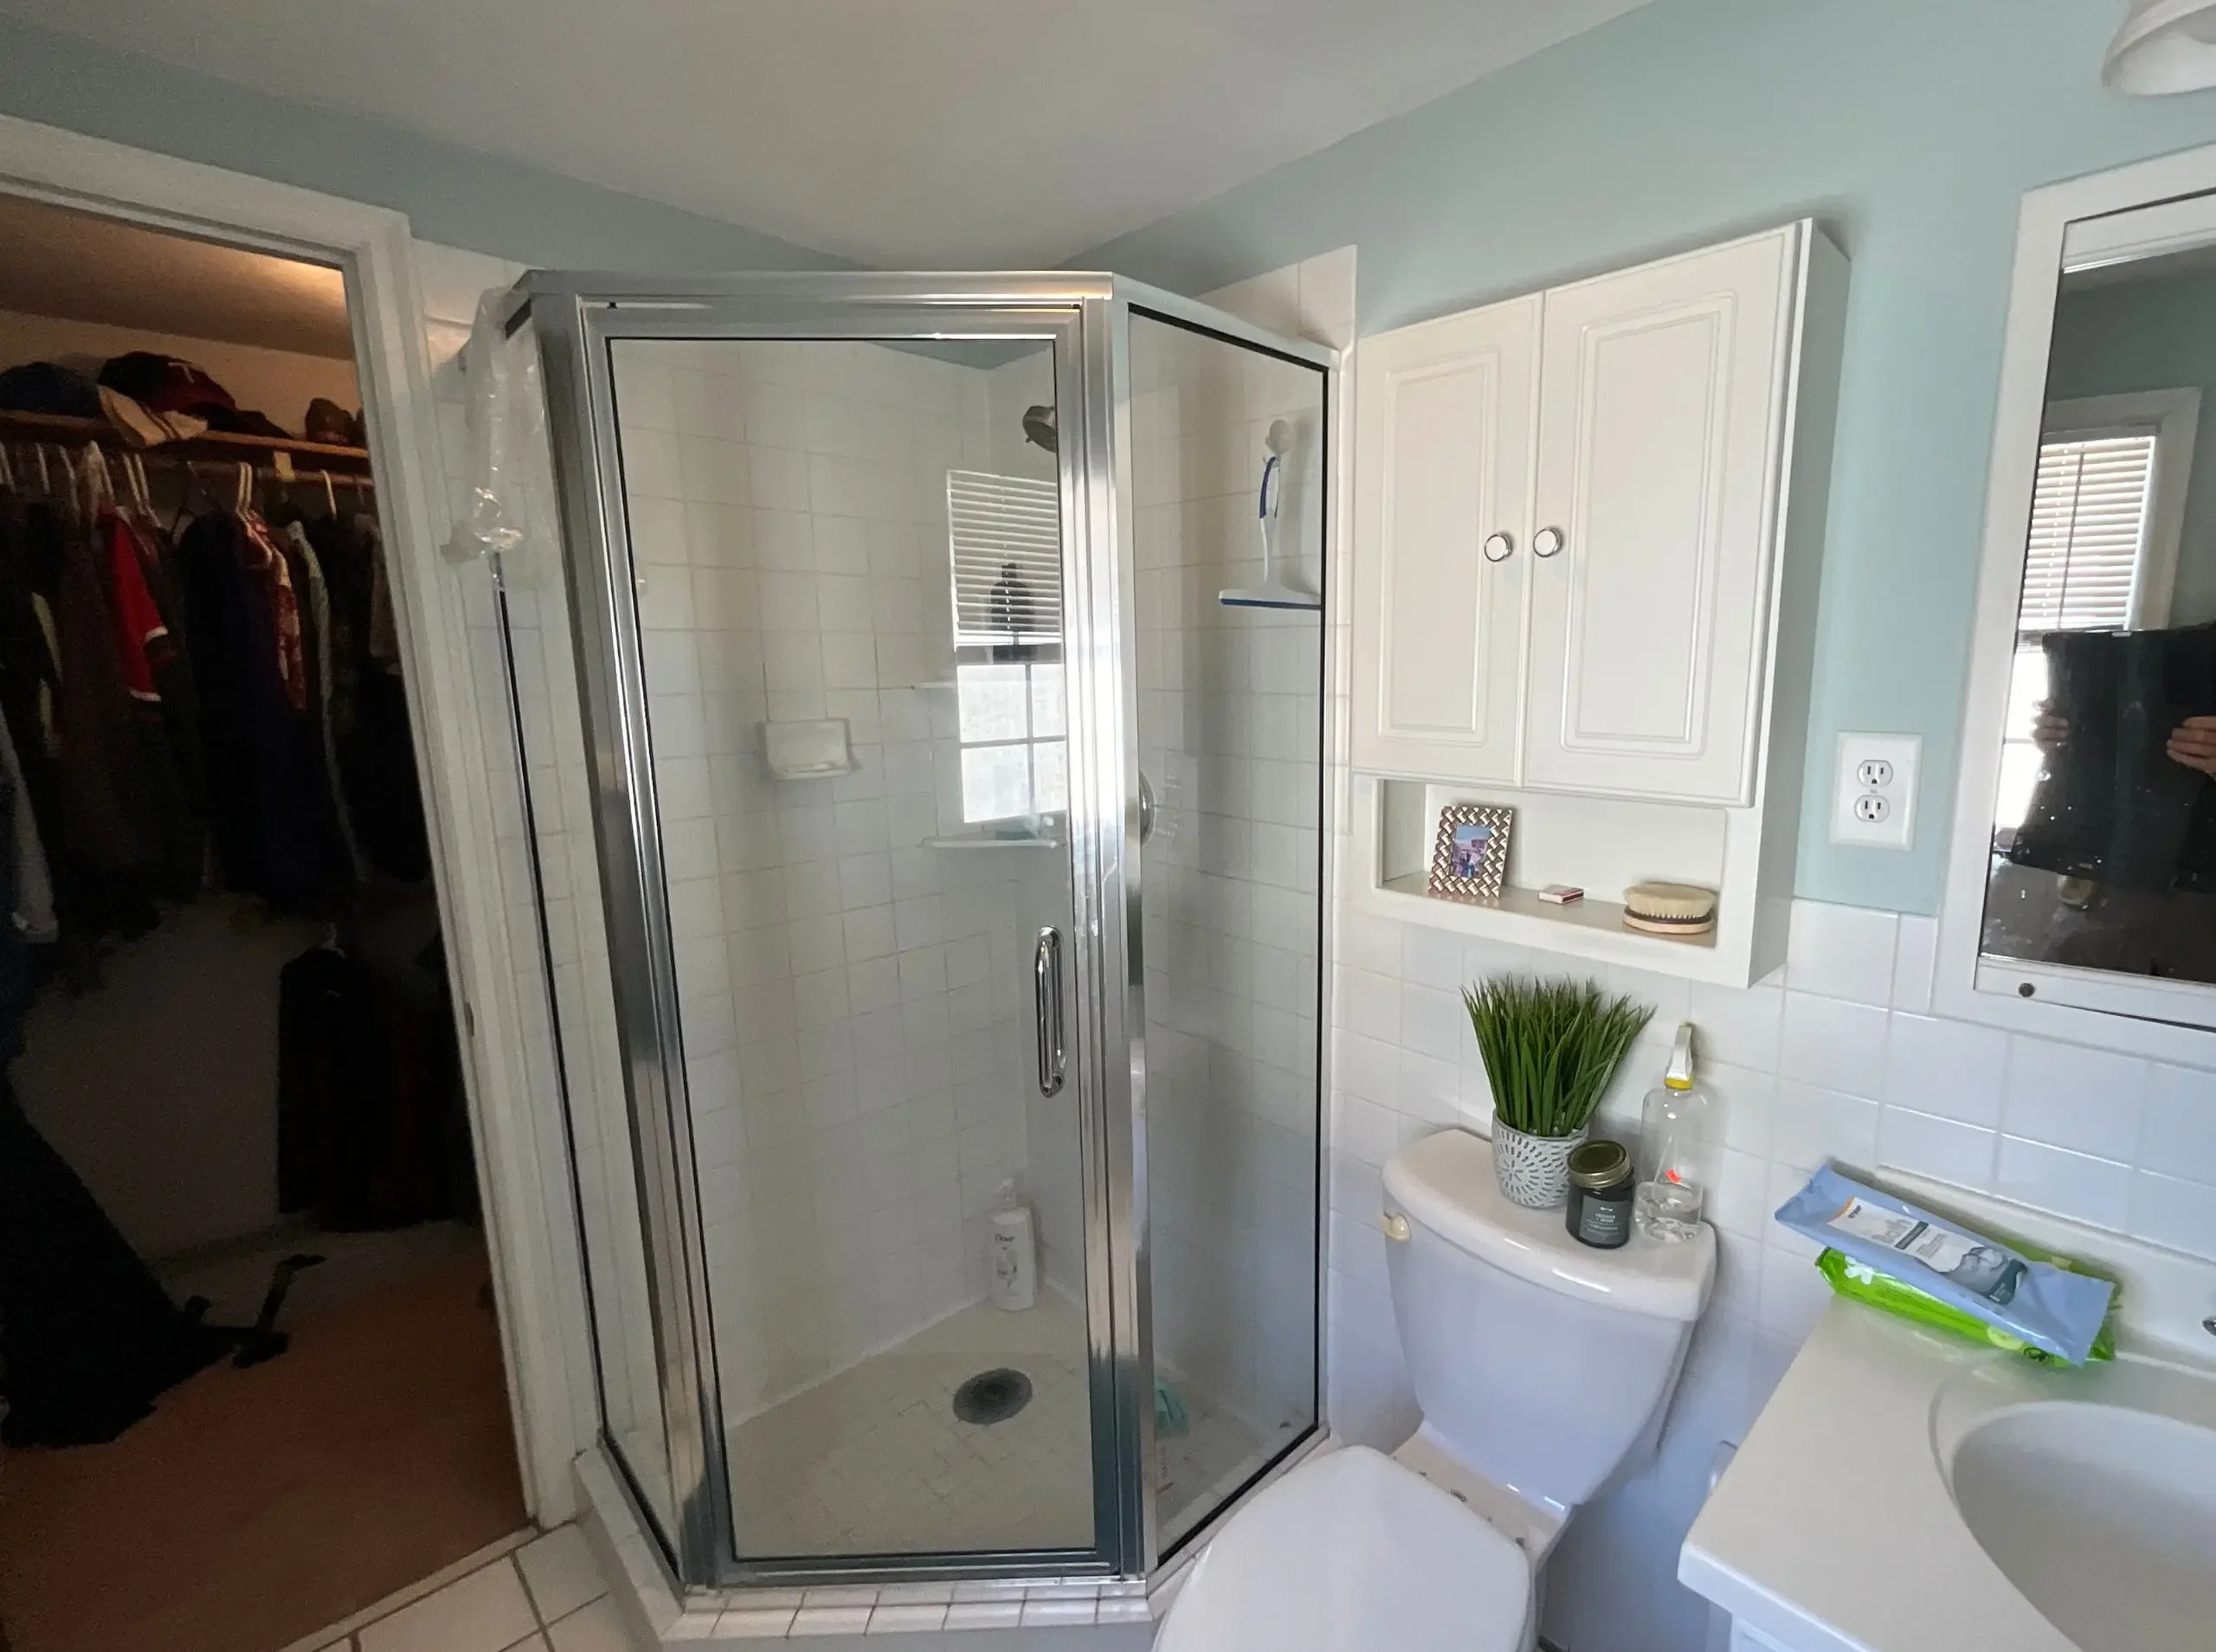
Here, we didn’t need to find more space. The bedroom, bathroom and closet were already there. The work was in putting those pieces back together in a more logical way.
There isn’t one place to “find” a primary suite in an old home.
You might uncover unused space in an attic, reorganize an entire floor, build above an existing room or add only the few feet you’re missing.And sometimes, the best place to start is by looking at what previous renovations changed and asking whether it still makes sense today.
That’s part of remodeling an old home well: figuring out how to make room for modern life without losing what made the house worth keeping in the first place.


