A Whole New Space Upstairs
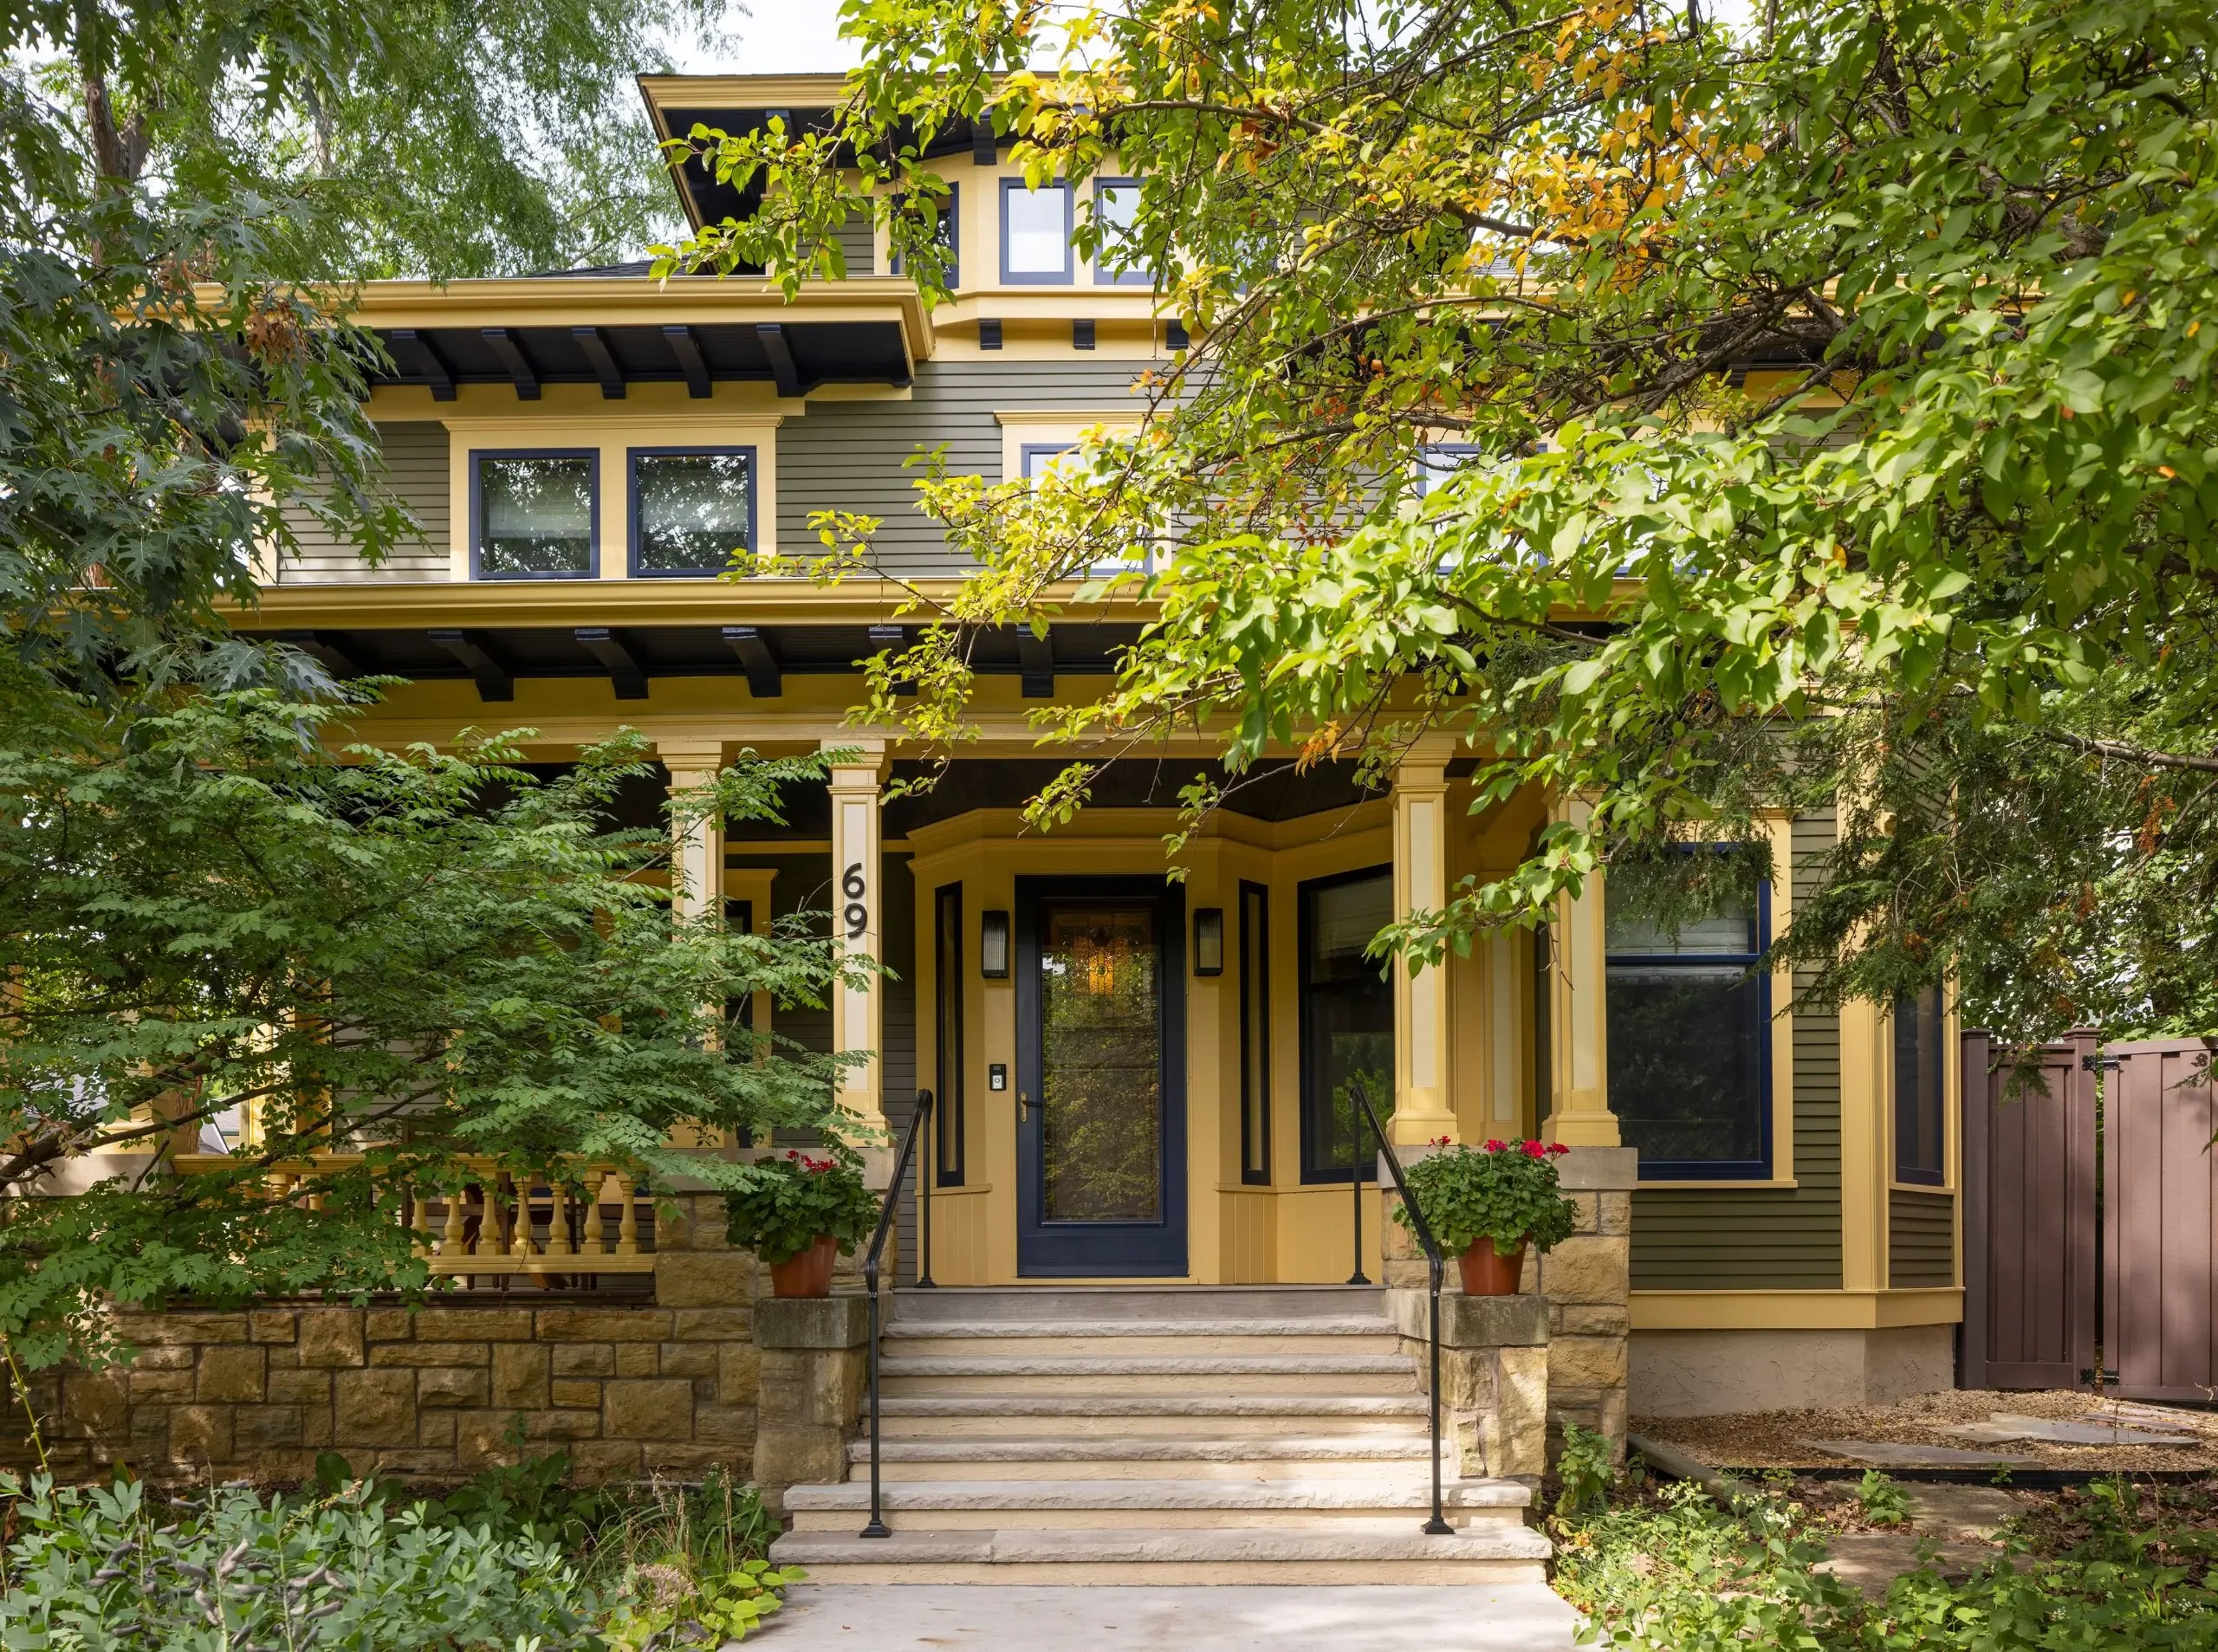
Attics aren’t typically the most inviting spaces in an old home. But this 1904 American Foursquare had a third floor full of untapped potential. As part of a larger whole-home remodel in collaboration with SALA Architects, the homeowners transformed the space into a comfortable retreat for reading, relaxing, and movie nights.
Heading Upstairs
The open stairway, woodwork, railing, and updated lighting create a welcoming transition to the third floor.
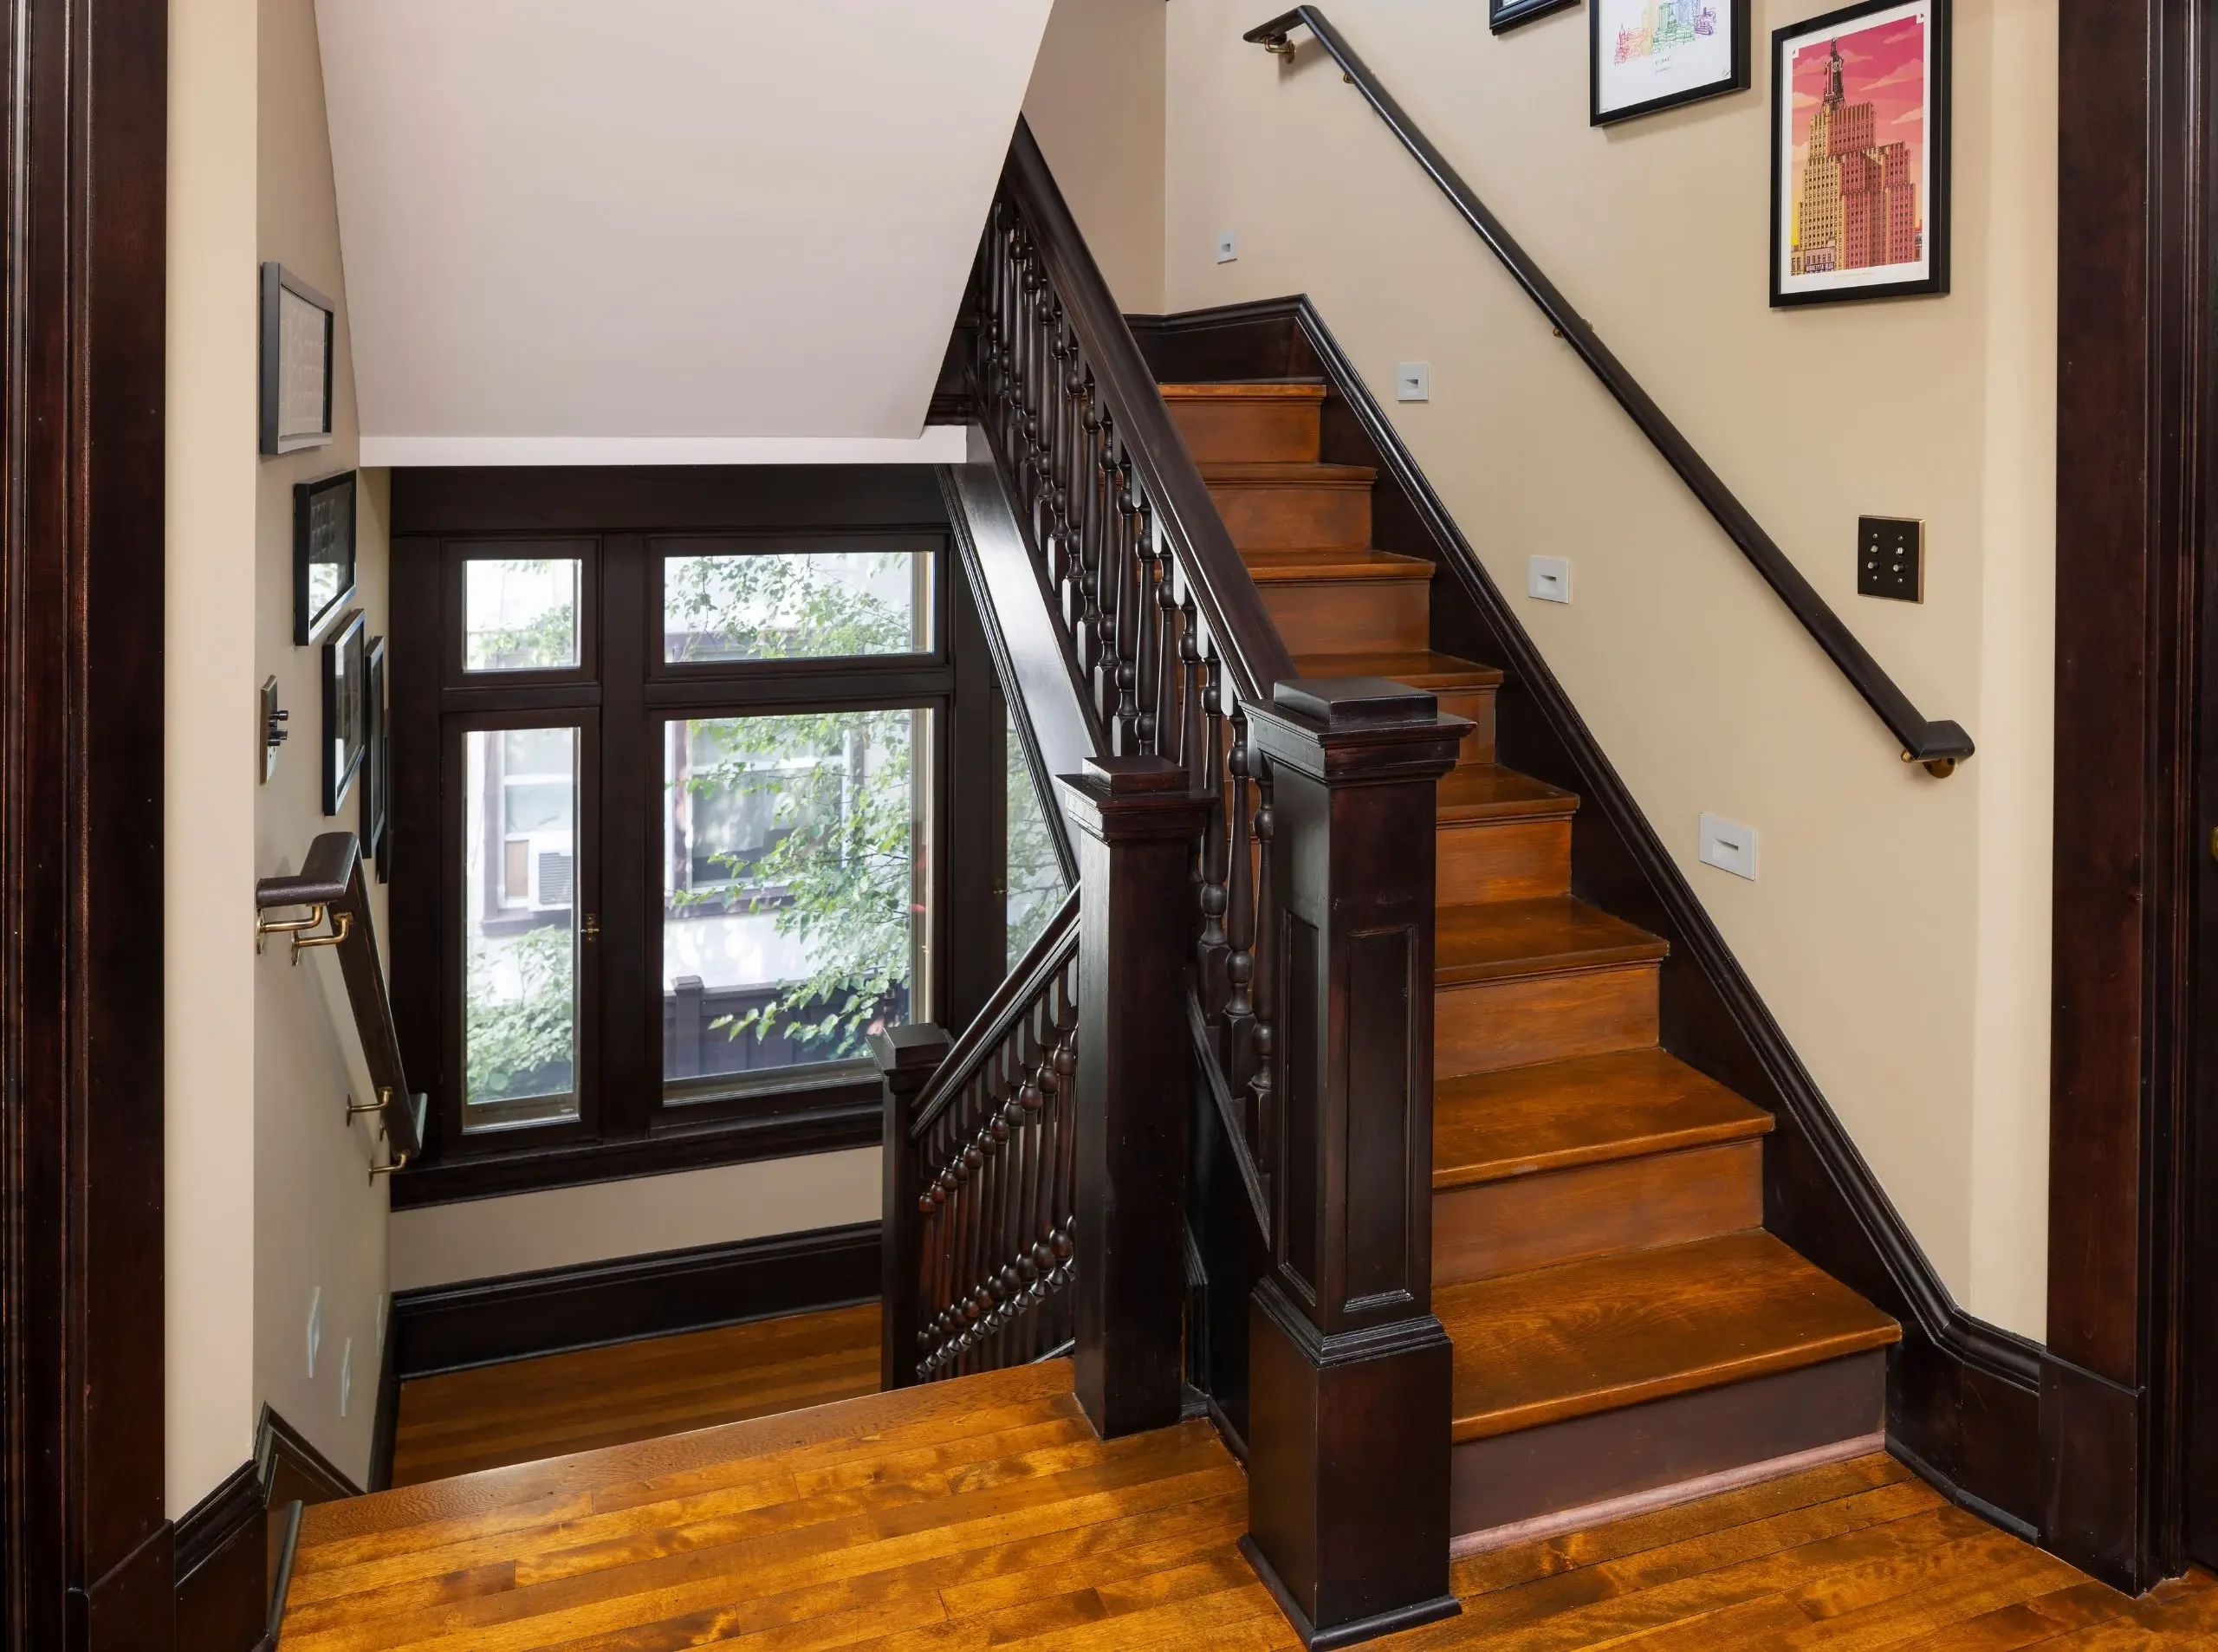
Before: A Staircase in Need of Attention
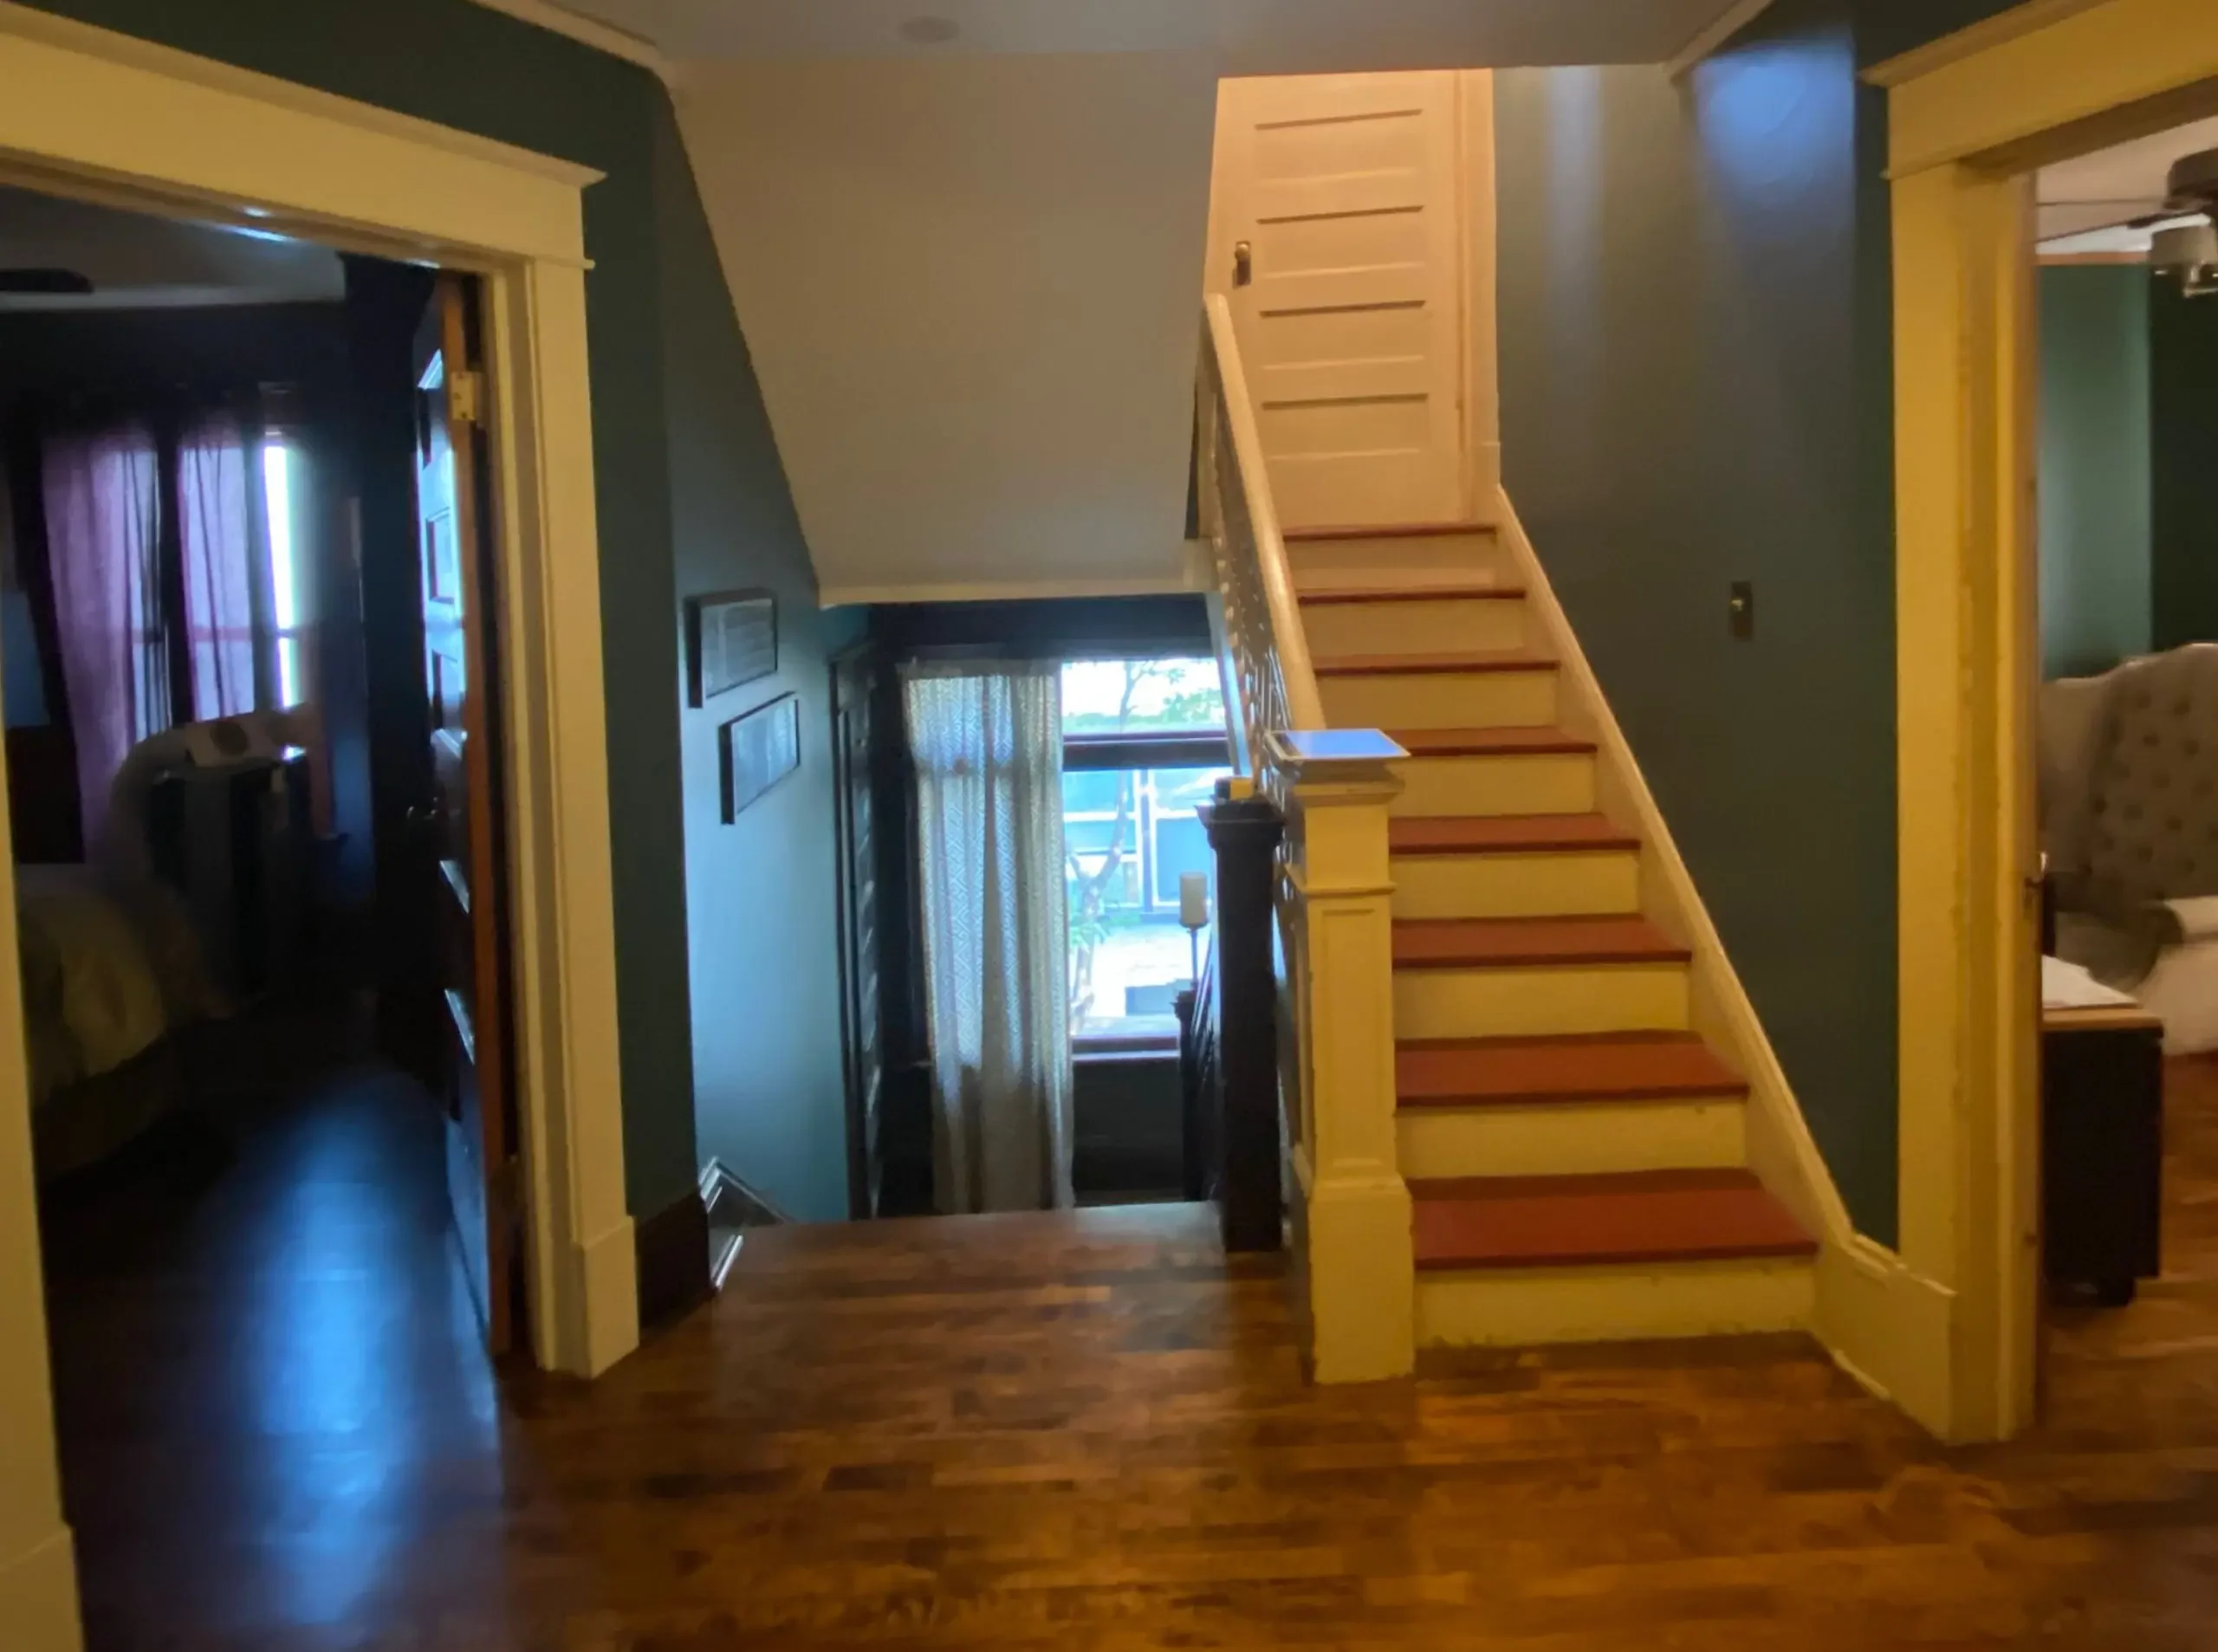
Before:
The staircase leading to the third floor was functional, but this project presented an opportunity to bring it in line with the character of the rest of the home.
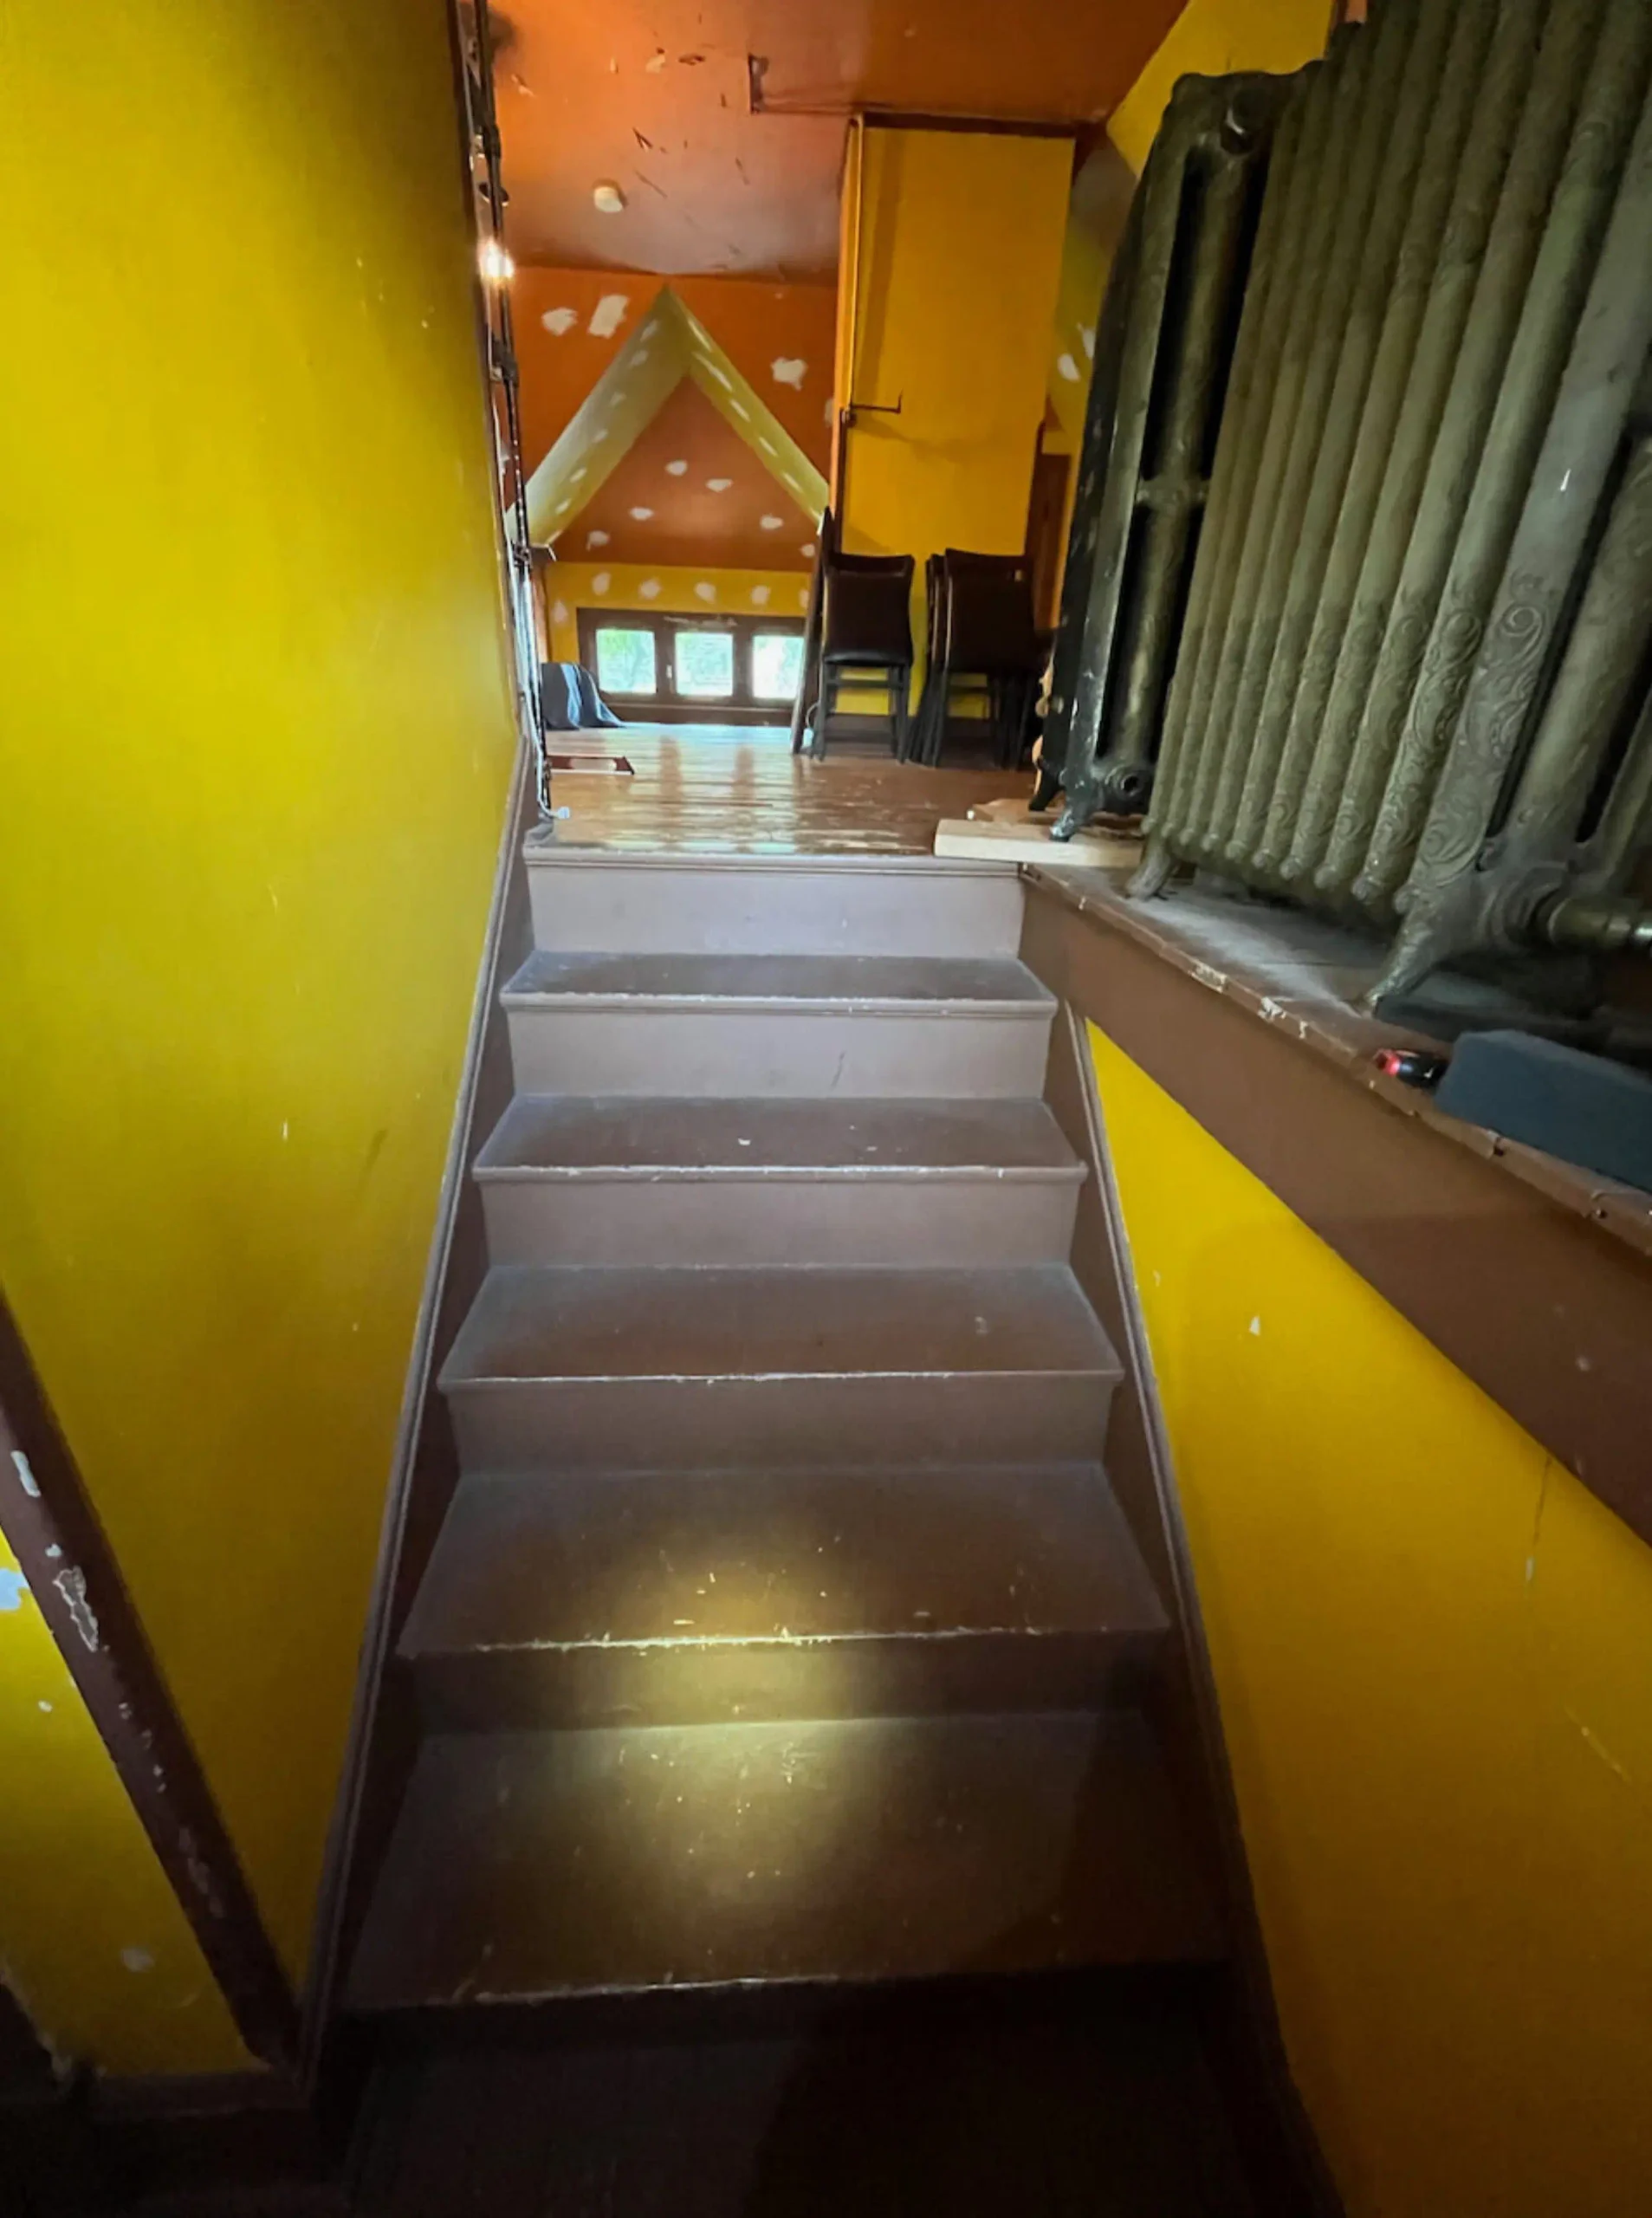
Before:
Turn the corner, and you were greeted by an unsightly radiator, painted steps, and an attic that was better suited for storage than hanging out.
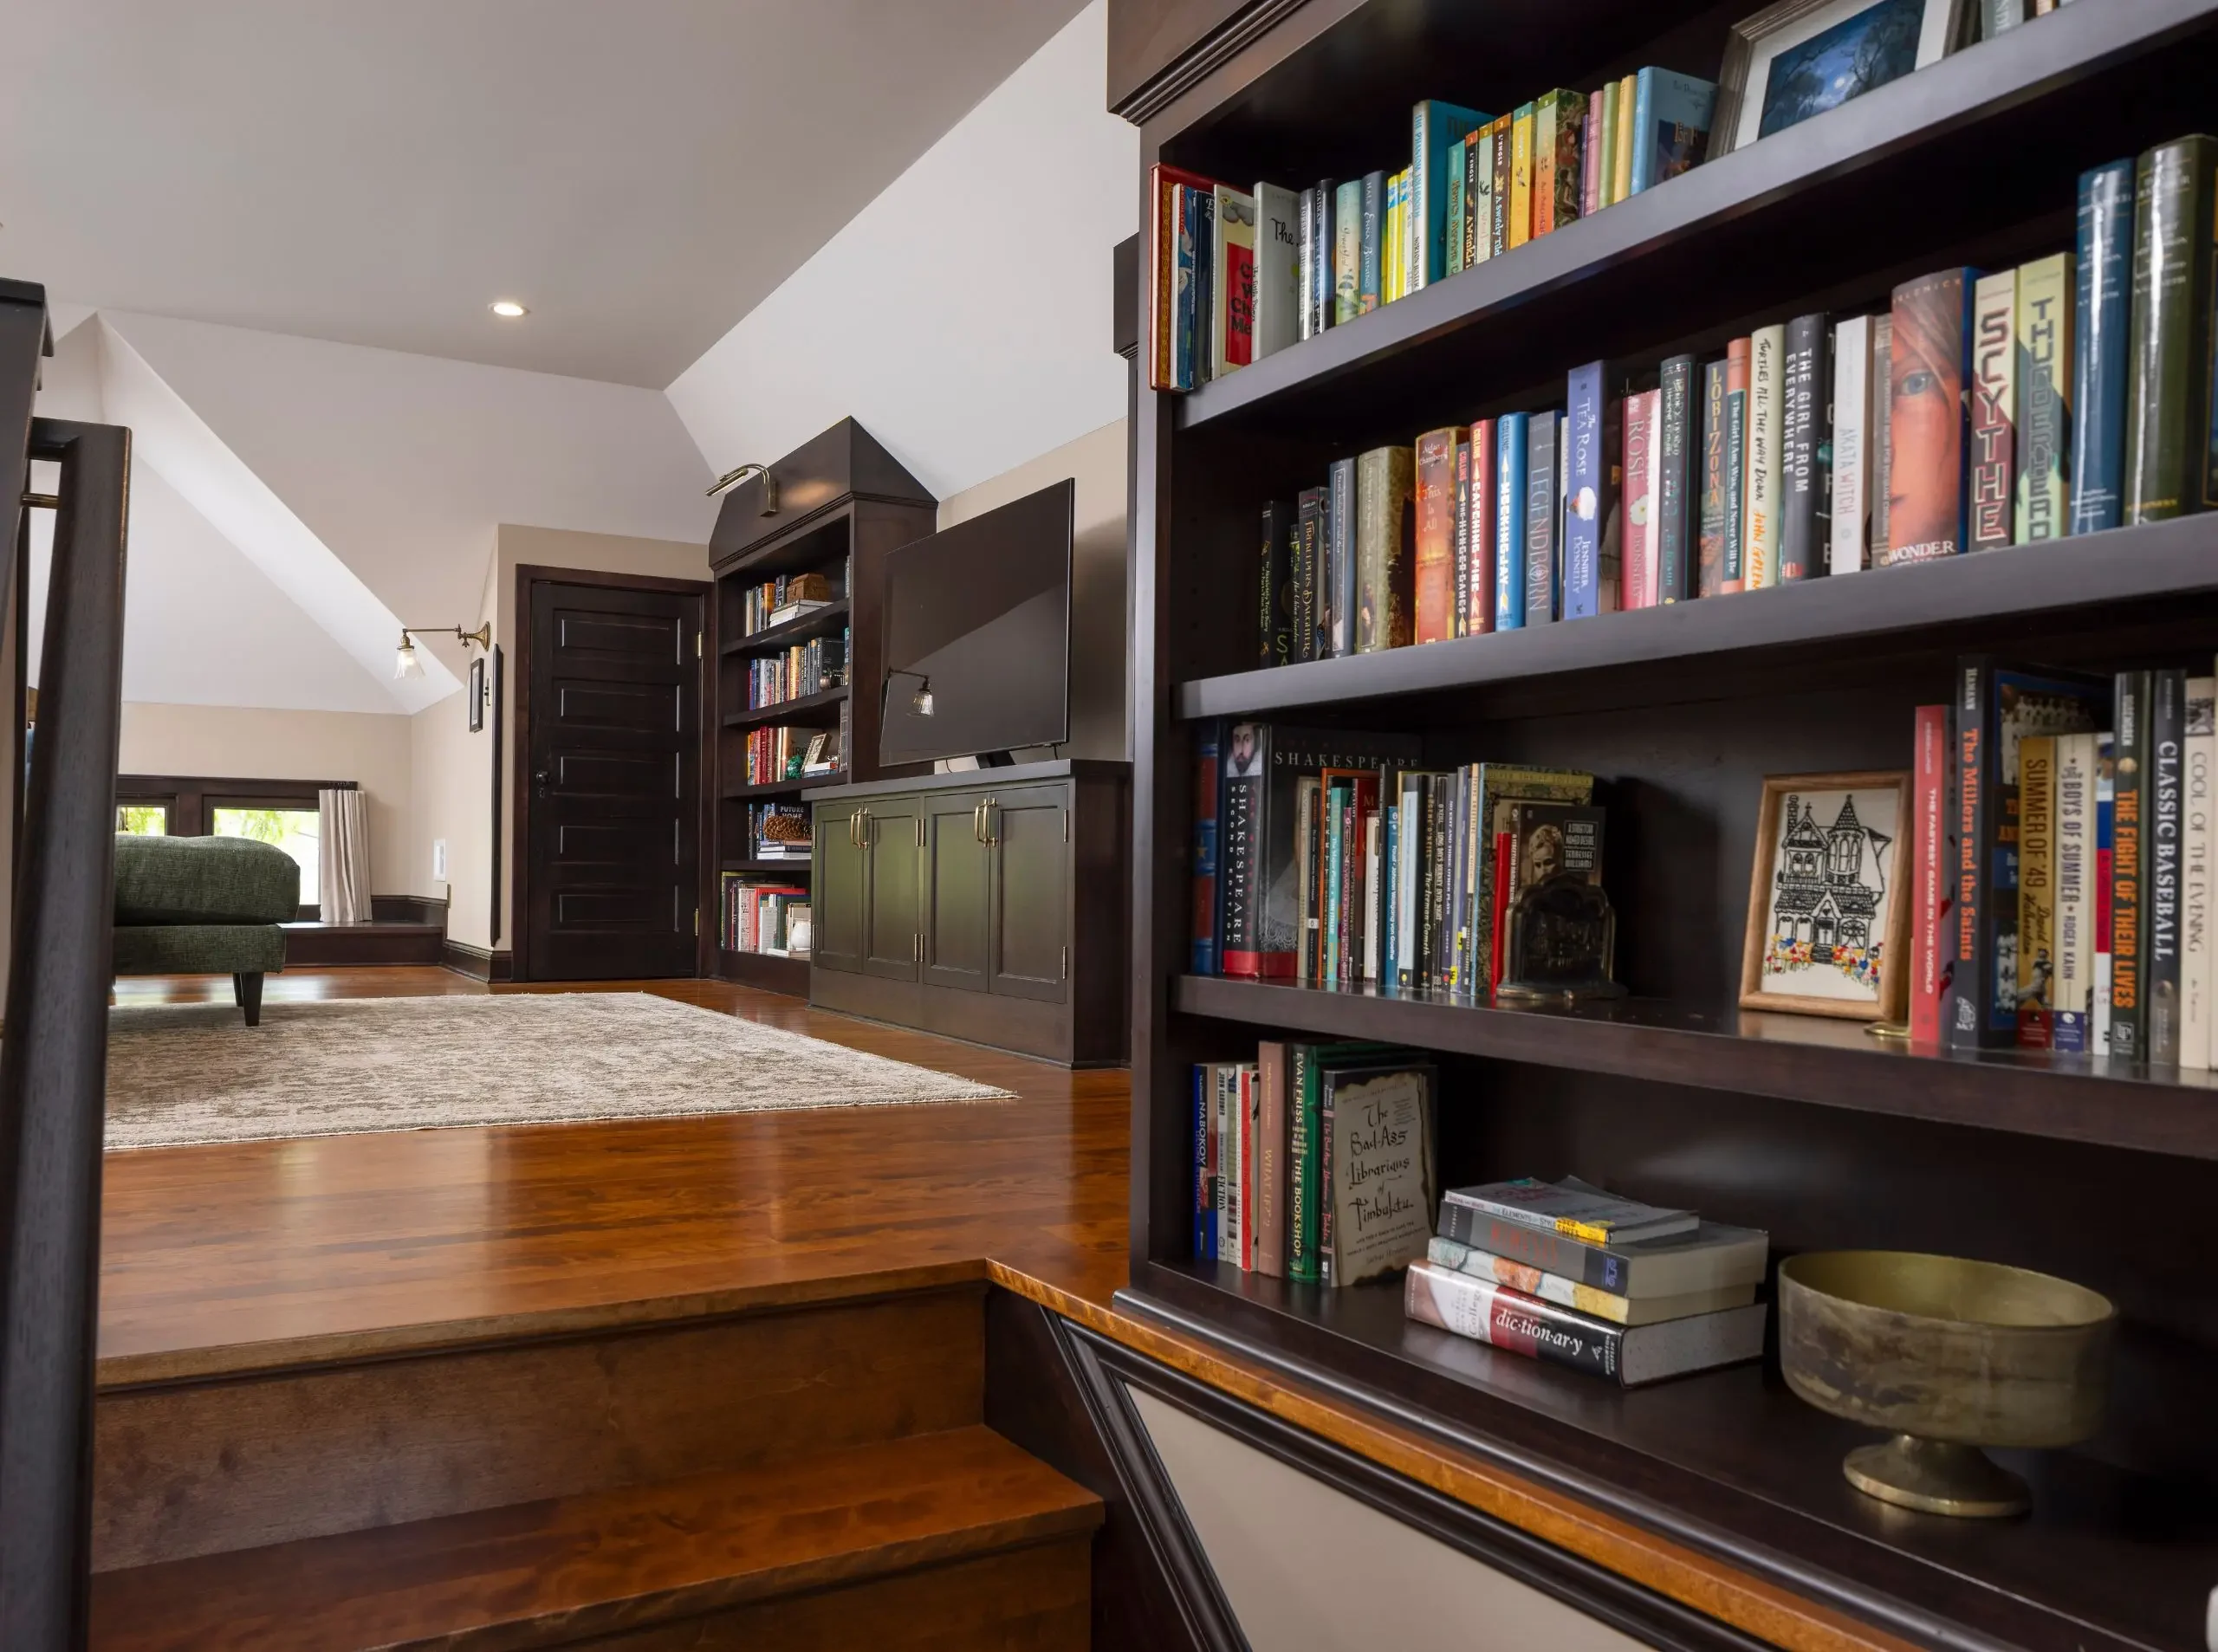
Once you reach the top of the stairs, the transformation is immediately apparent.
The former attic is now a bright, open living area, with the angles of the roofline becoming part of its character rather than a limitation. Built-in cabinetry makes use of the space near the stairs and beneath the sloped ceilings, providing storage without interrupting the open layout.
From Unfinished Attic to Family Retreat
Move the slider to see the transformation.
A Cozy Hangout
What was once an underused attic is now a comfortable extension of the home. Removing an existing chimney opened up the room, creating a more flexible layout. New hardwood floors and lighting bring everything together. Behind the walls, improvements help keep the third floor comfortable year-round.
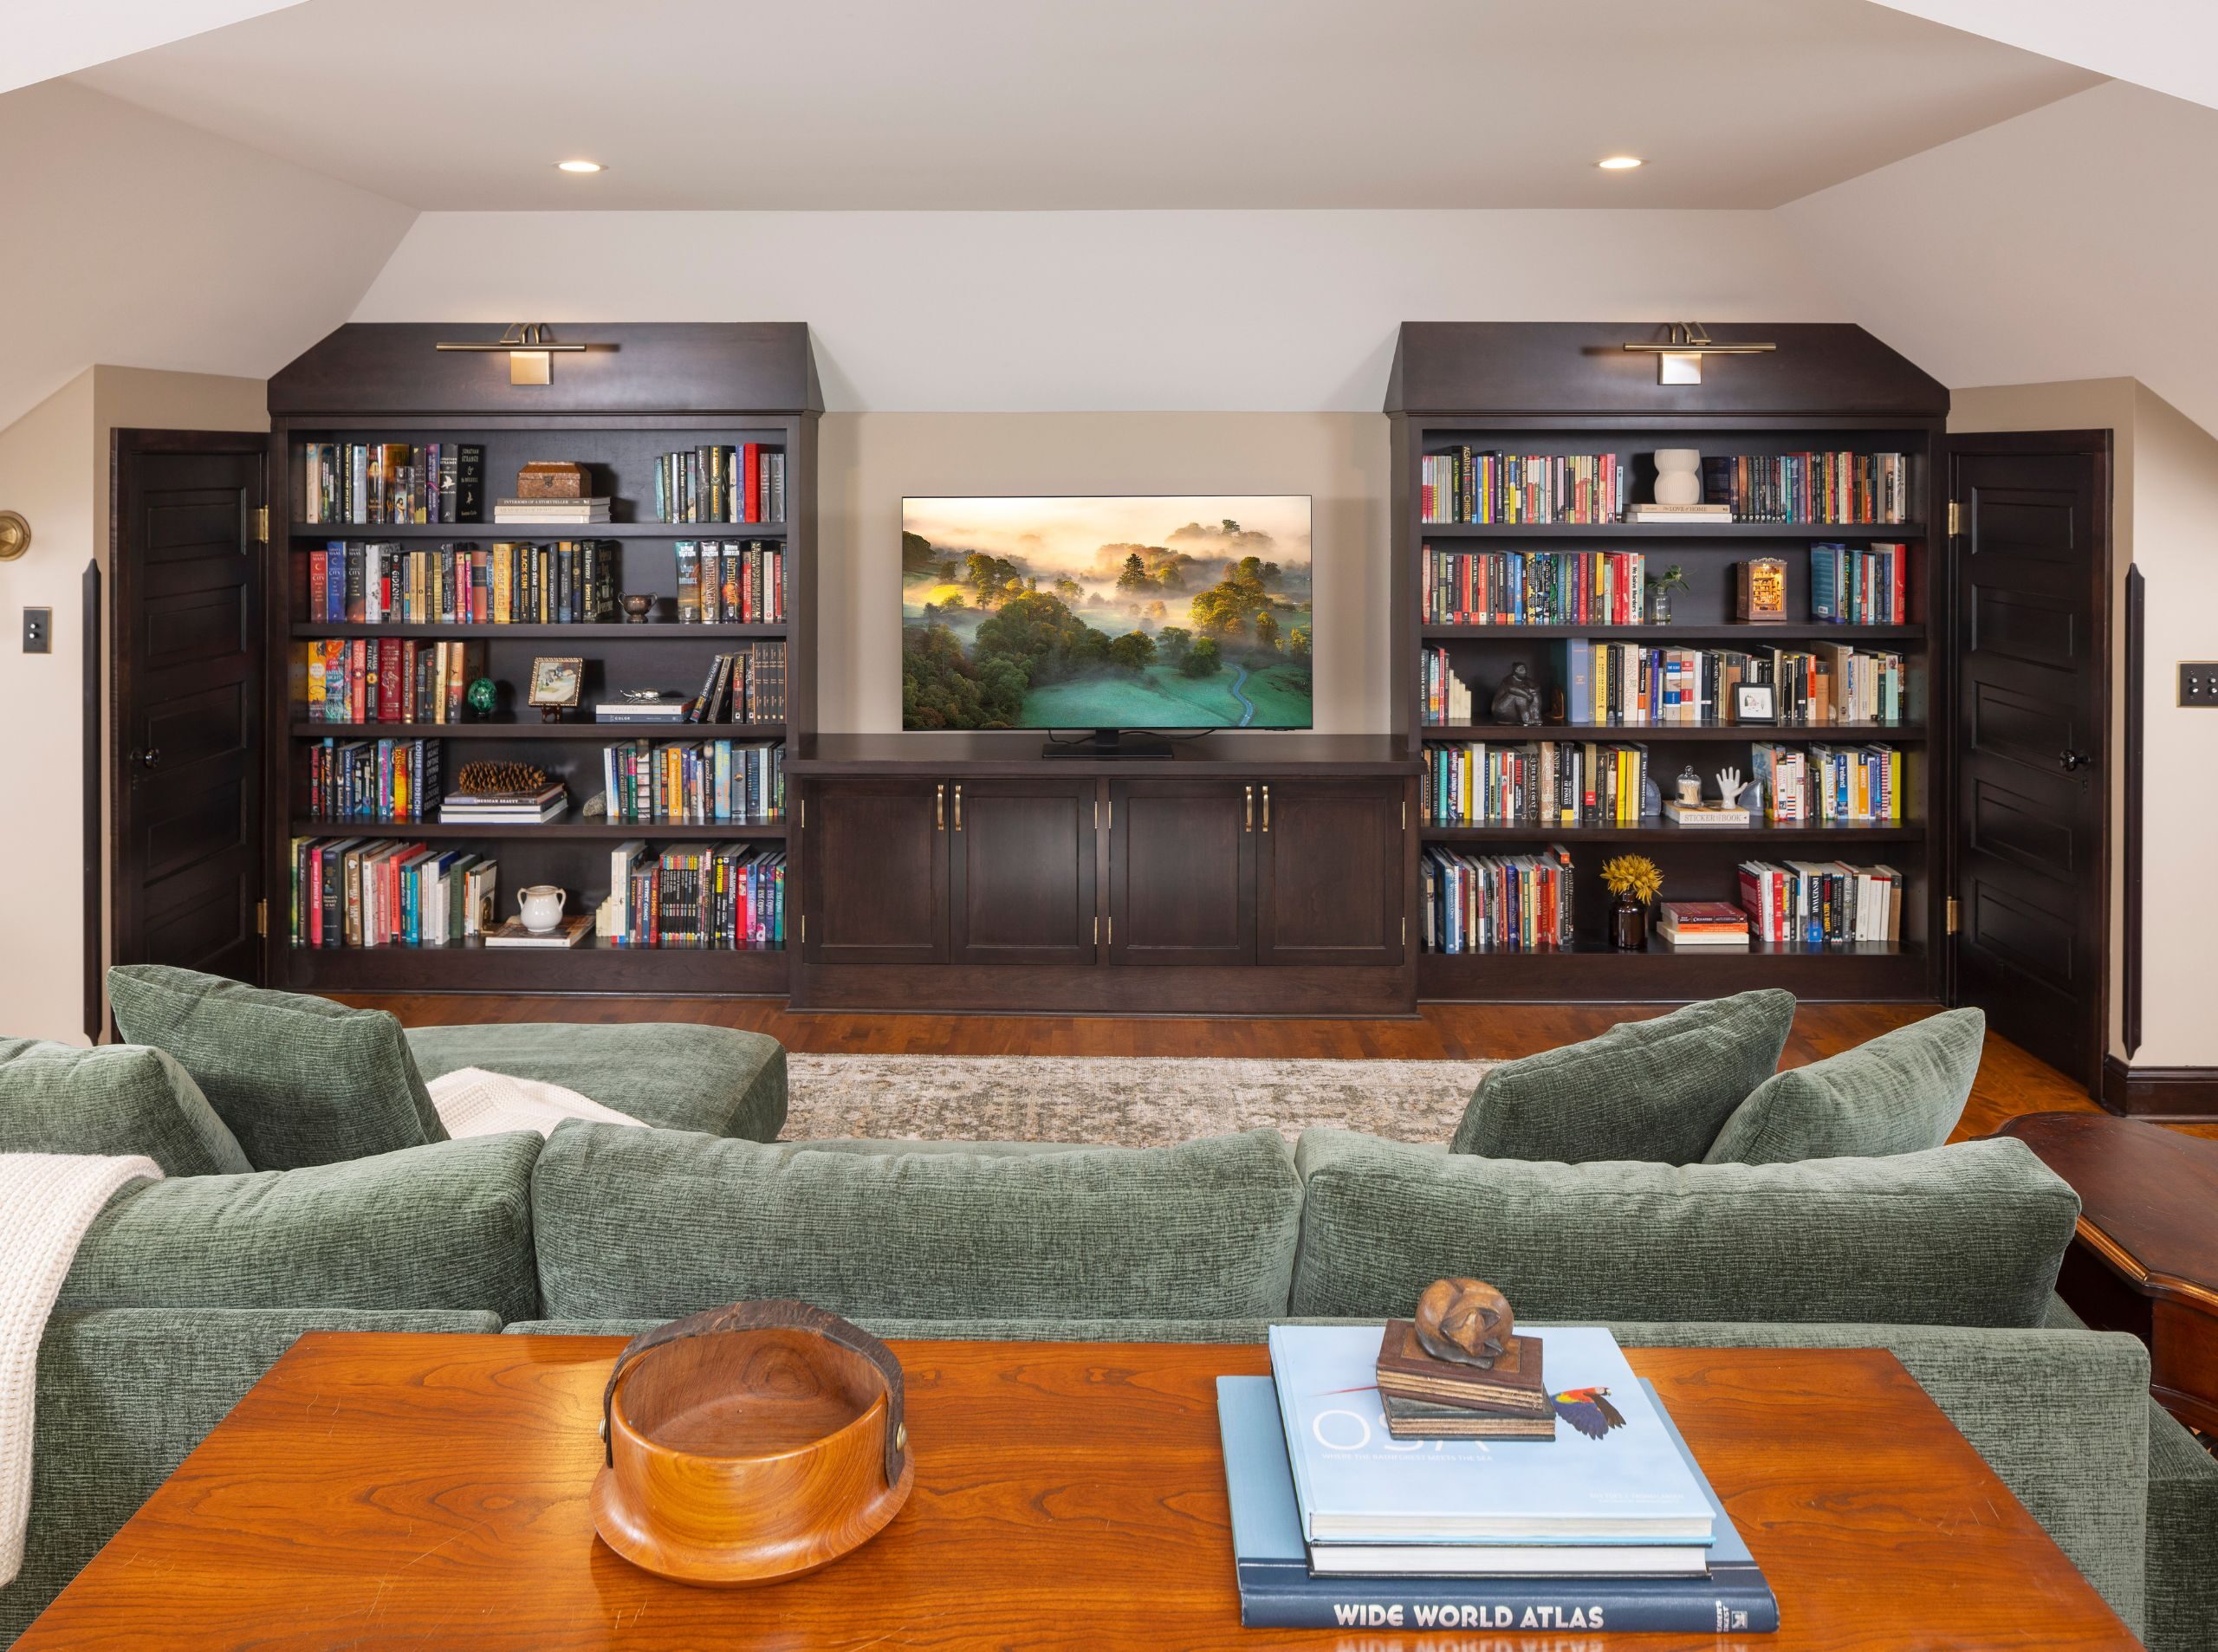
A generous sectional creates a cozy spot for family movie nights, while custom bookshelves turn the room into a personal library. Just beyond the couch, a wet bar with a sink and beverage cooler keeps drinks and snacks close at hand—no need to head down two flights of stairs.
Old Home, New Living Space
The third-floor transformation is the finishing touch on this whole-home renovation. While the floors below were thoughtfully reworked to better serve the homeowners’ everyday needs, the attic offers something extra—a comfortable place to gather, unwind, and enjoy time together.
Team Credits
Architect: Marc Sloot, SALA Architects
Photos: Troy Thies