Making Room for a Primary Suite
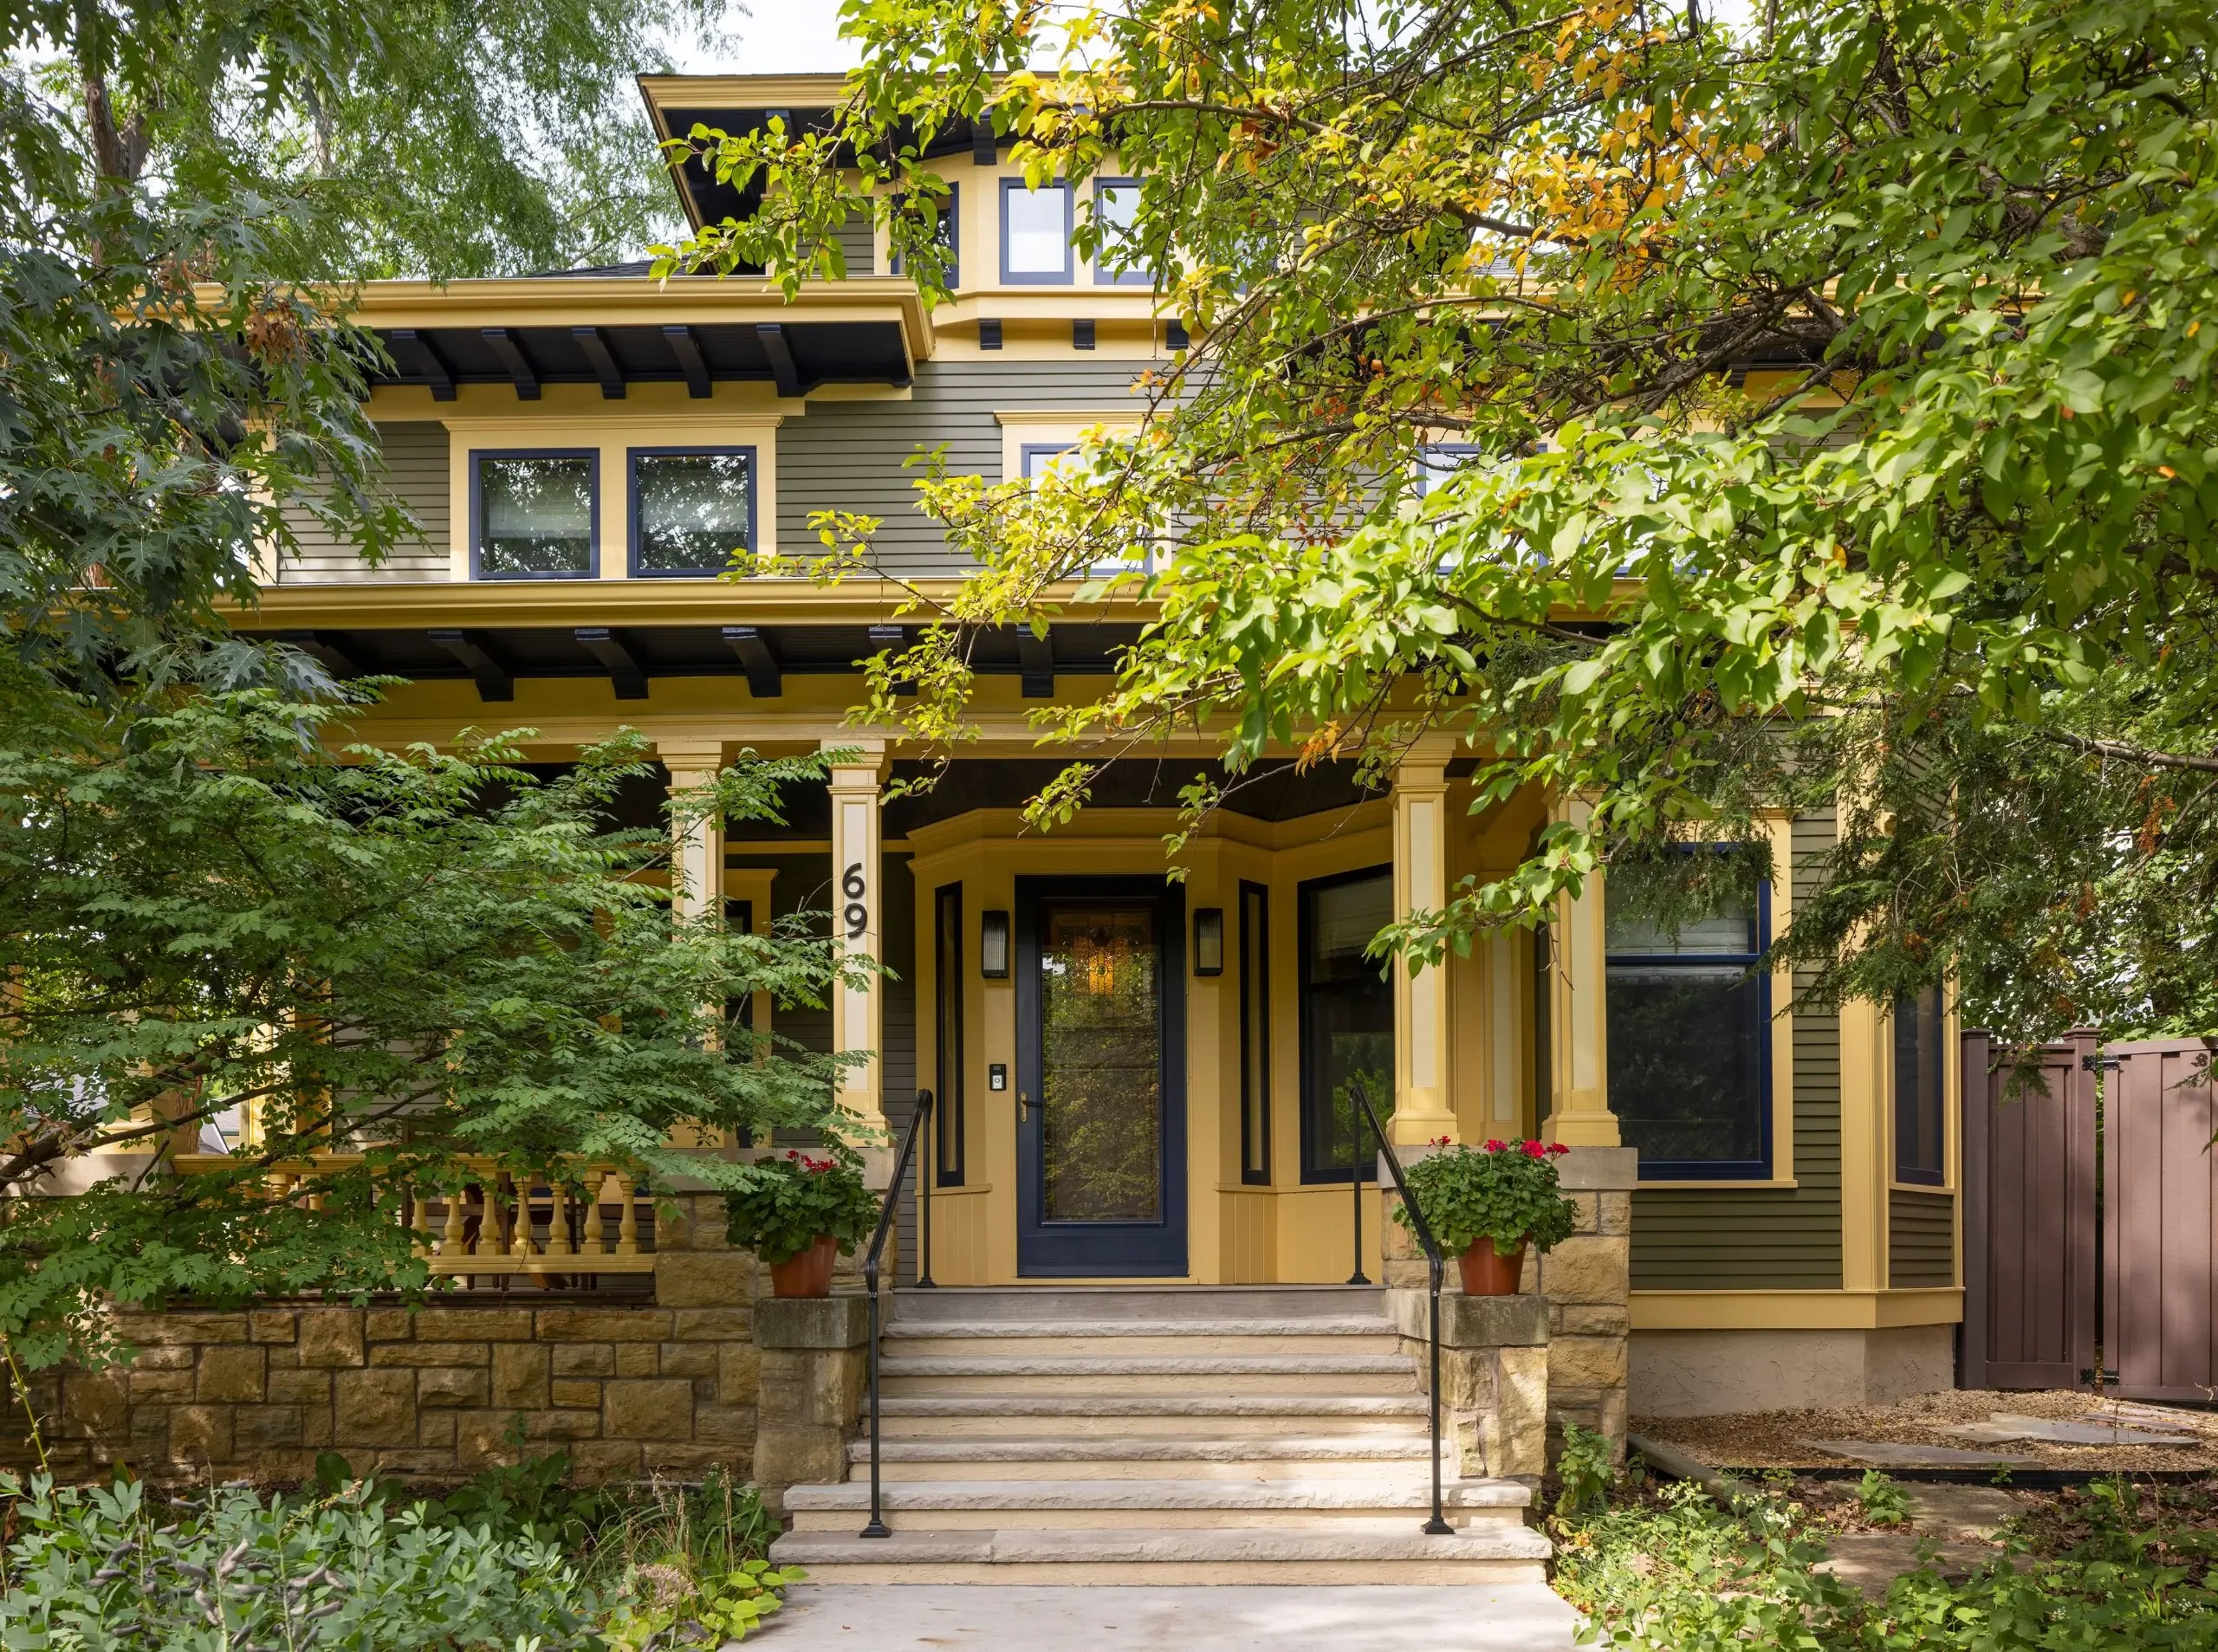
In St. Paul’s Lex-Ham neighborhood, a whole-home renovation reimagined this historic home from top to bottom. One of the most meaningful changes for the homeowners was the creation of a primary suite—a modern comfort not commonly found in homes of this era. Working alongside SALA Architects, we reconfigured the existing space to bring that comfort to their early 1900s home.
The Challenge: Two Connected Bedrooms
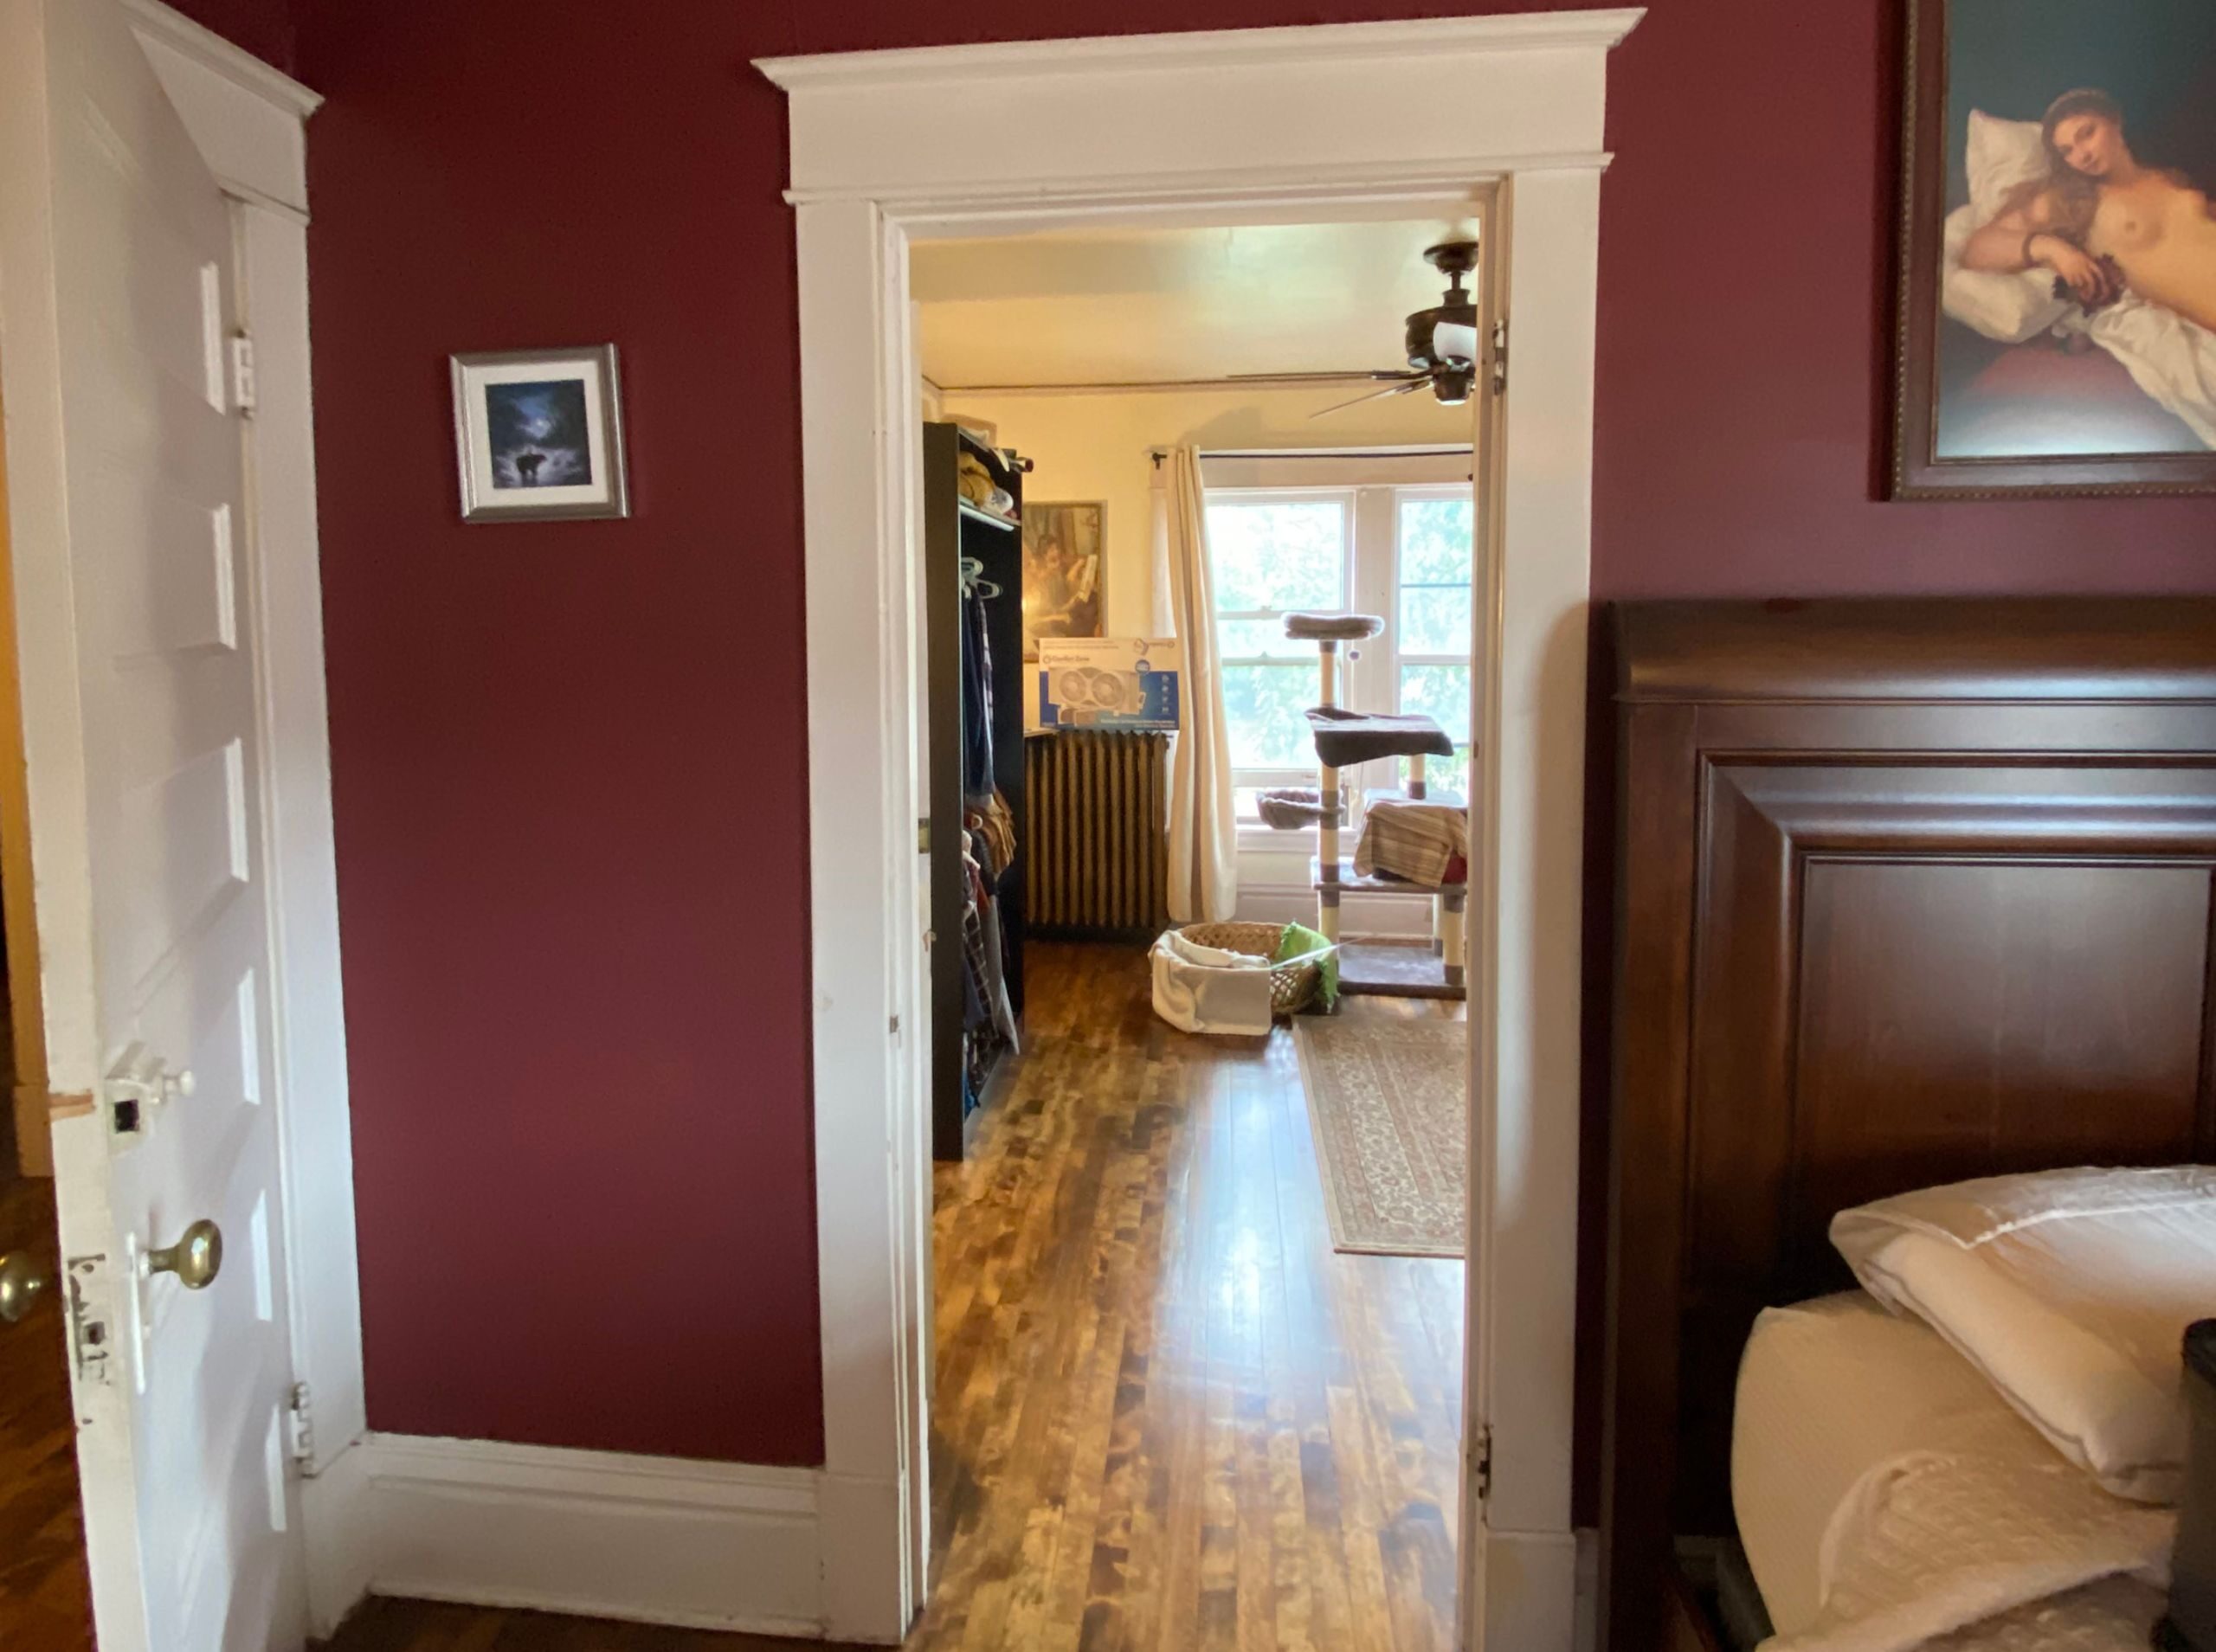
Previously, two separate doorways led into the bedroom area, where the rooms were connected in a tandem arrangement. While this provided additional space, the layout lacked the privacy and functionality of a true primary suite.
Eliminating the Tandem Bedroom
At some point in the home’s history, it’s likely that someone connected two bedrooms with a doorway to gain more space. While this created more room, it didn’t necessarily make the rooms more functional.
With two entrances off the hallway, scattered closets, and a bathroom accessed through one of the bedrooms, the layout felt disjointed.
Reworking the Layout
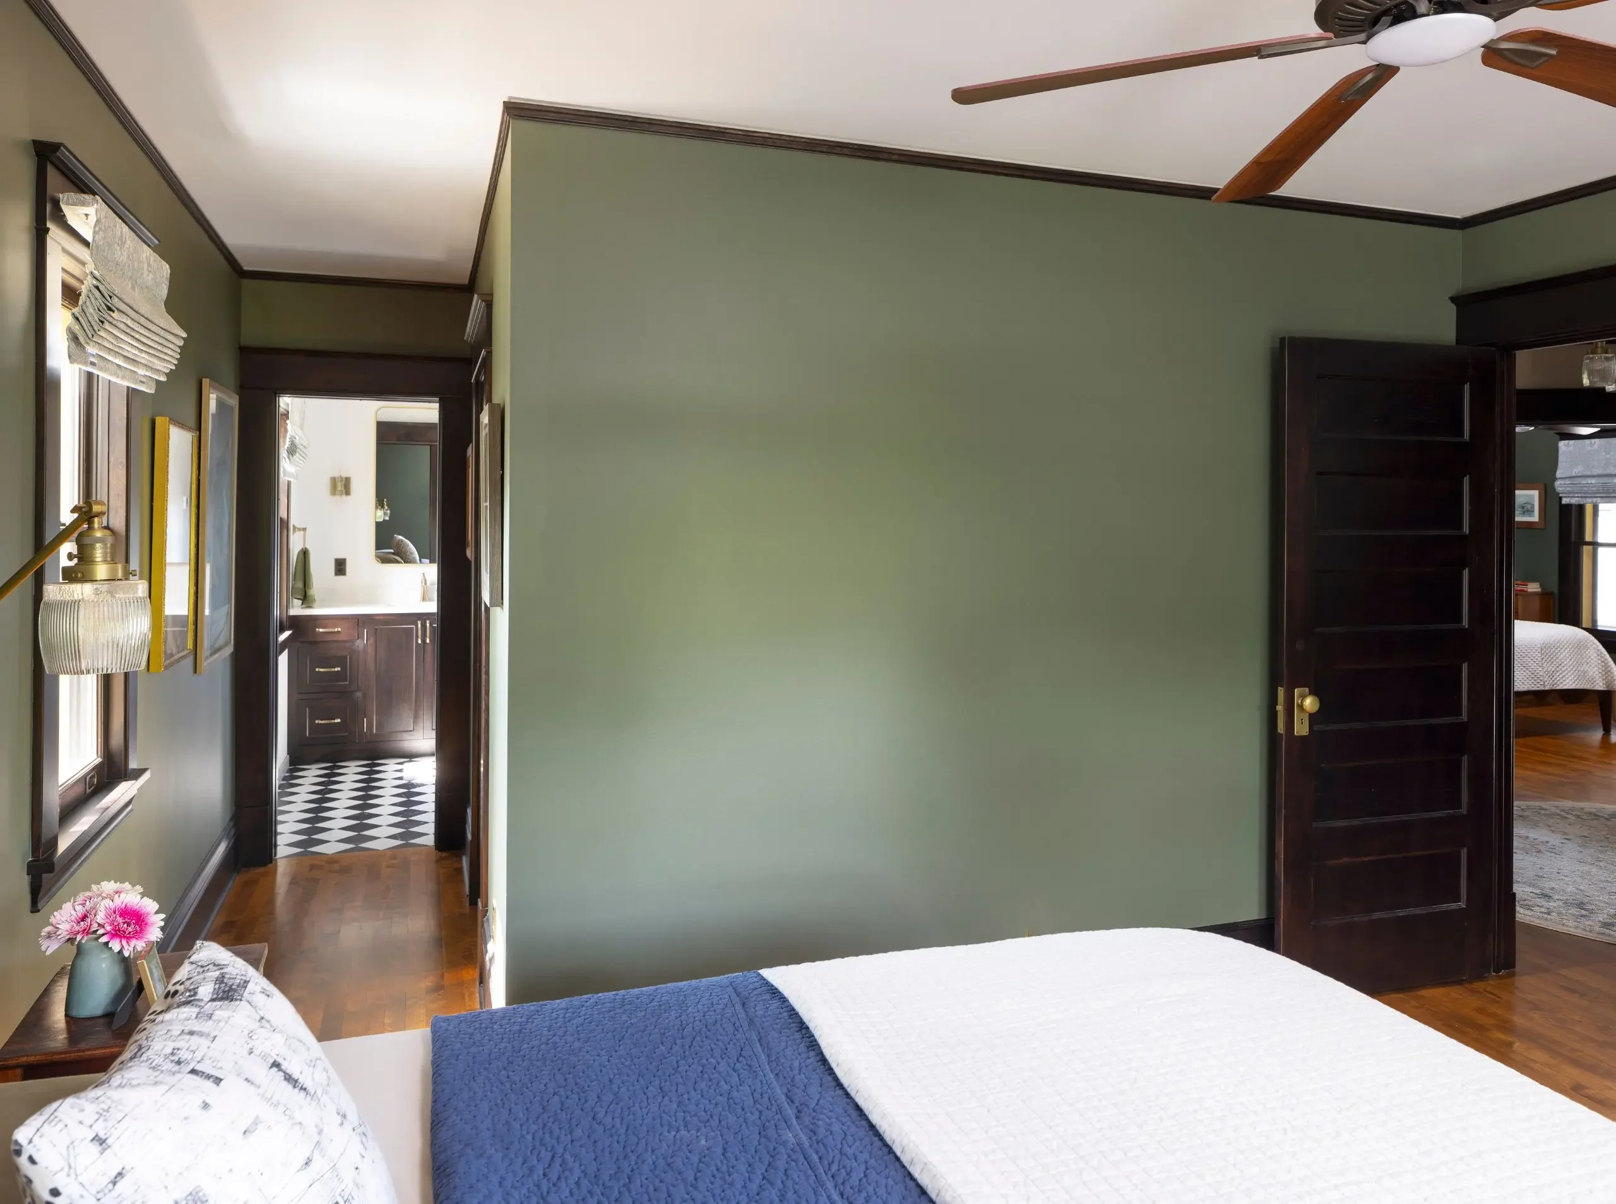
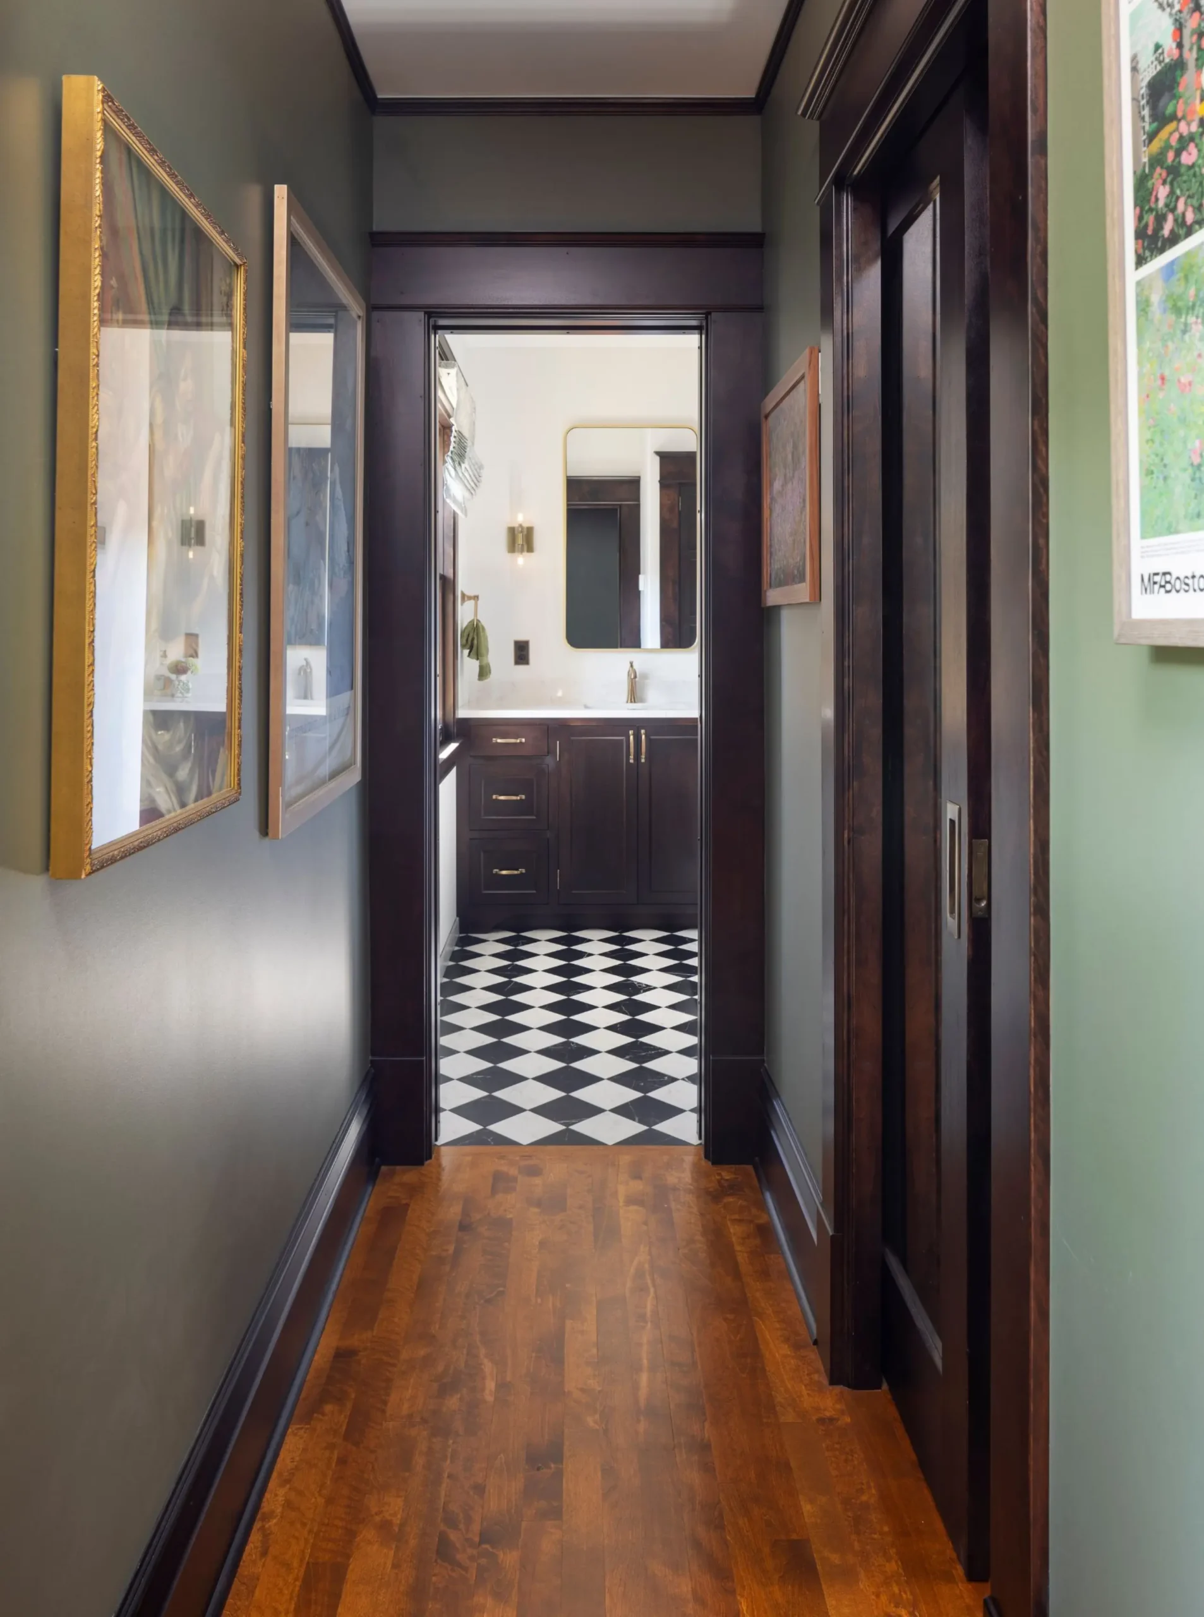
The new layout provides a dedicated bedroom, walk-in closet (doorway to the right), and a hallway leading to the private bathroom. Each space now has its own purpose, with a more natural flow between them.
Transforming the Primary Bathroom
A more functional layout with room for a double vanity and a private shower.
Before: An Awkward Bathroom Layout
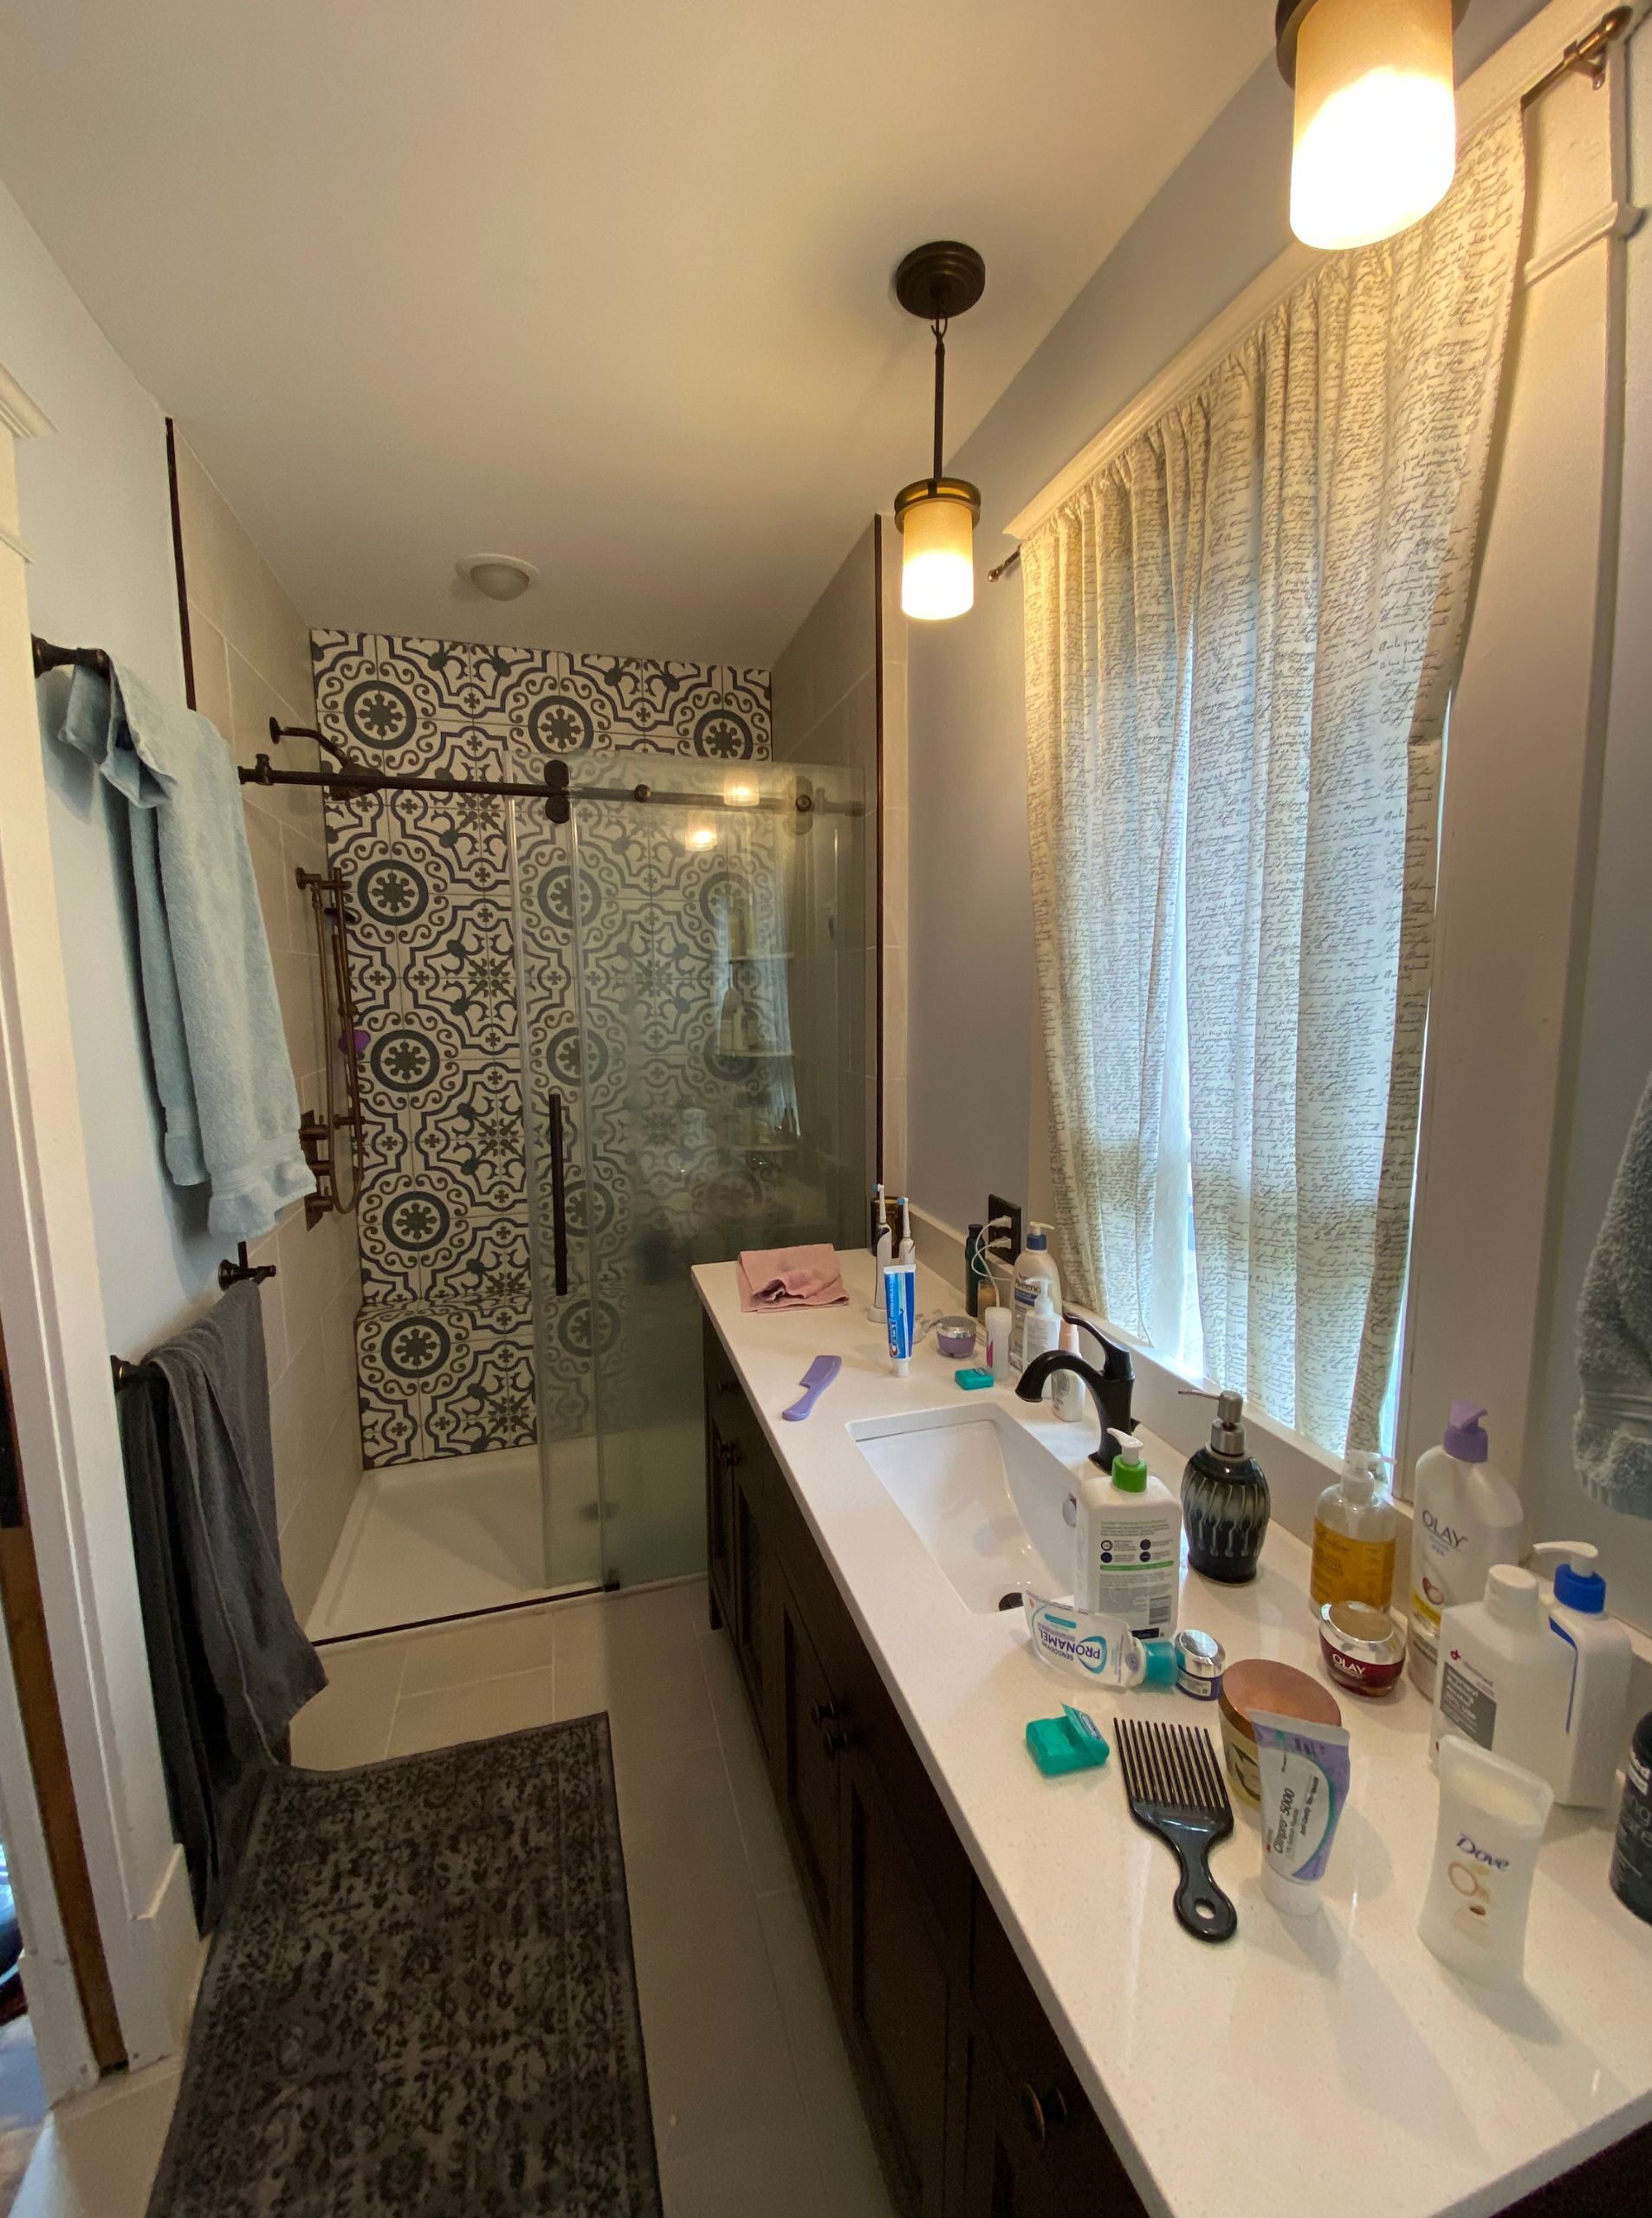
The original bathroom had a long, narrow layout, with a sink positioned in the middle of the room and a window above the sink. There was room for improvement in both storage and functionality.
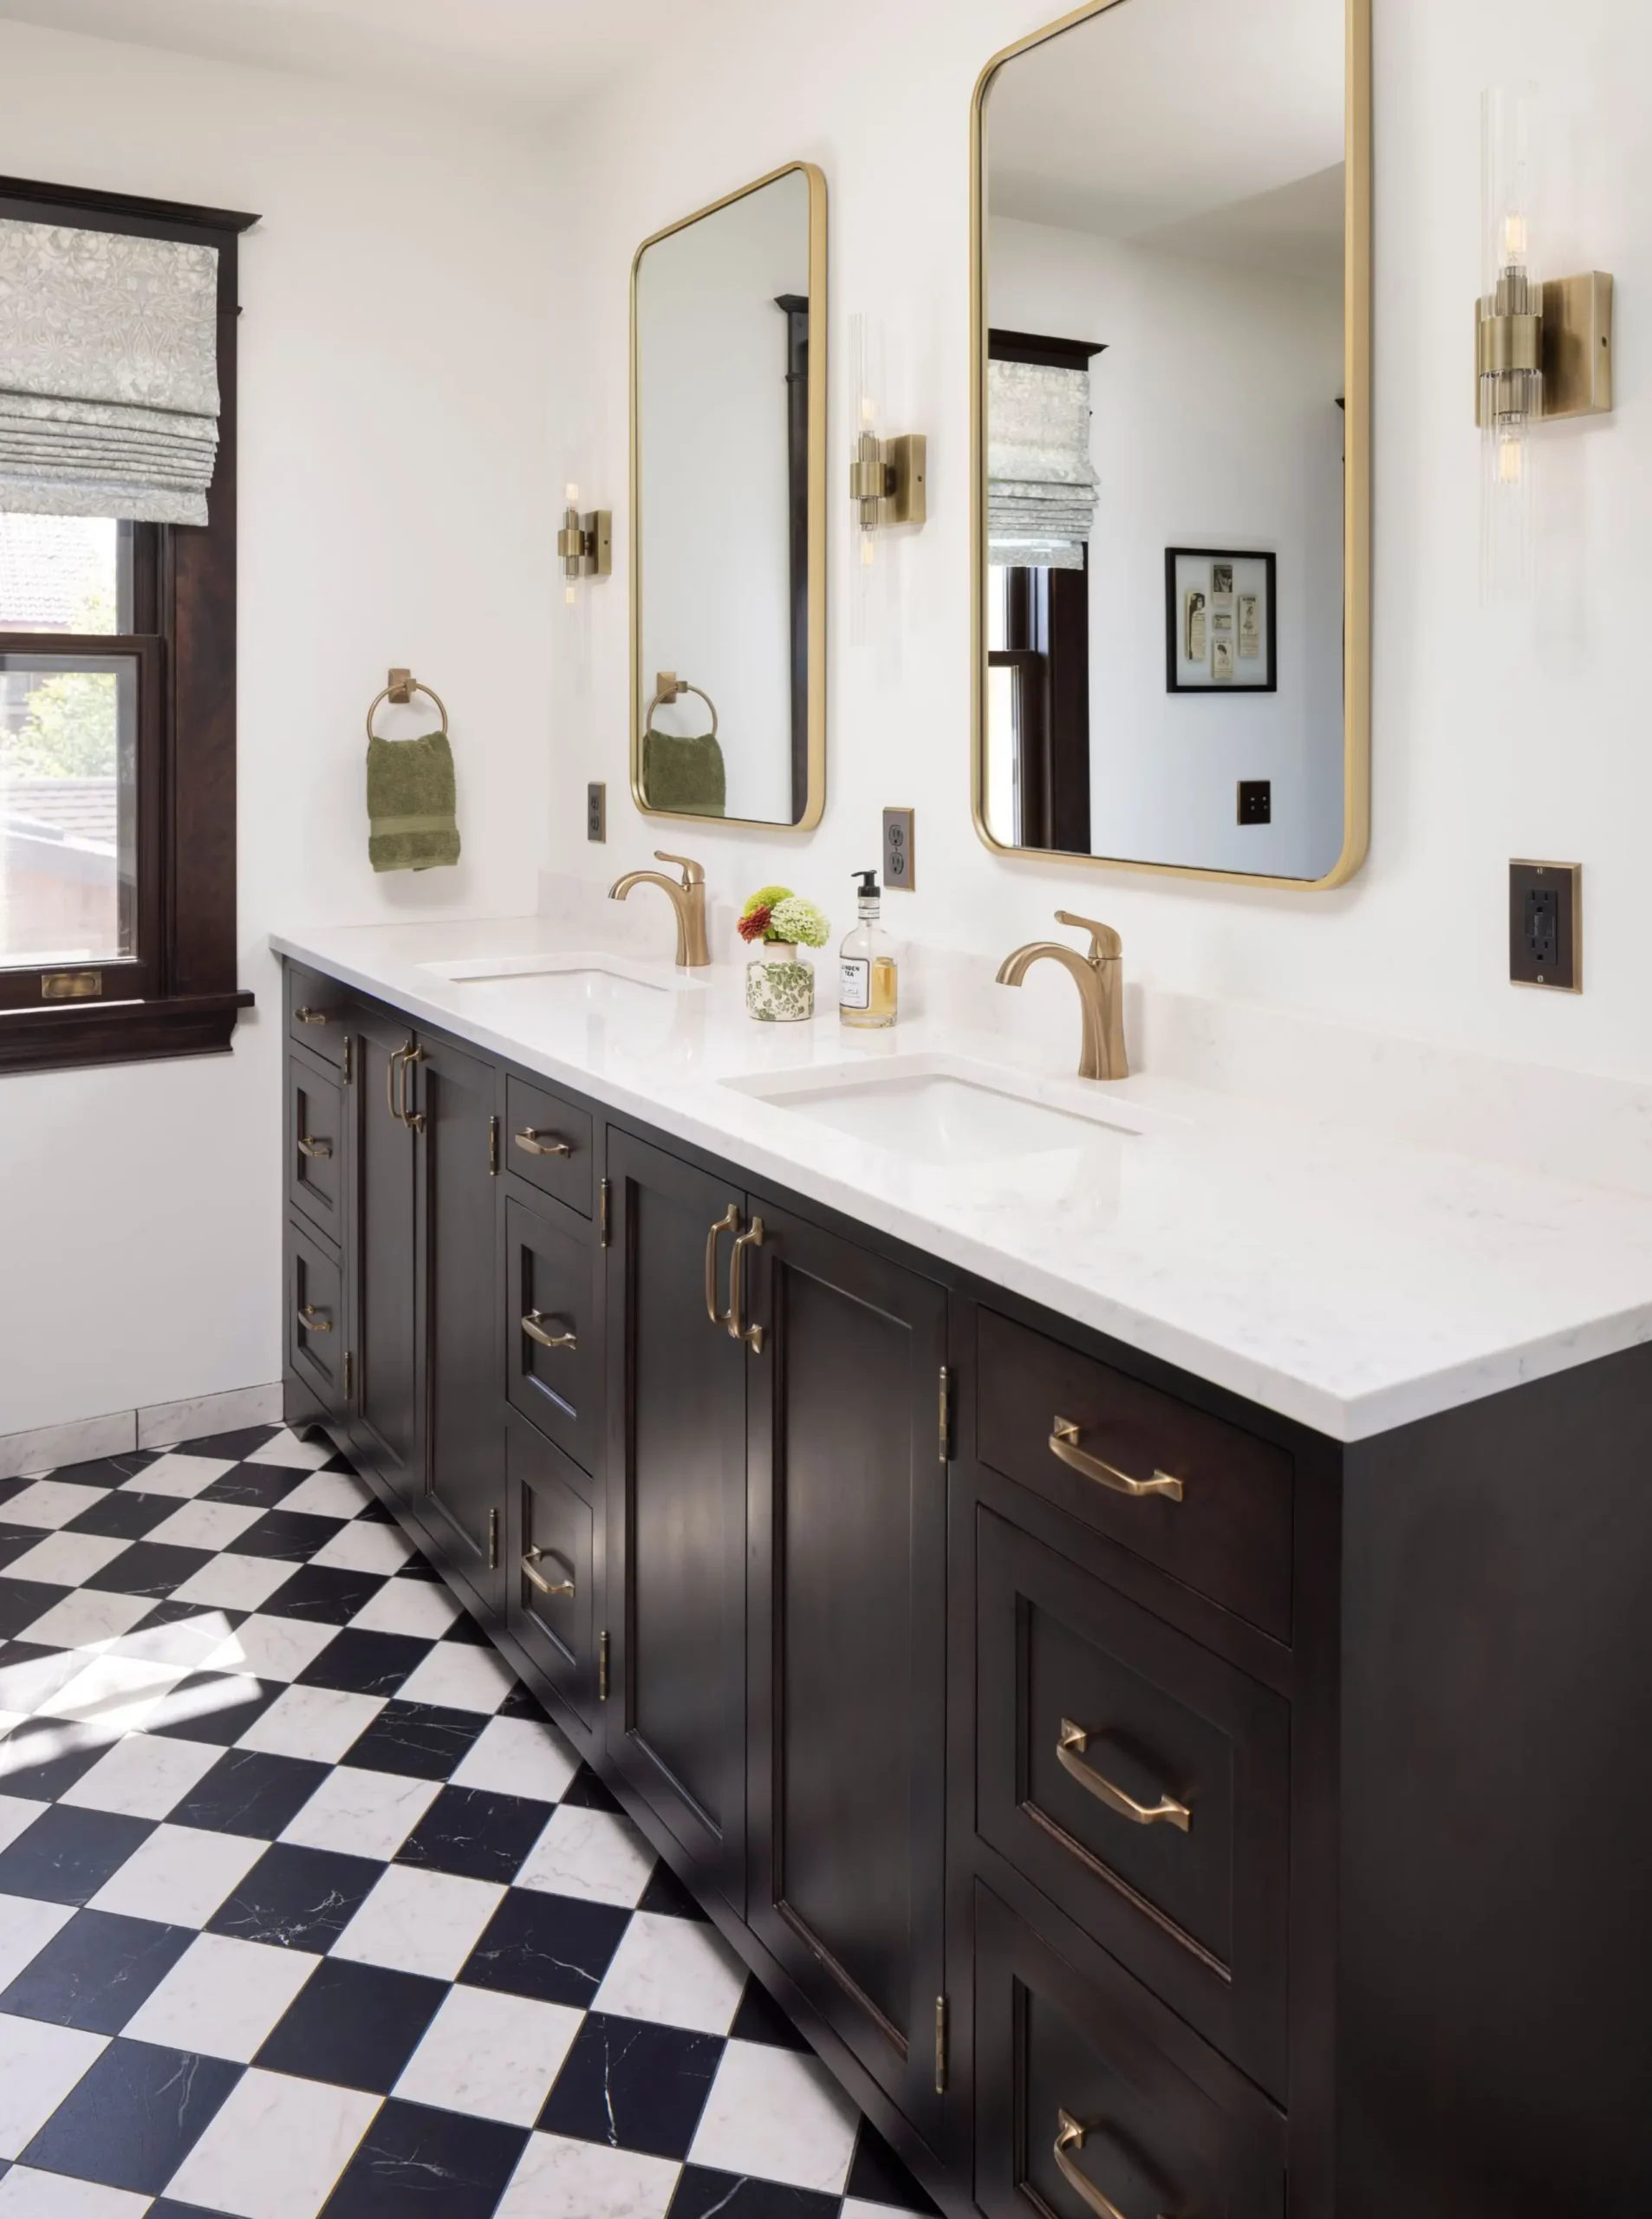
After: Making Every Inch Count
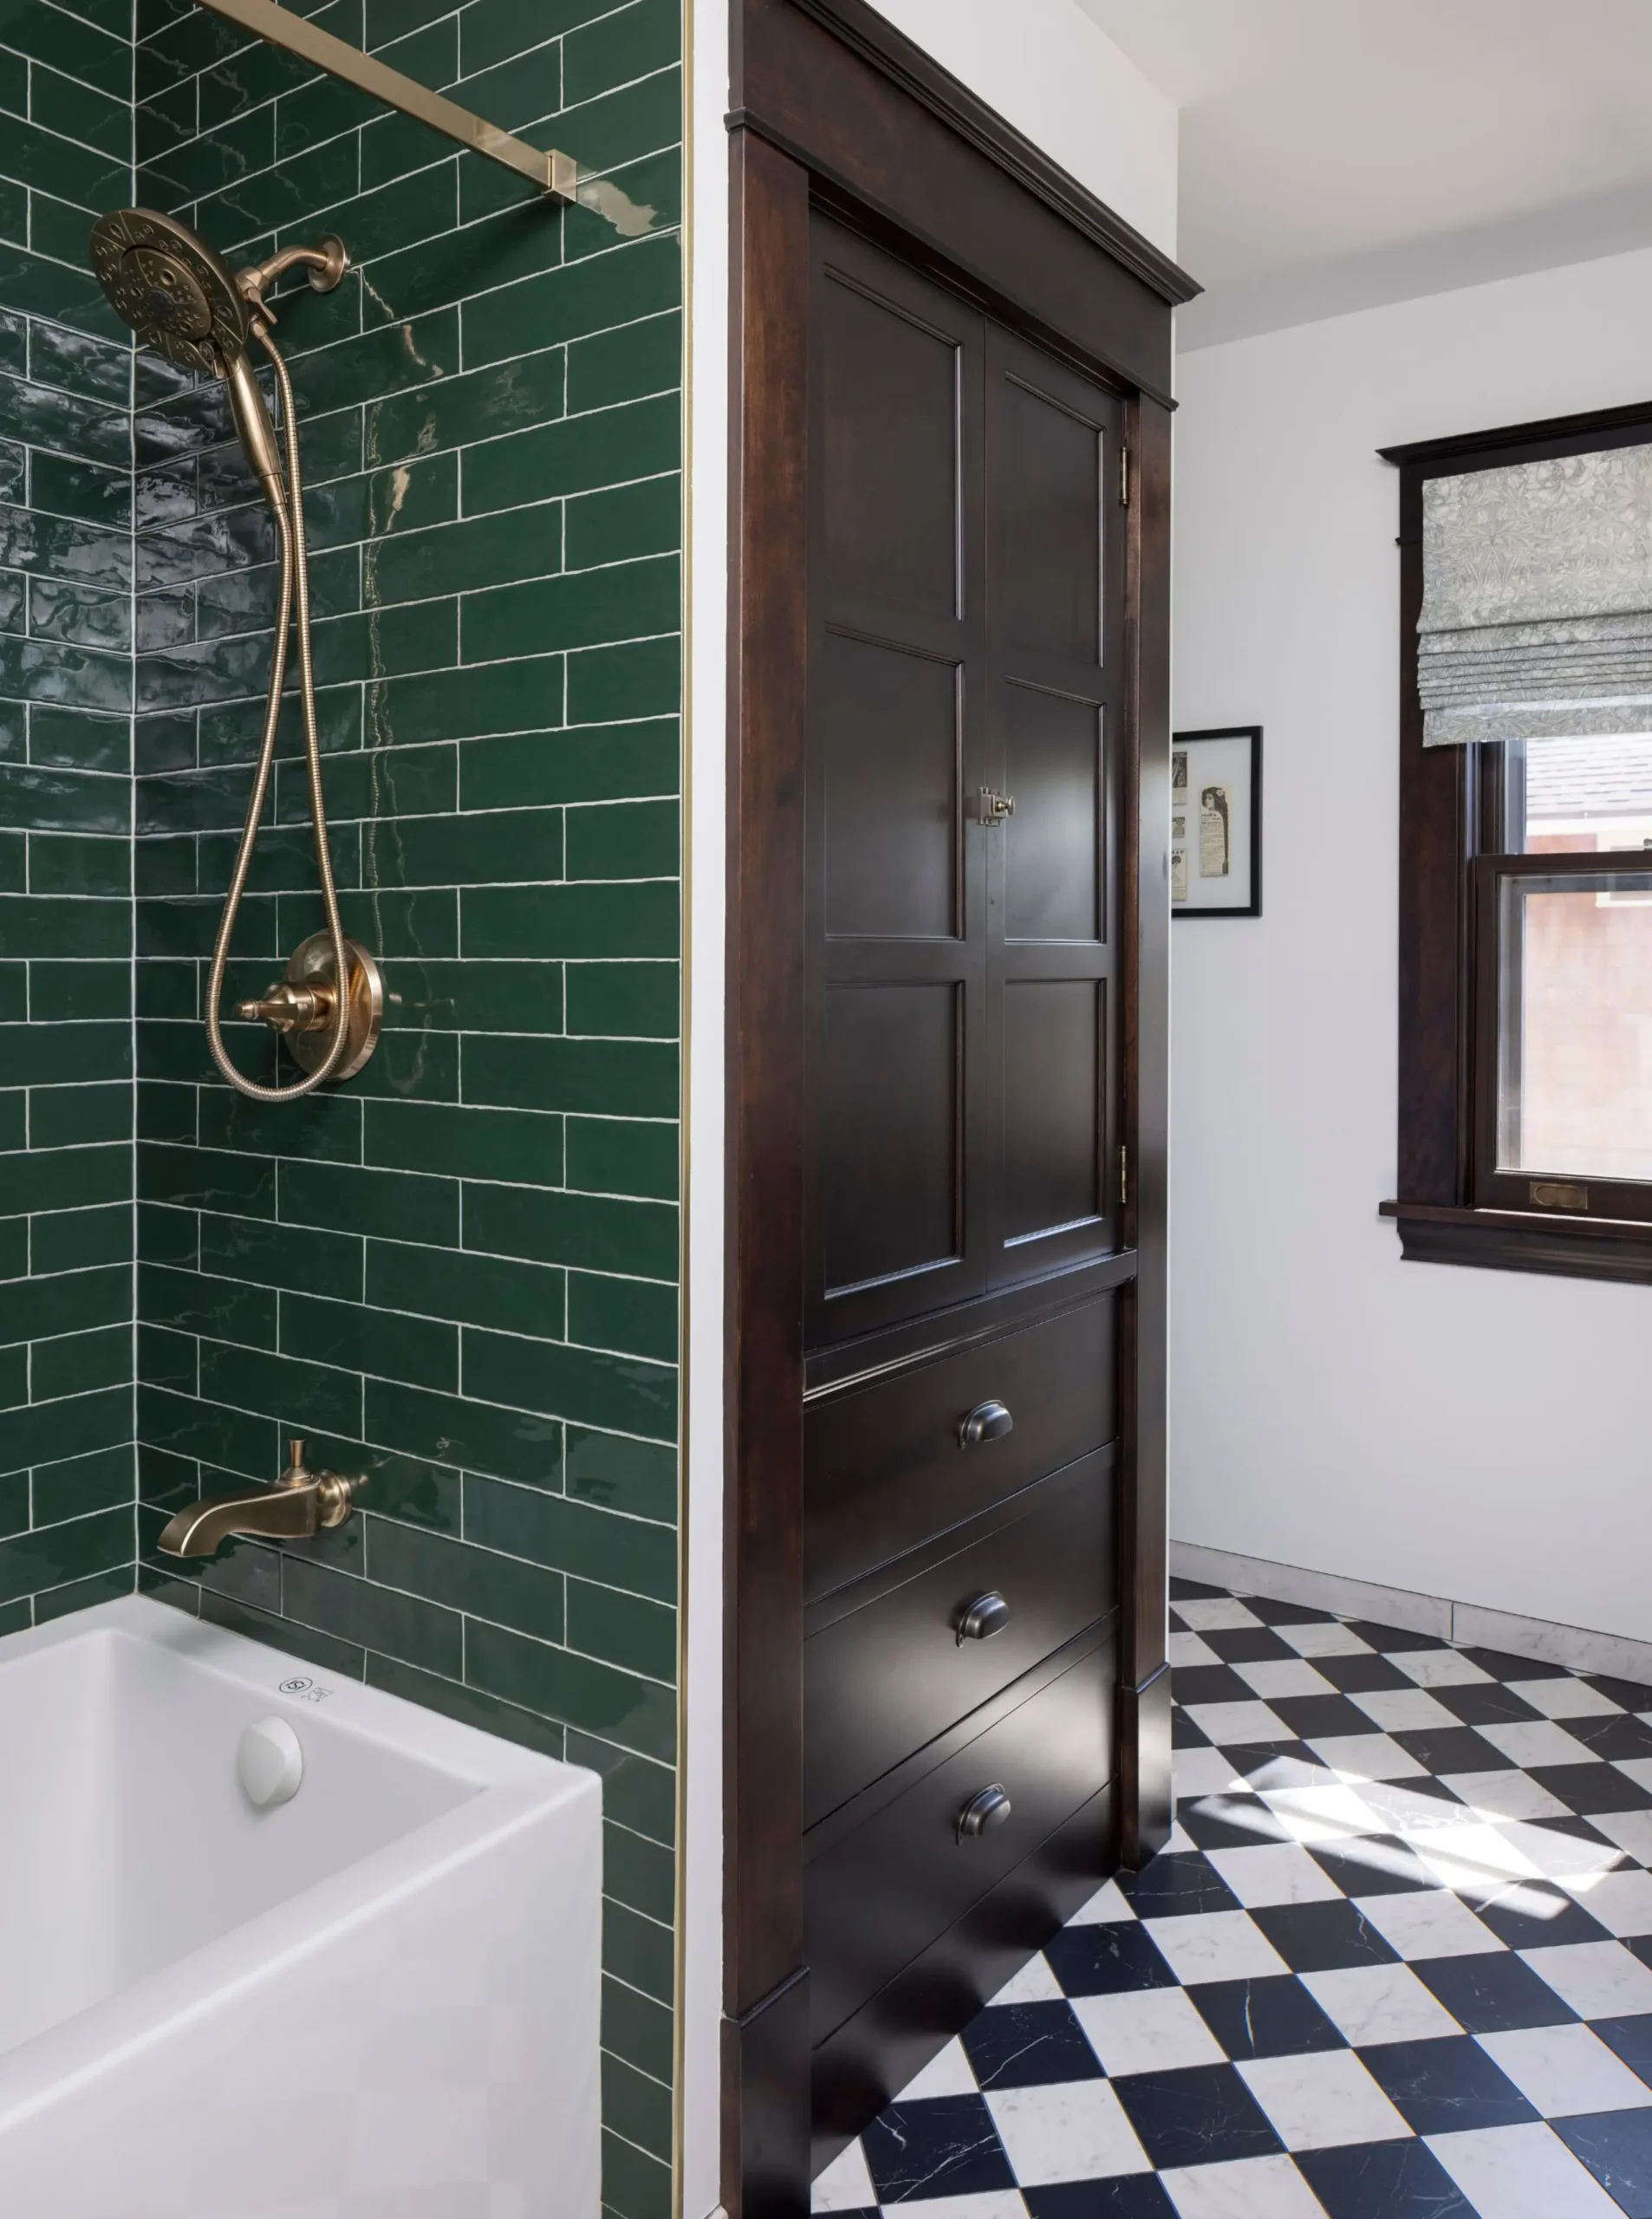
The updated galley-style layout makes efficient use of the bathroom’s modest footprint, with room for a double vanity with generous drawer space, a tub and shower combination, and additional storage.
Black-and-white checkerboard flooring, deep green tile, and dark wood cabinetry give the bathroom a timeless look that feels right at home in this historic house.
Plus, Access to Laundry!
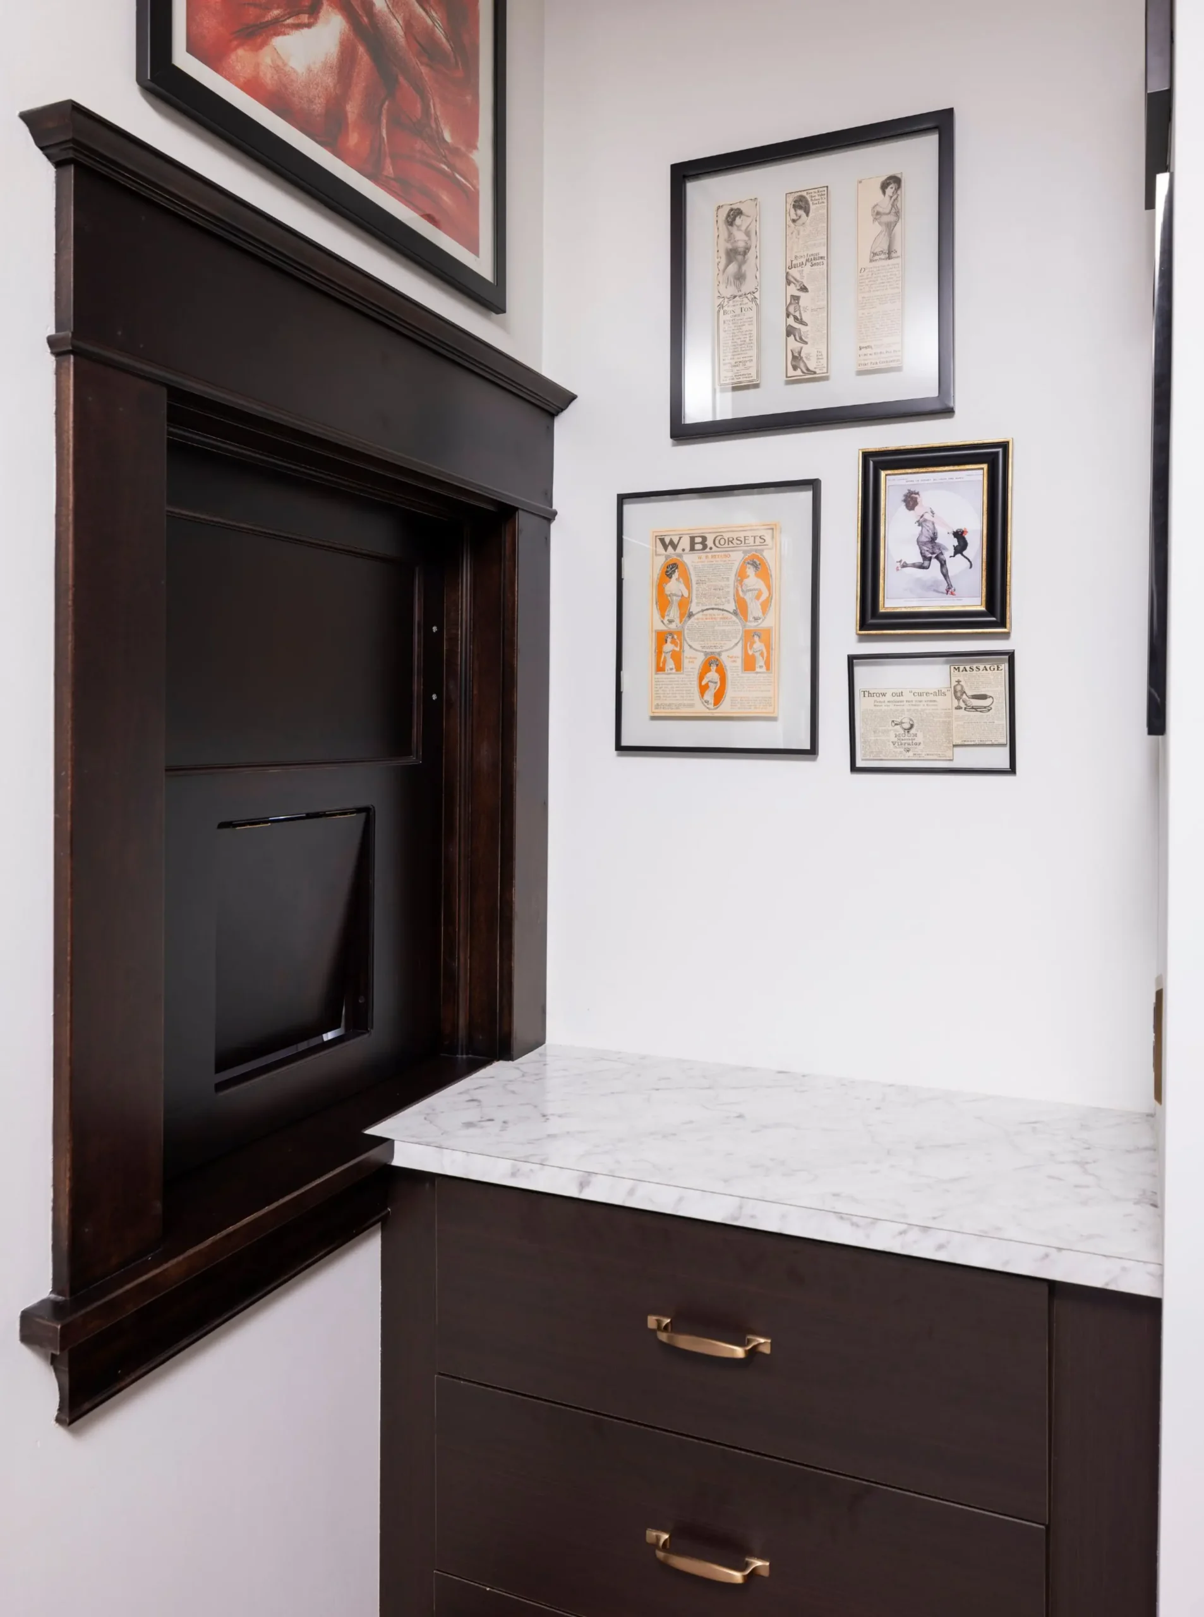
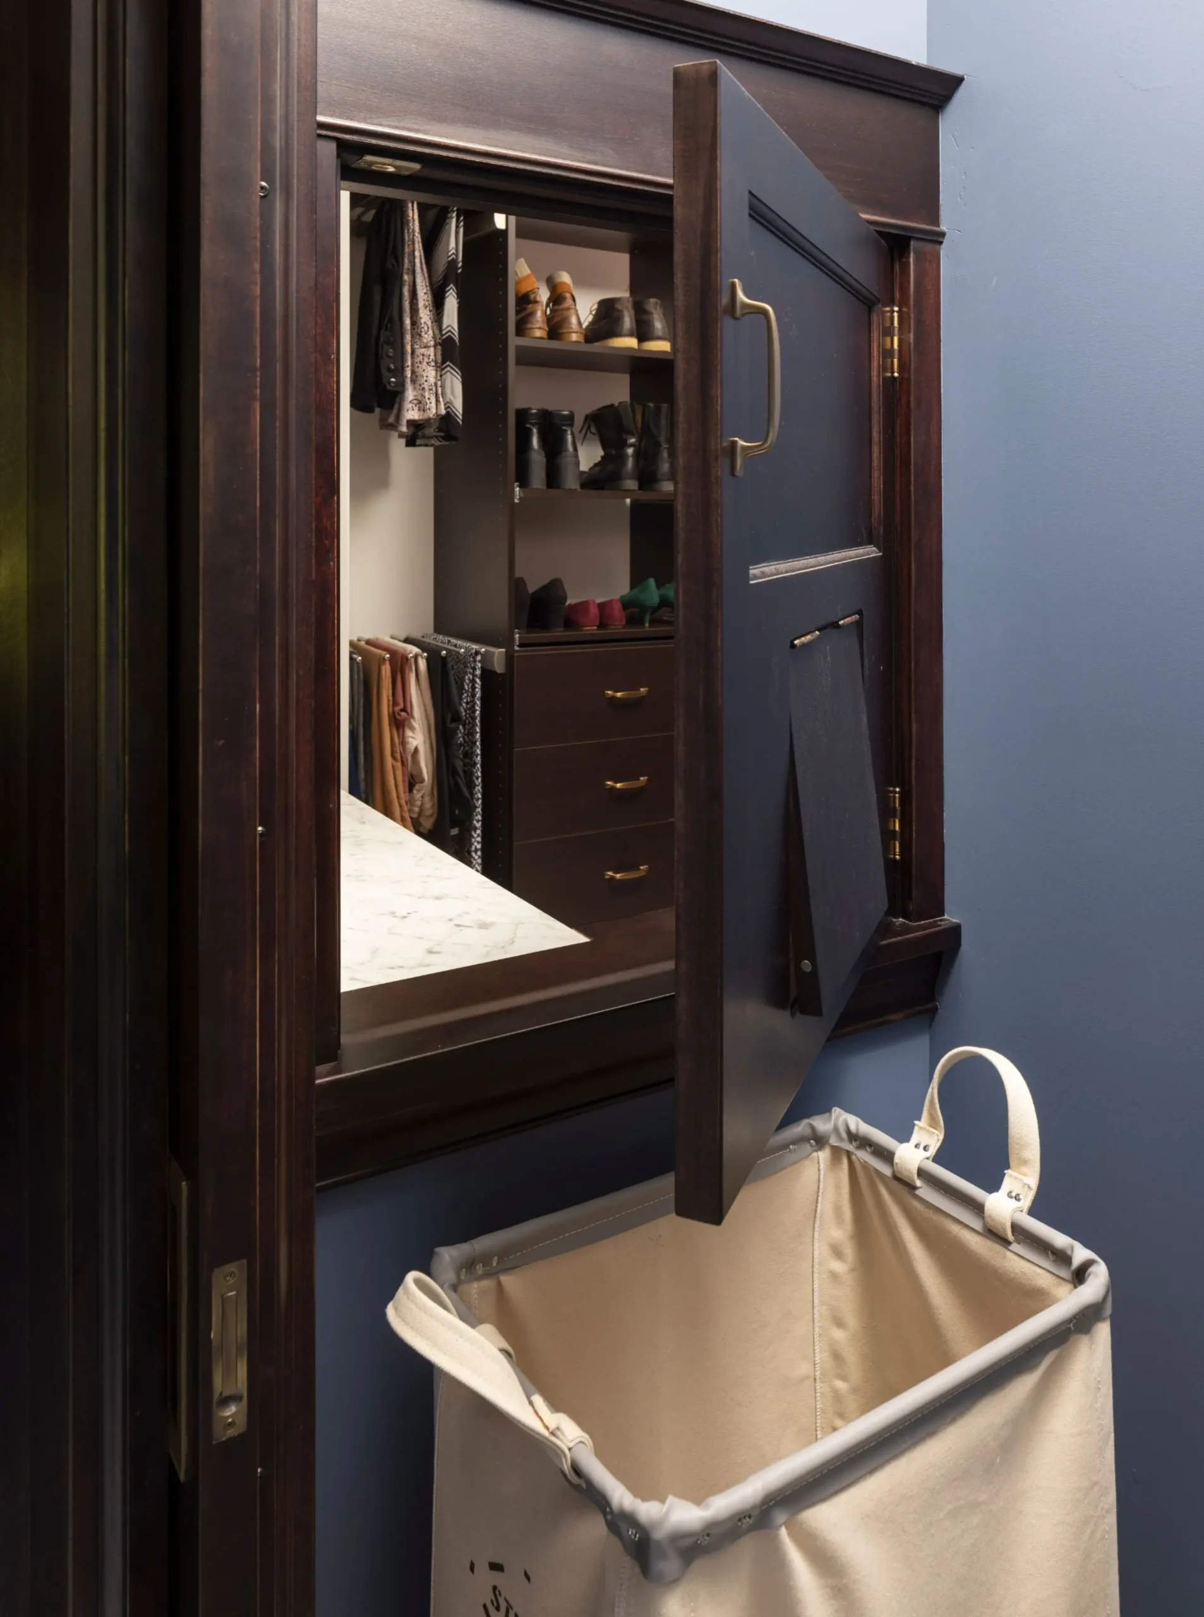
A convenient laundry pass-through in the walk-in closet allows the homeowners to drop dirty clothes directly into a hamper on the other side, in the new second-floor laundry room.
Team Credits
Architect: Marc Sloot, SALA Architects
Photos: Troy Thies