Preserving the Past, Planning for the Future
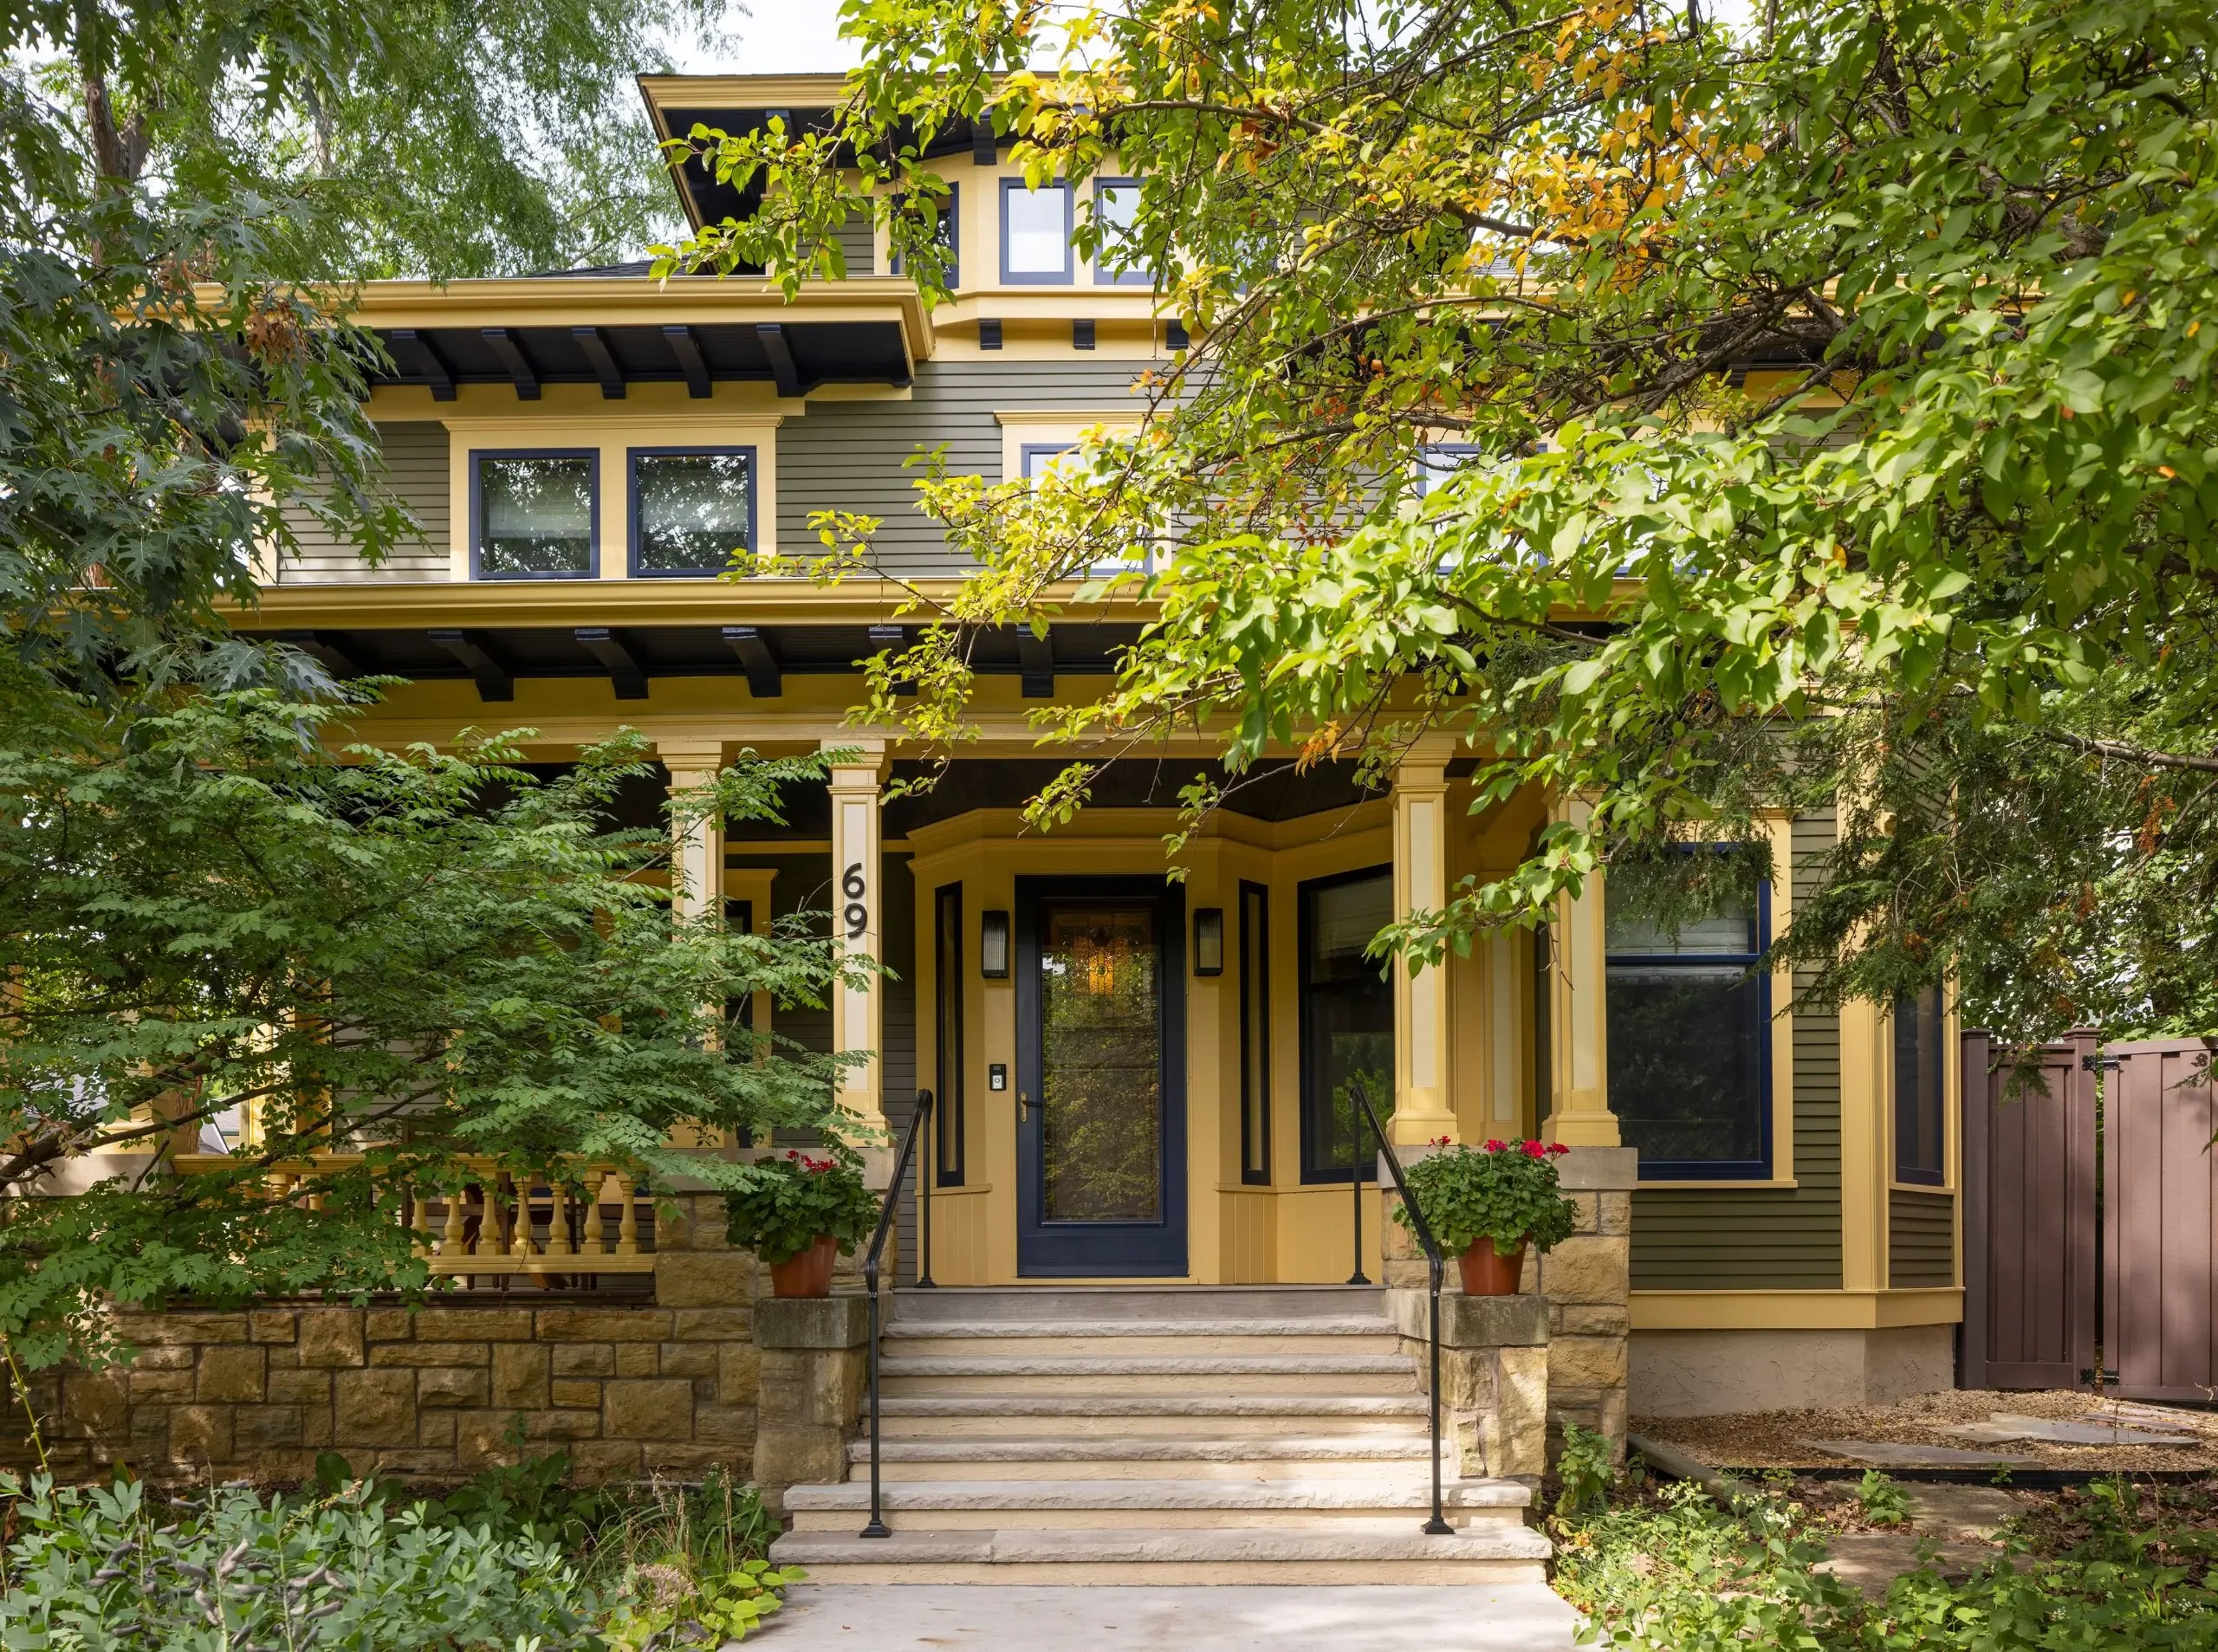
From the street, this historic Lex-Ham home looks much as it always has. But behind its familiar exterior is an extensive renovation designed to make the house more comfortable, energy-efficient, and functional for years to come.
The homeowners, a young couple who had lived in the house for approximately 10 years, initially had a relatively simple goal: adding air conditioning!
But as conversations with SALA Architects turned toward mechanical systems and energy performance, the project grew into something much more ambitious. The homeowners began exploring ways to significantly improve the home’s energy efficiency, prompting a whole-home renovation that would address nearly every part of the house.
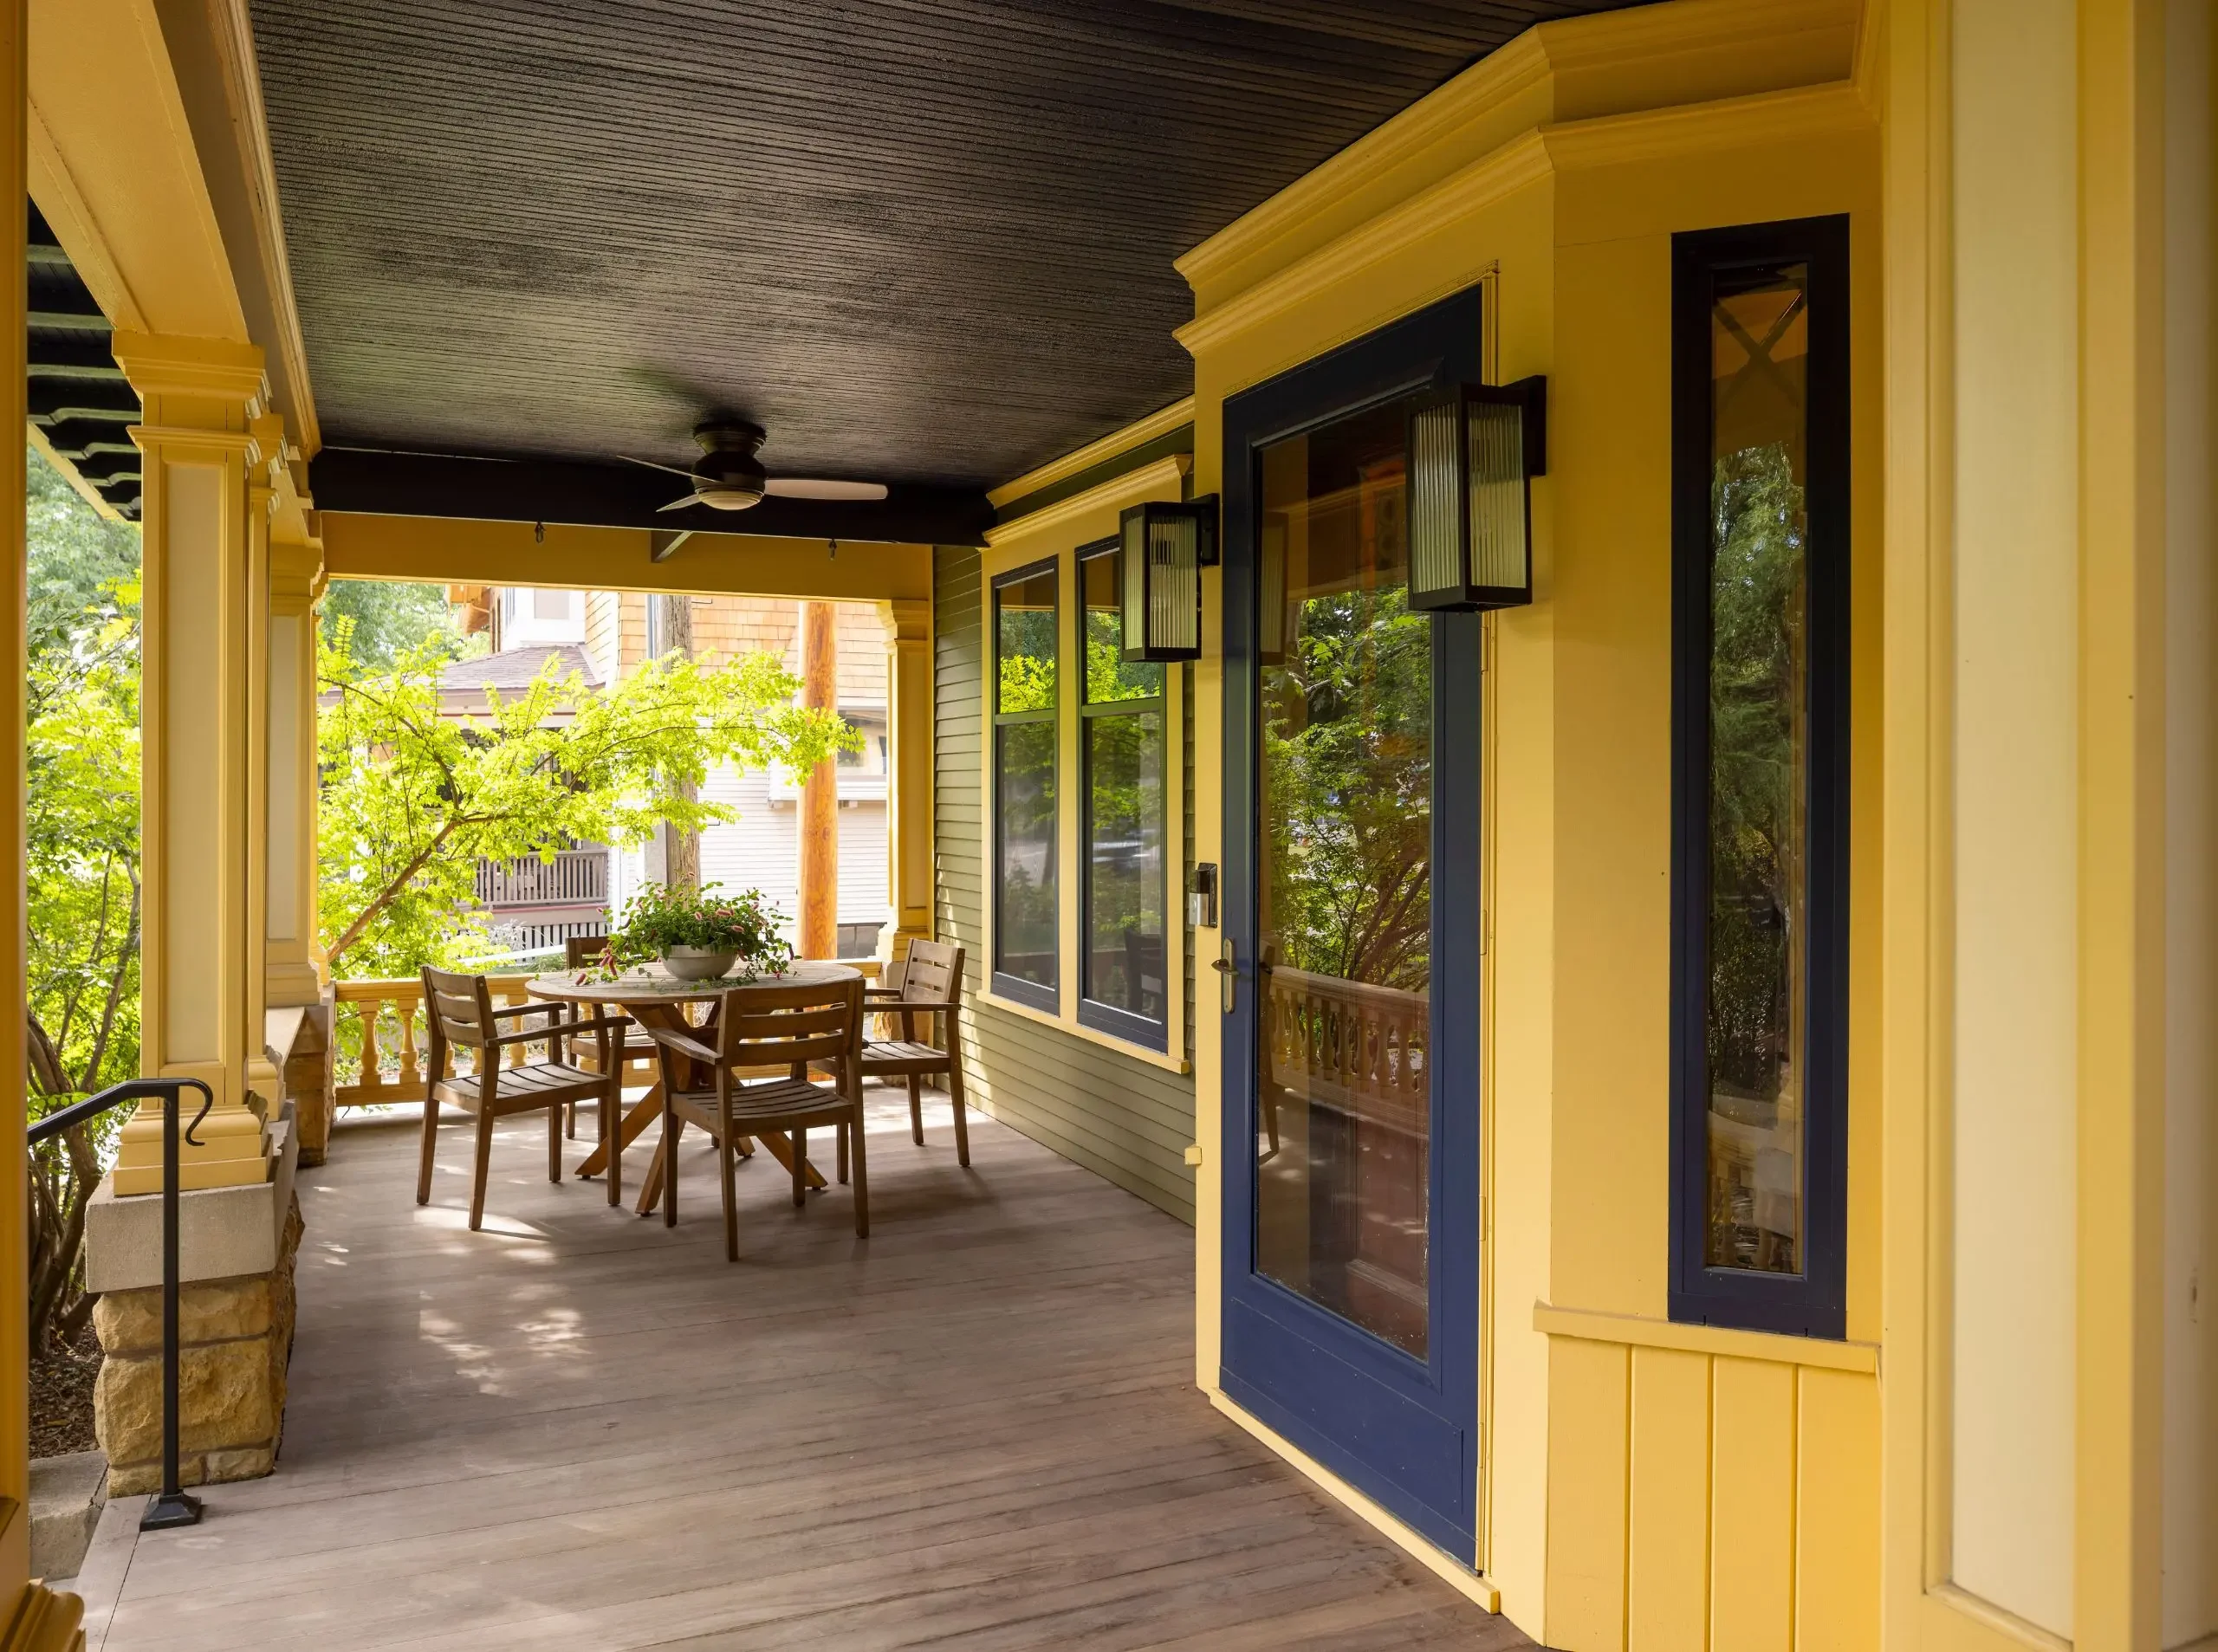
Preserving the Original Character
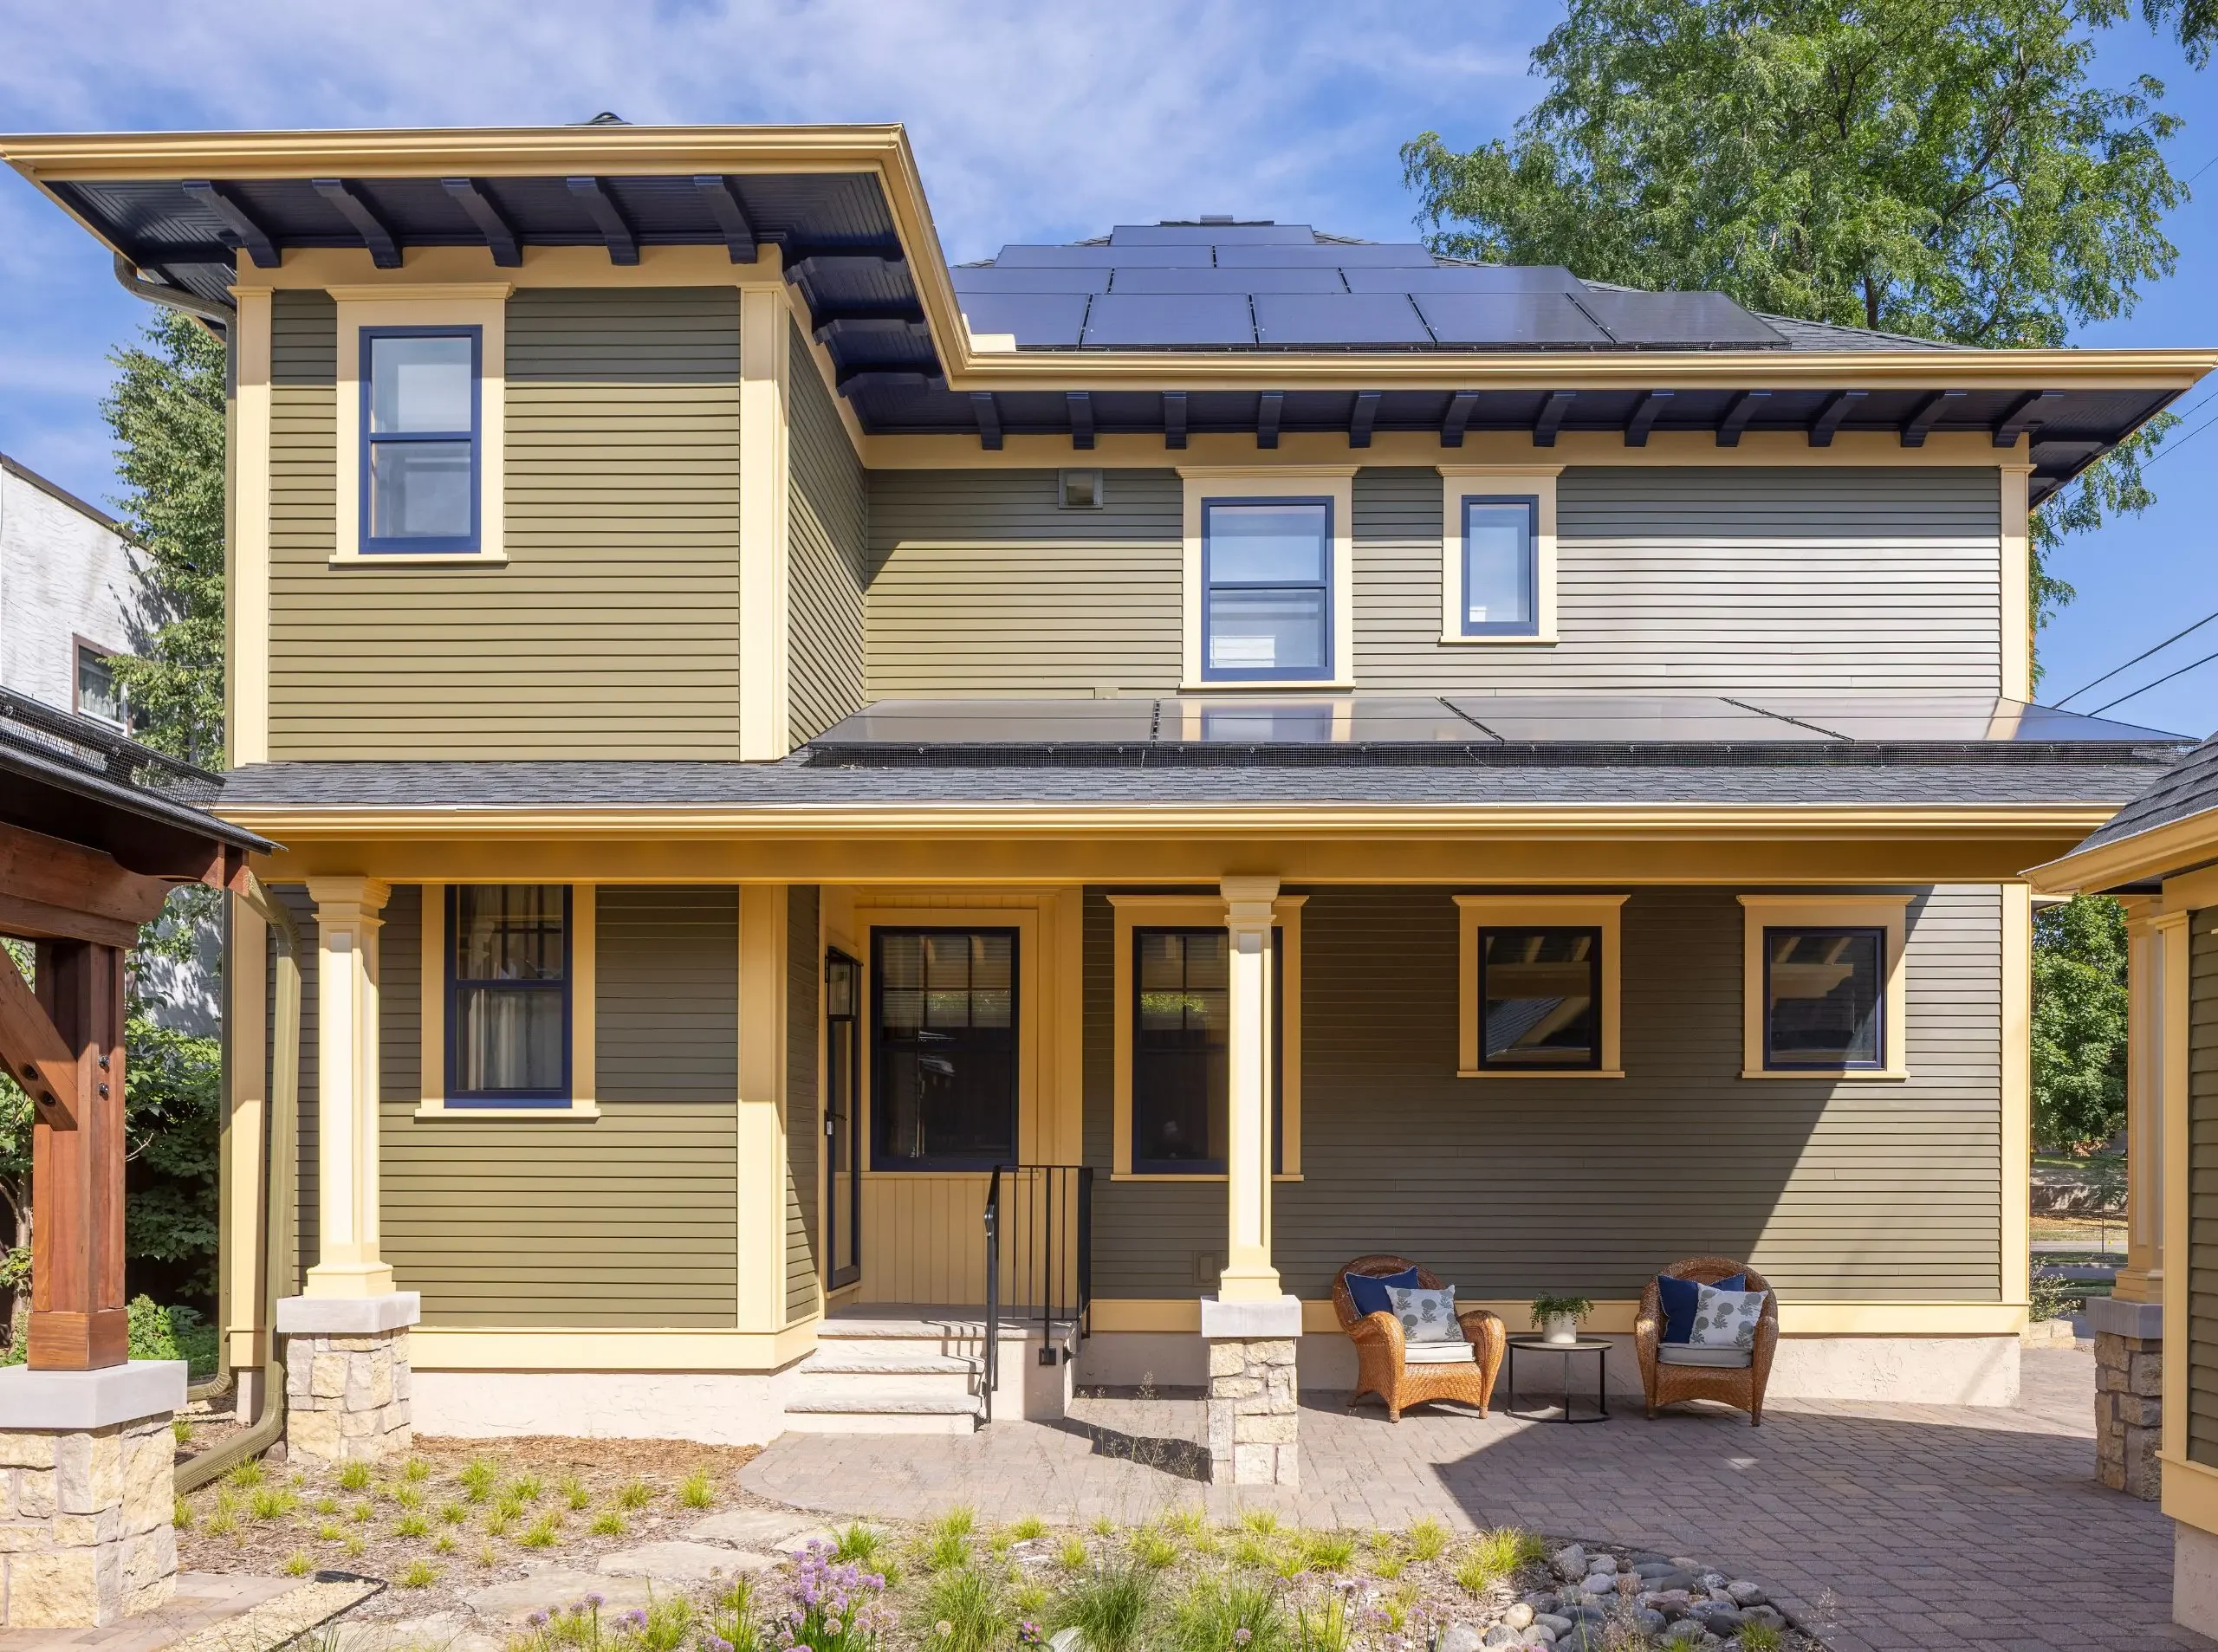
Great care was taken to maintain the home’s original appearance, right down to the details of the front porch. Existing woodwork was restored wherever possible, and architectural details were carefully replicated where replacements were needed. From the street, it’s hard to tell just how much work went into this renovation. And that was exactly the point.
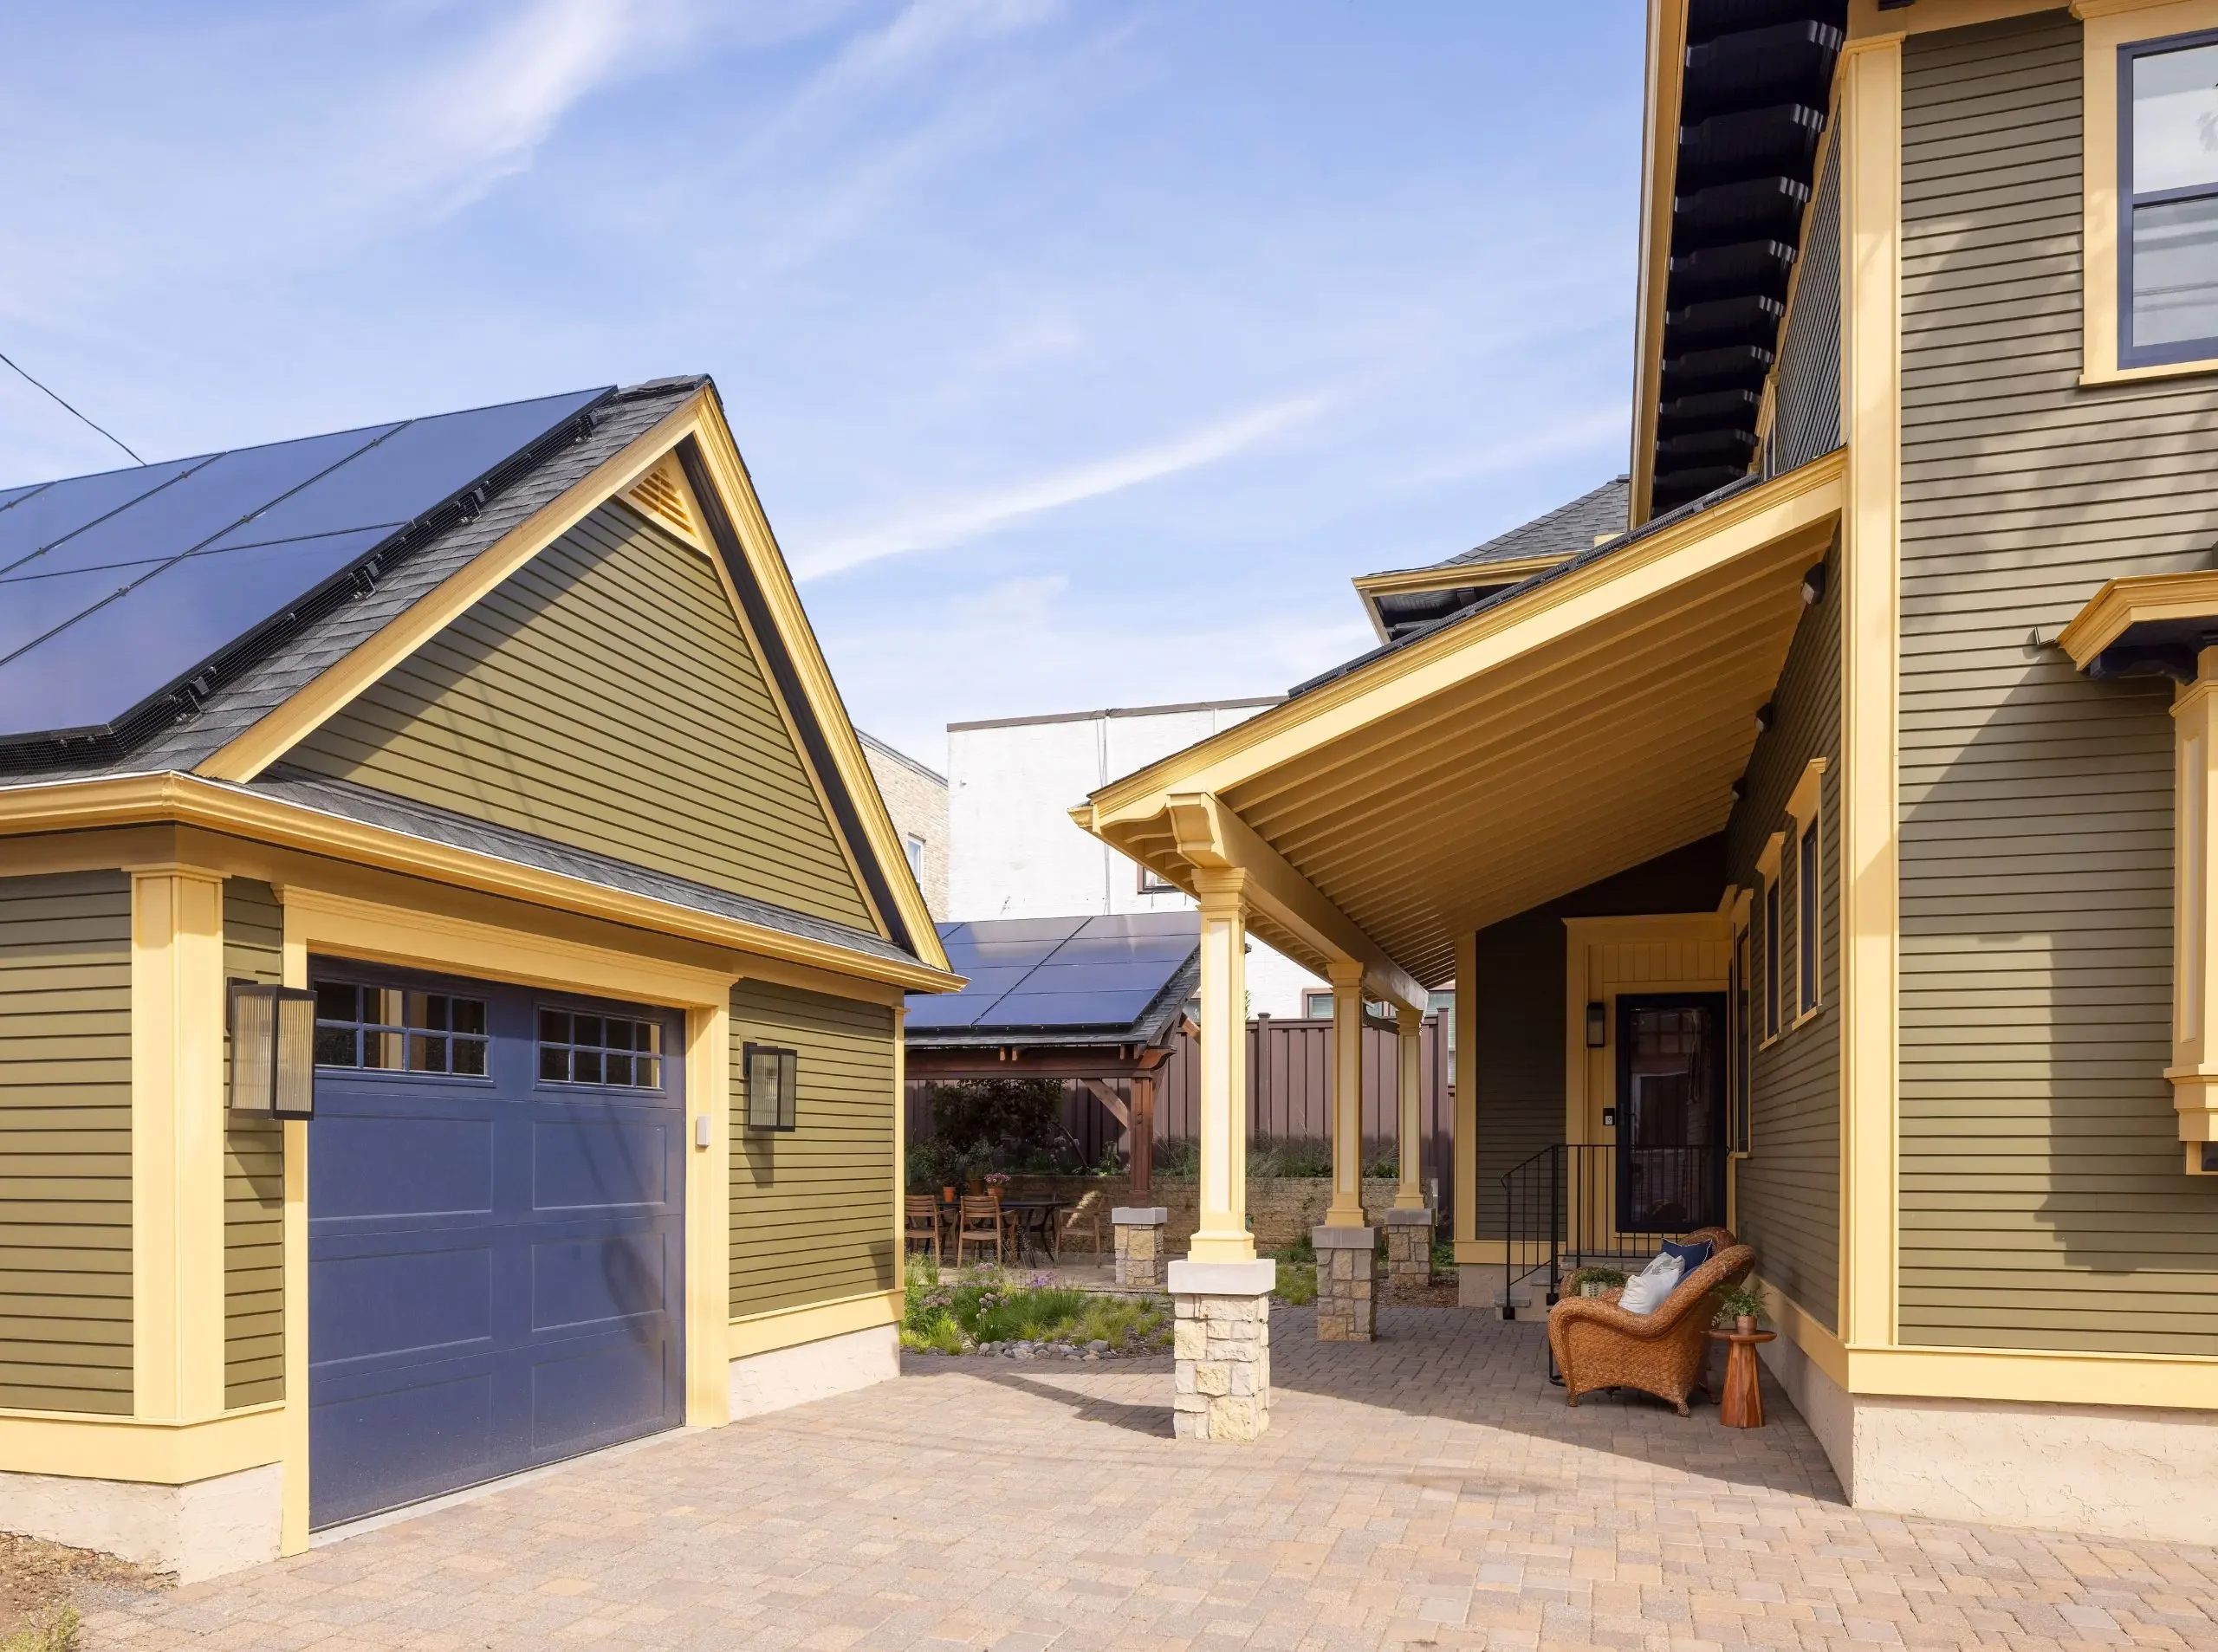
Extending the Home Outdoors
The project involved several outdoor improvements, including:
- Expanded Detached Garage: The garage was enlarged to provide additional storage, with proportions and details designed to complement the home.
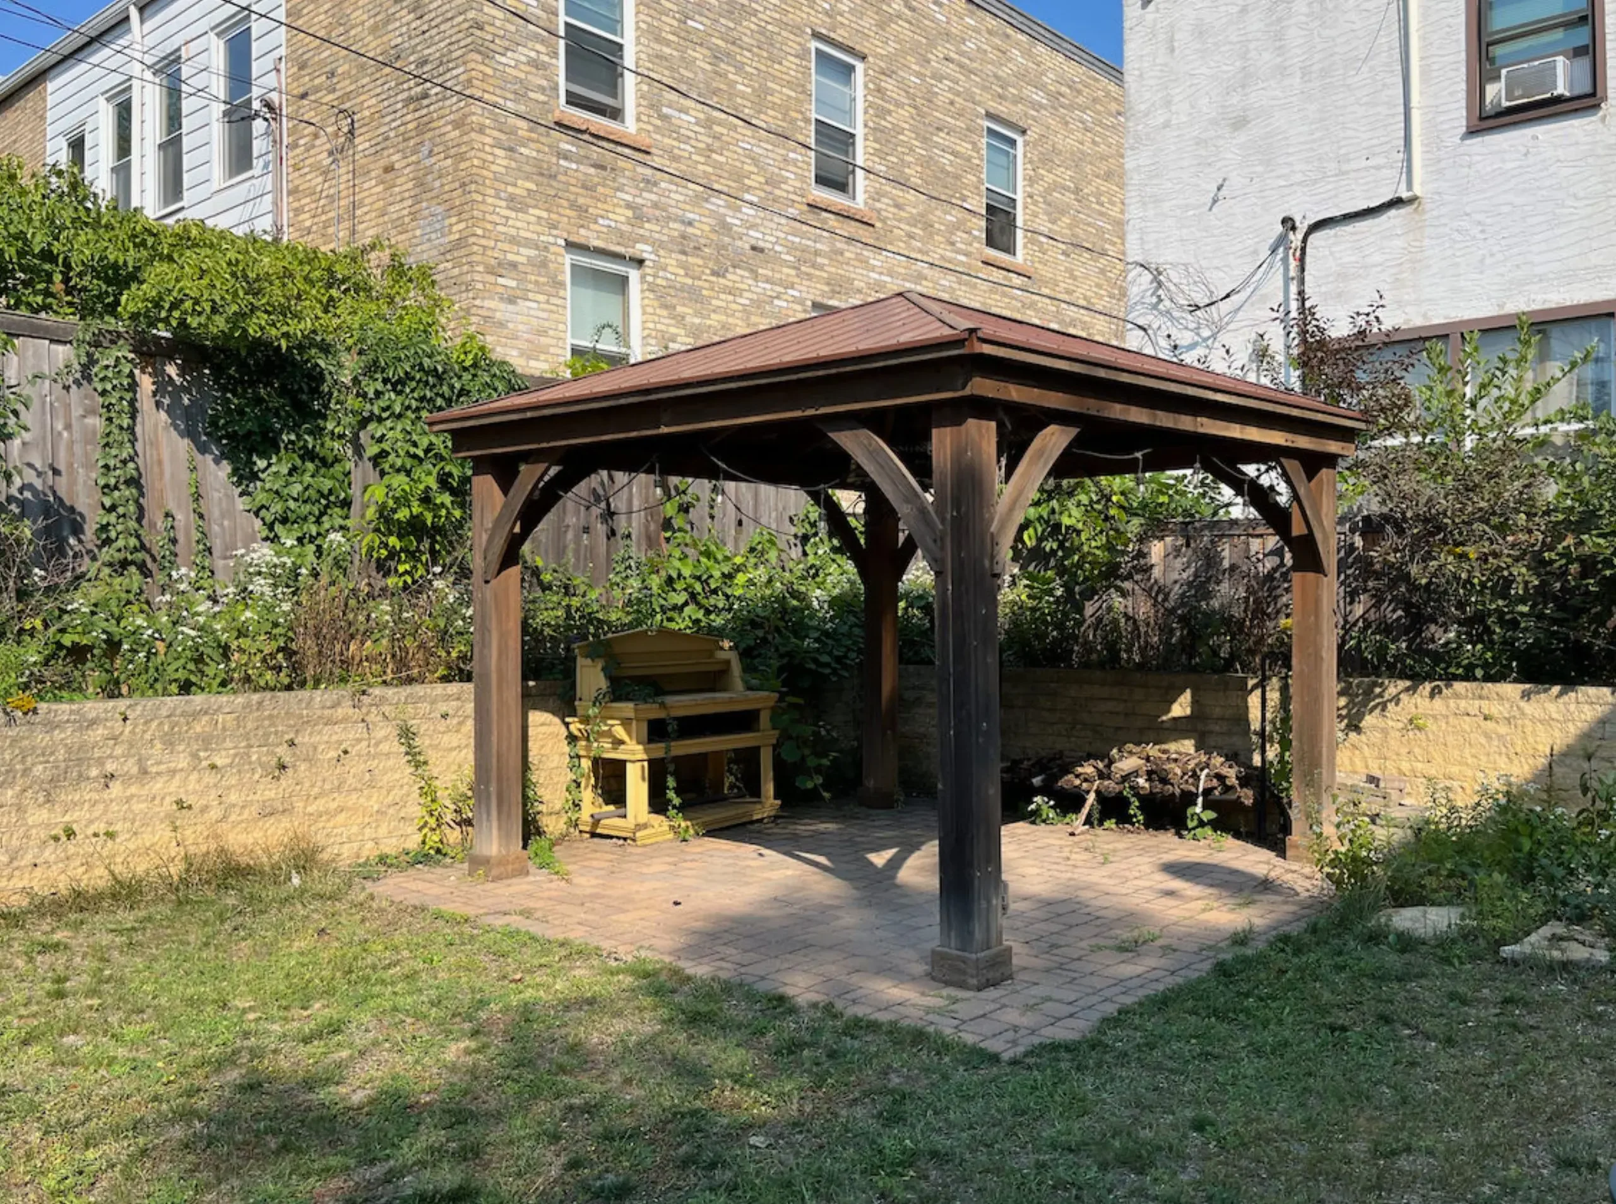
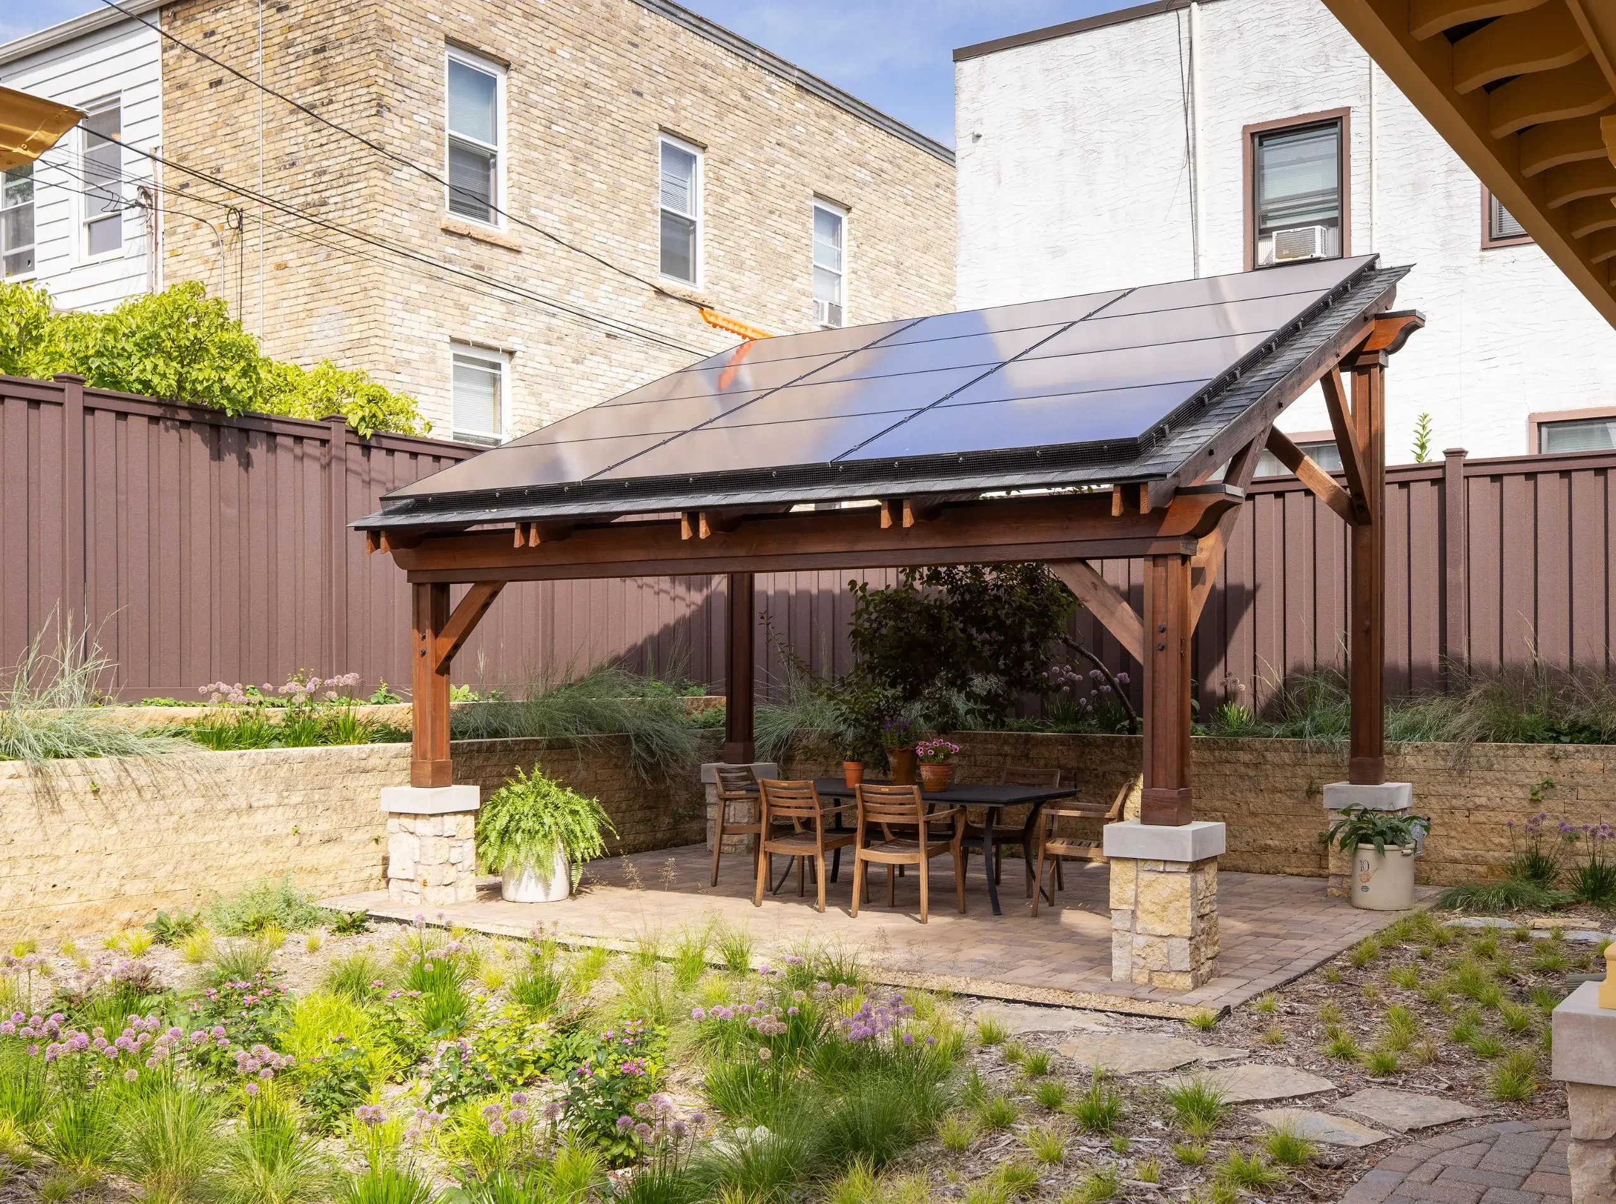
- Carport & Covered Outdoor Space: The carport provides convenient covered parking without having to pull into the garage. When not in use for parking, it doubles as a covered outdoor space for relaxing or gathering. A separate pergola creates a more intimate setting to enjoy the backyard.
- Solar Panels: Installed by All Energy Solar, the panels are discreetly integrated into the roof, garage, pergola, and carport, supporting the home’s energy-efficiency goals without dominating the exterior.
Before & After
Move the slider to see the transformation.
A Garage That Fits Right In
The existing one-car garage was expanded to one-and-a-half-car size, providing extra room for bikes, tools, lawn equipment, and storage while keeping the single garage door. New siding, trim, and details, giving the garage a fresh look that fits right in with the rest of the property.
A Private Oasis
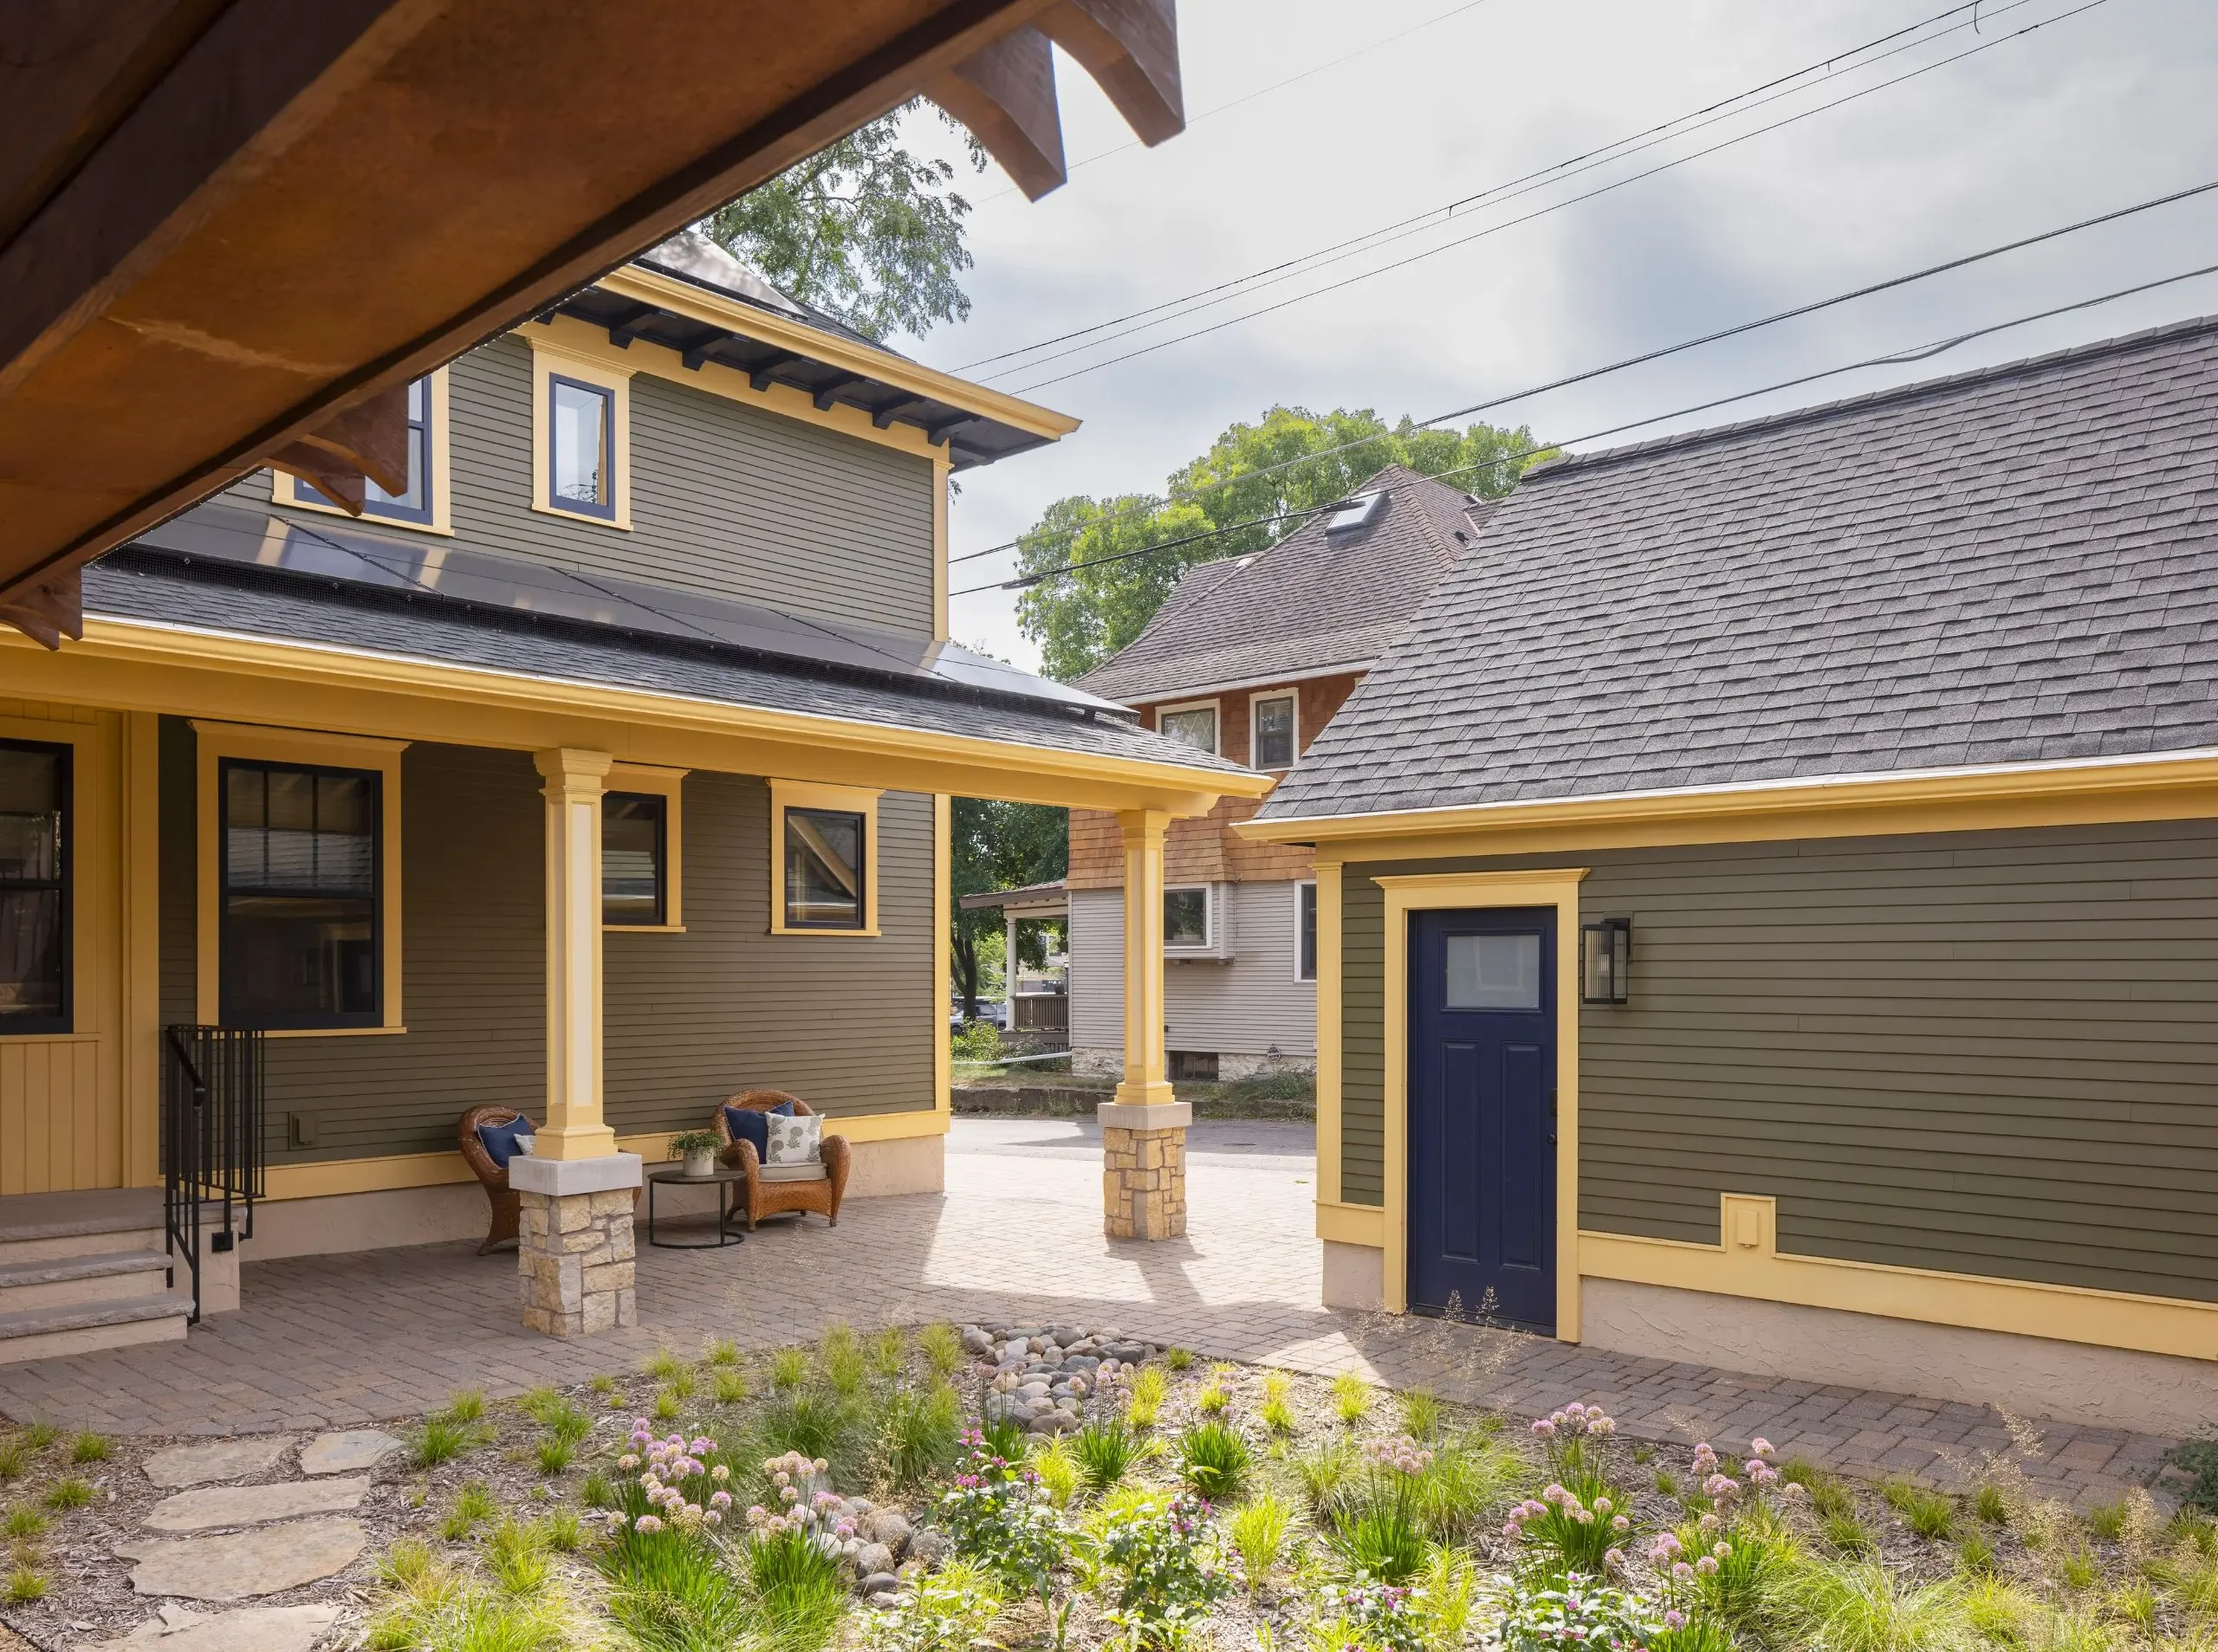
Before & After
A Look Inside
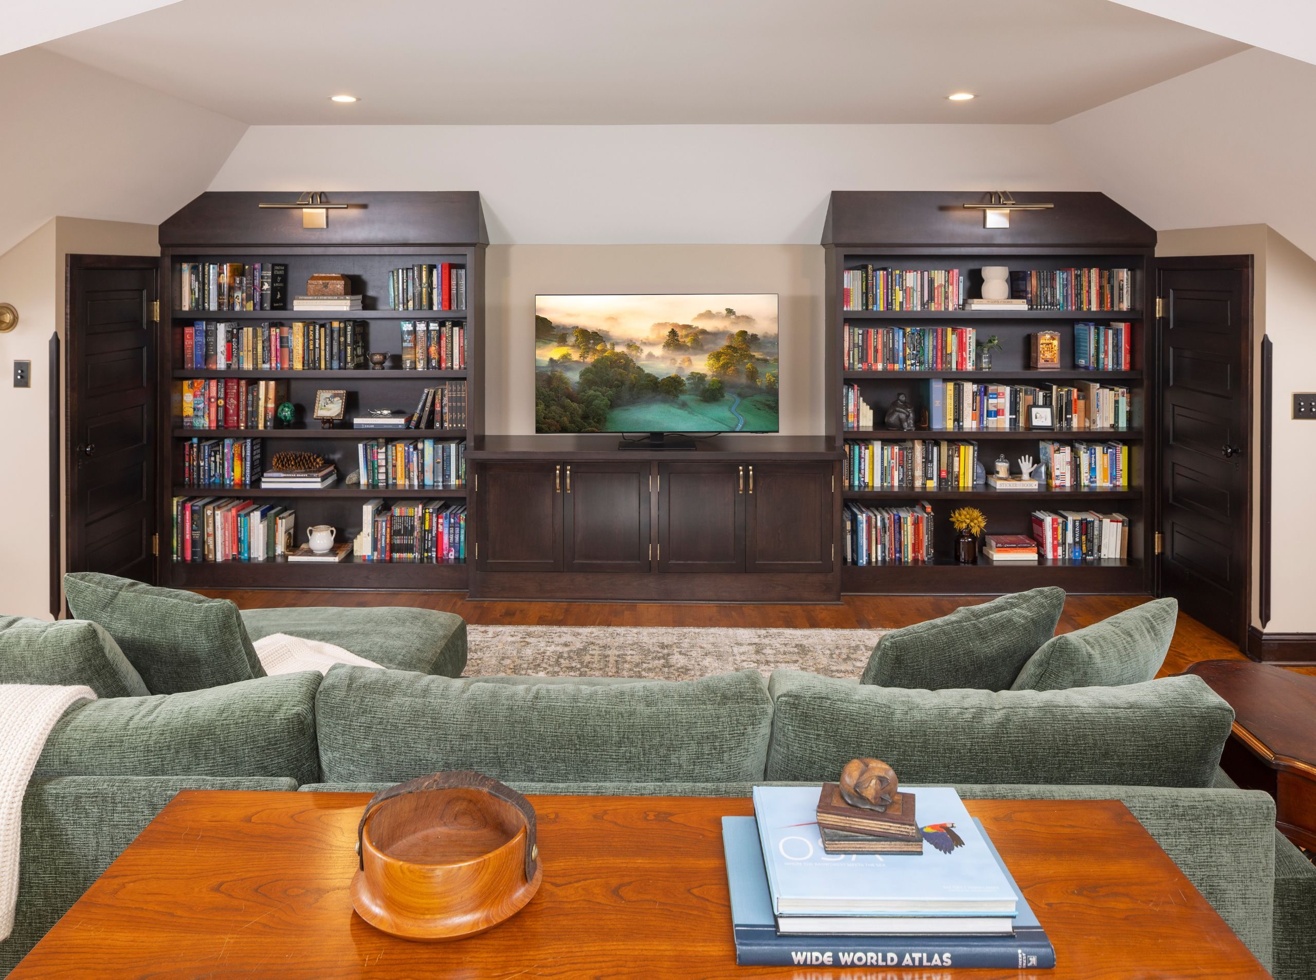
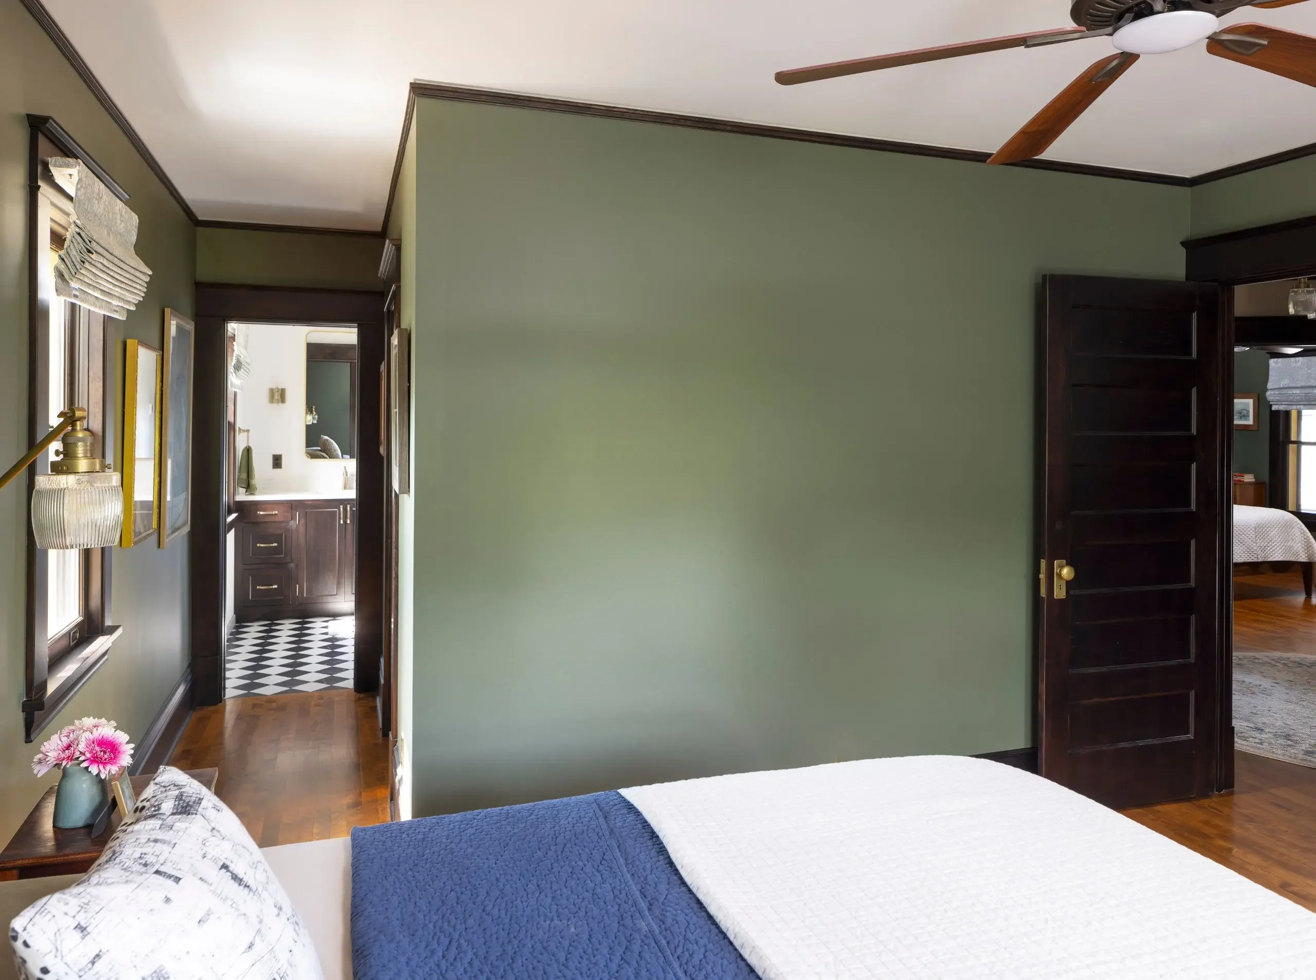
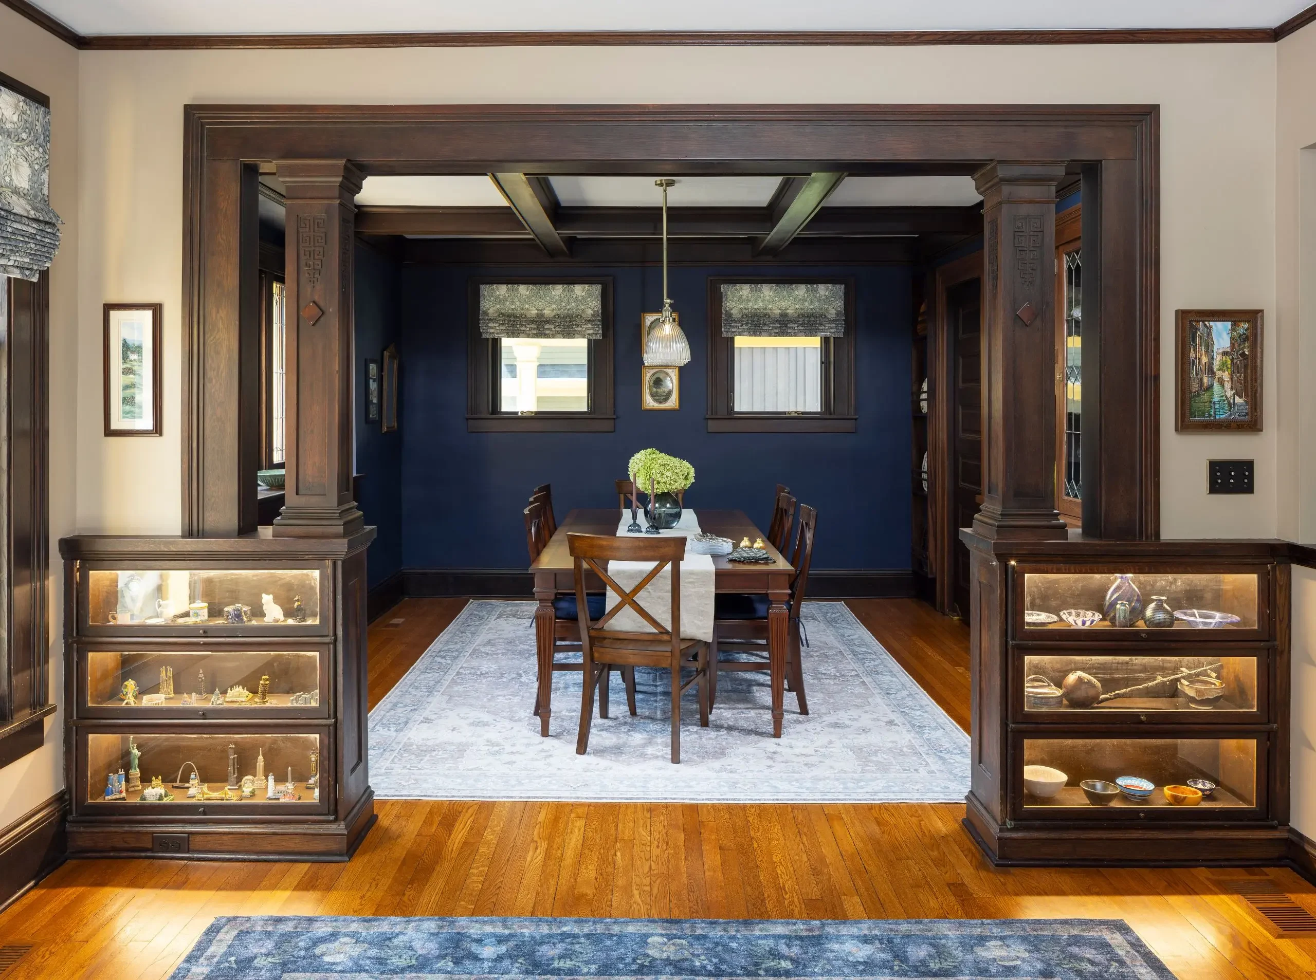
While many of the home’s energy-efficiency improvements are hidden behind the walls, some of the most dramatic changes happened inside. Original woodwork was carefully restored throughout, second floor was completely reworked, and the unfinished attic and basement were transformed into comfortable living spaces.
Team Credits:
Architect: Marc Sloot, SALA Architects
Solar Panels: All Energy Solar
Landscaping: Metro Blooms
Photos: Troy Thies