1904 Whole Home Remodel in Lex-Ham
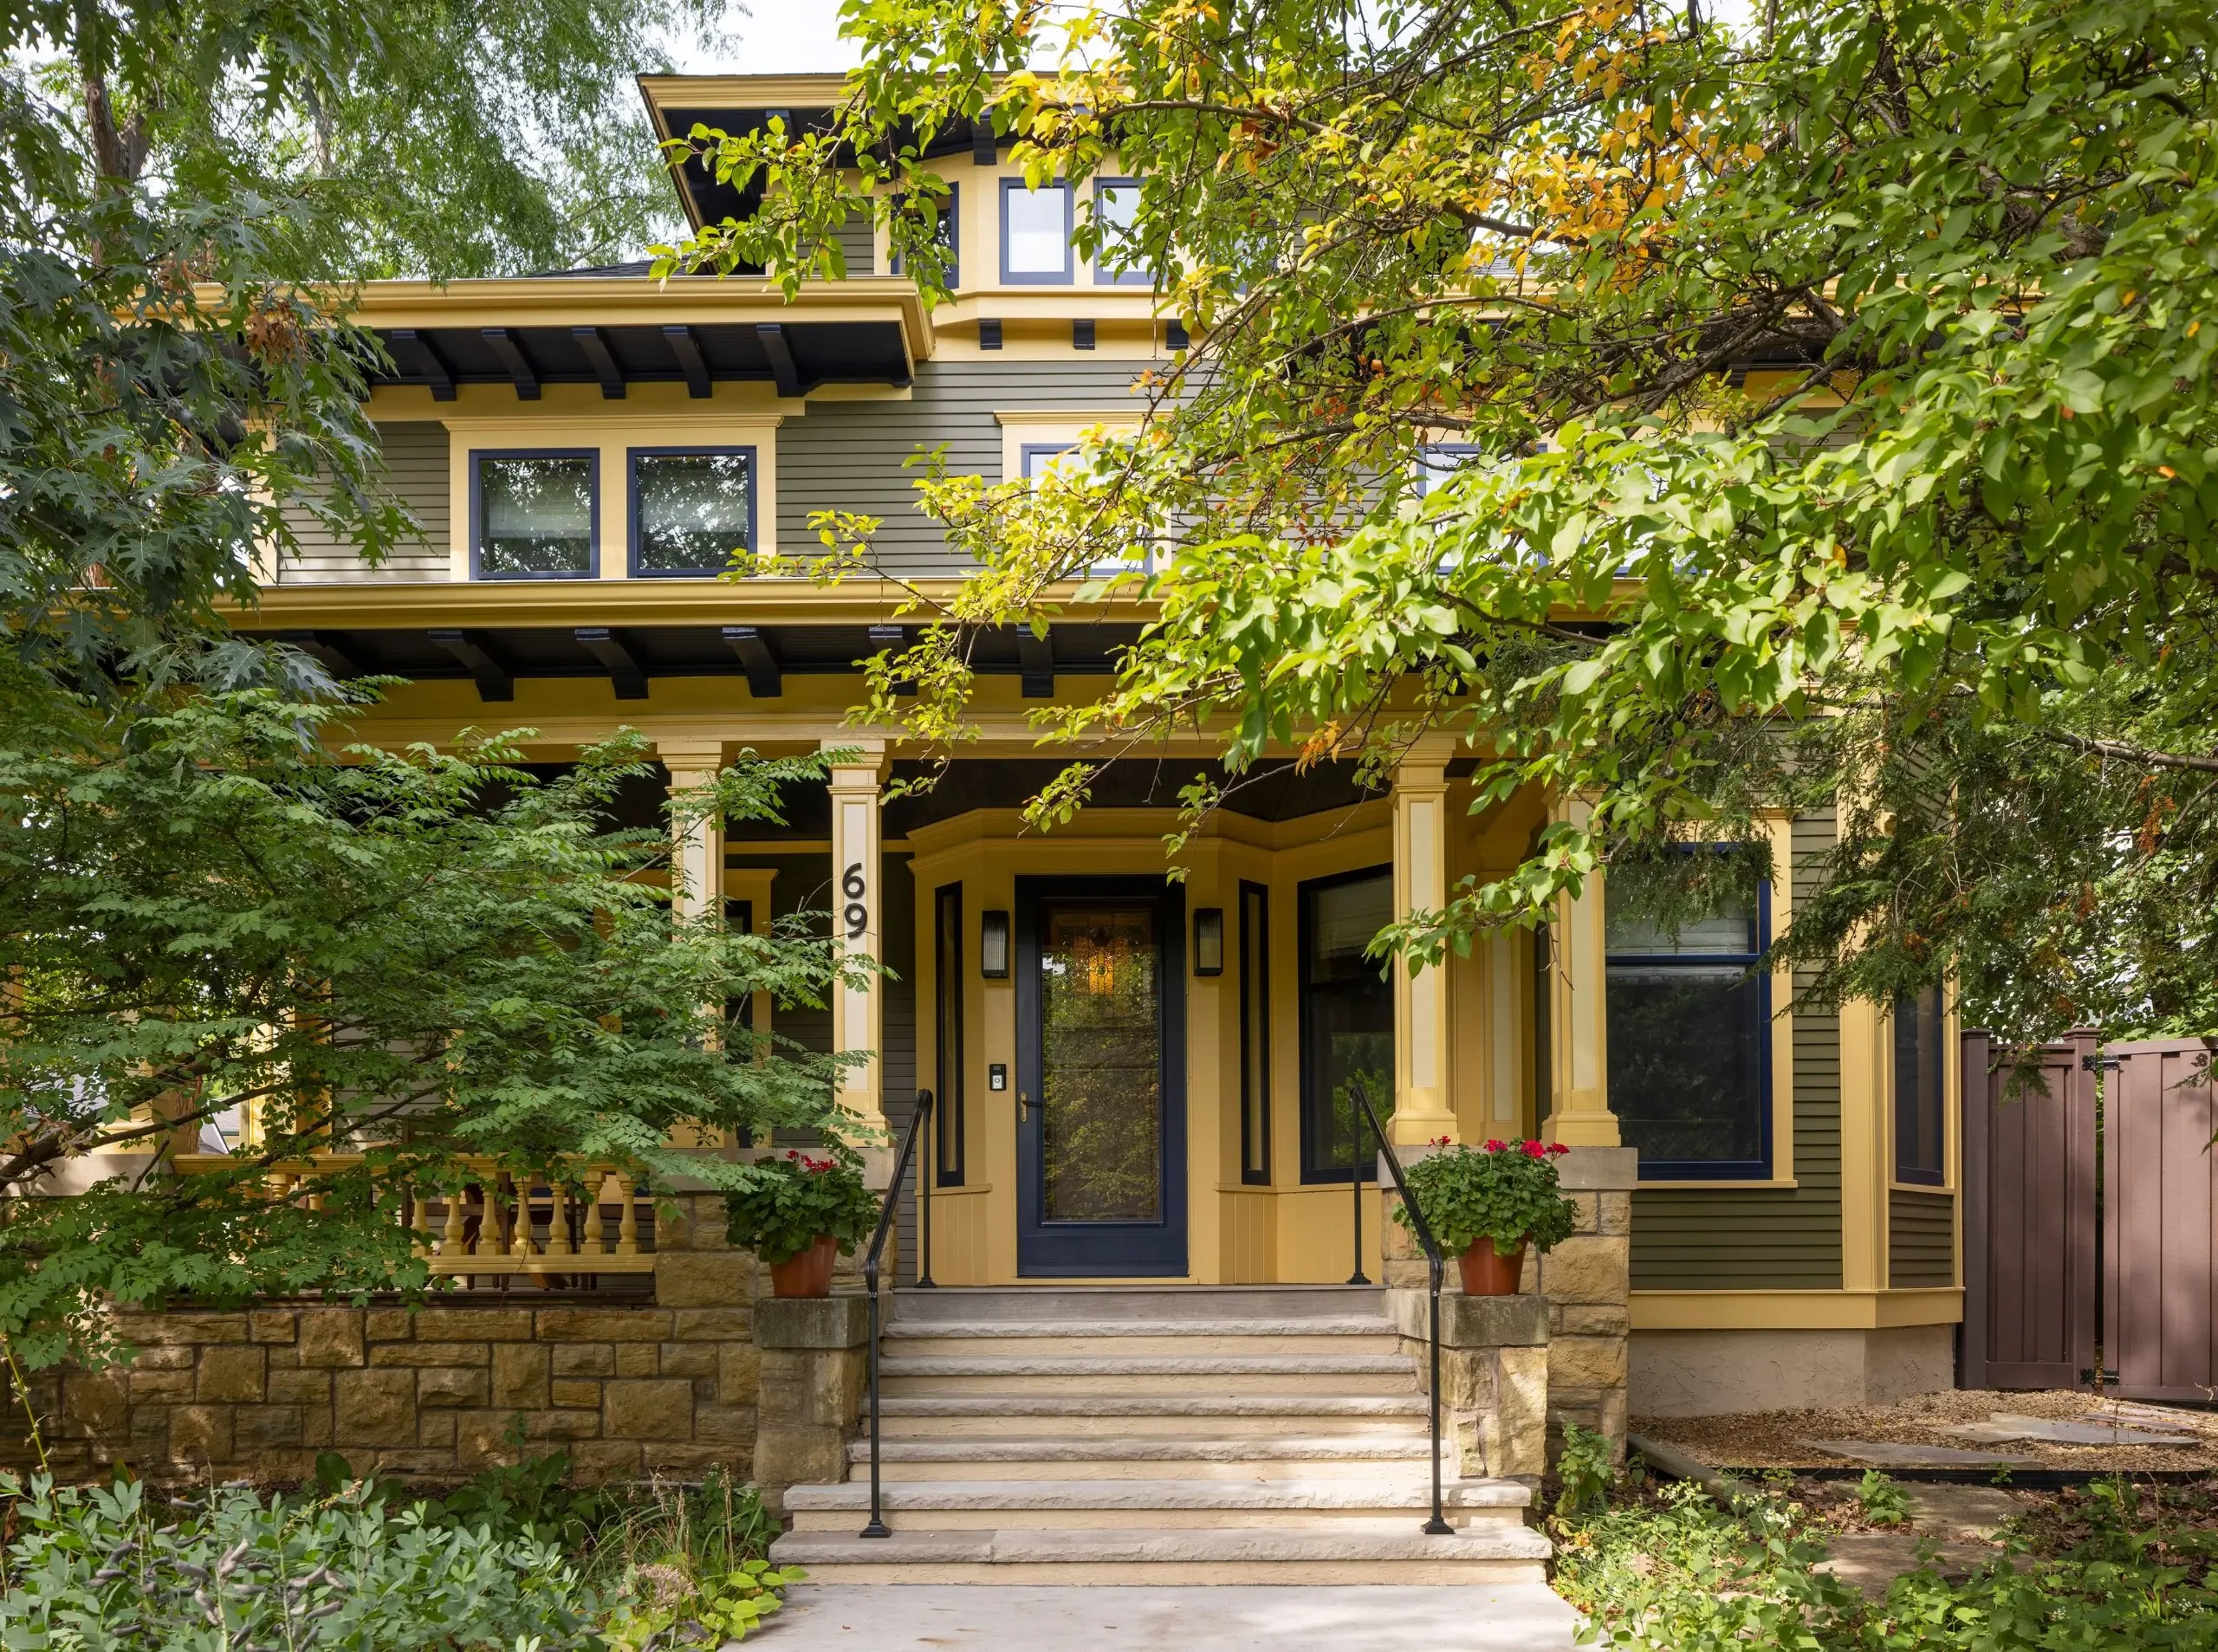
In collaboration with SALA Architects, our team helped bring a young couple’s home into the 21st century while making it feel as though it had always been this way. While preserving the home’s original character was a priority, thoughtful changes to the layout also expanded how the homeowners could use their space.
AT A GLANCE
The renovation touched nearly every level of the house, including:
Restored architectural details and original woodwork that celebrate the home’s history.
A reconfigured second floor with a new primary suite, additional bathroom, and laundry.
A transformed third floor with a family room, library, and bar.
A finished basement with a dedicated home gym.
Main Floor: Preserving What Makes the Home Special
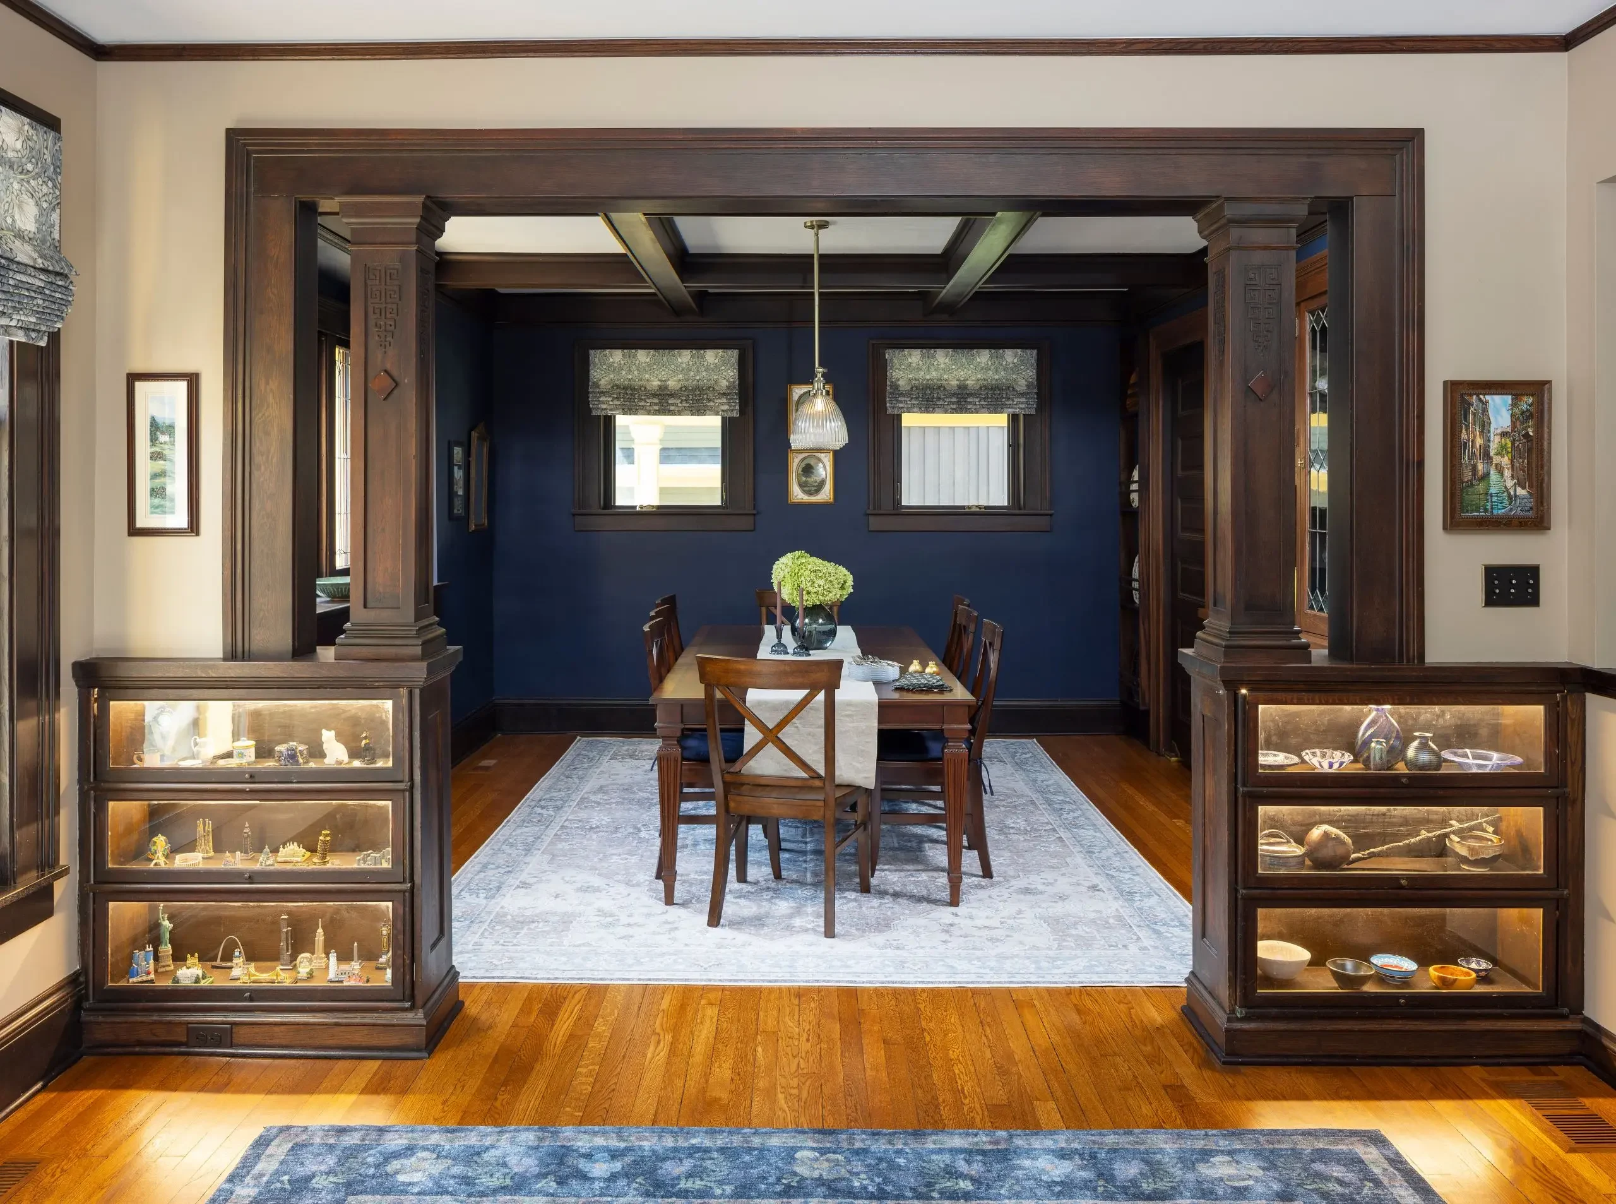
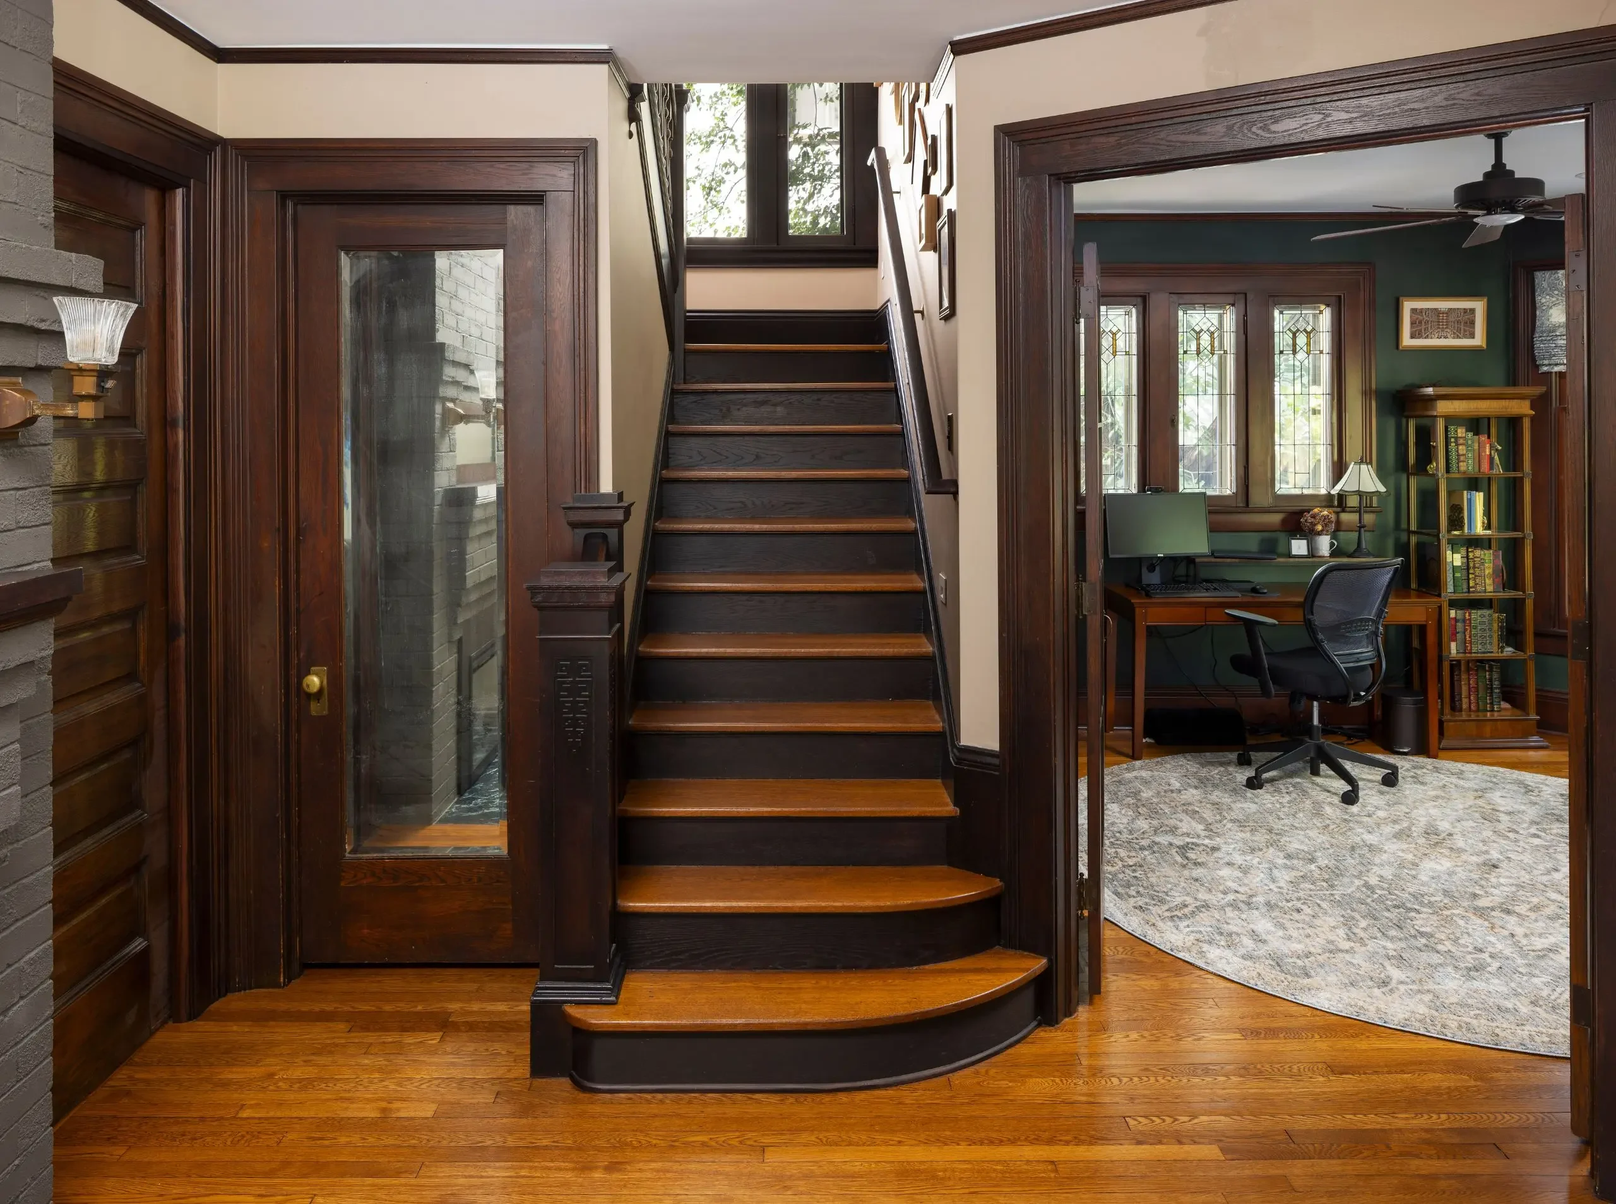
Throughout the home, original woodwork and architectural details were carefully preserved and restored. Existing materials were reused wherever possible, with new elements thoughtfully crafted to match the original when needed.
The main floor retains much of its original layout, including beautifully detailed woodwork, built-ins, and a staircase that were carefully refinished.
Behind the walls, updated systems and improved insulation help make this century-old home more comfortable and energy-efficient for modern living.
Second Floor: A Smarter Layout for Everyday Living
The second floor underwent some of the most significant changes. By rethinking how the existing rooms were connected and used, we made space for a more functional primary suite, a new guest bathroom, dedicated laundry, and additional storage.
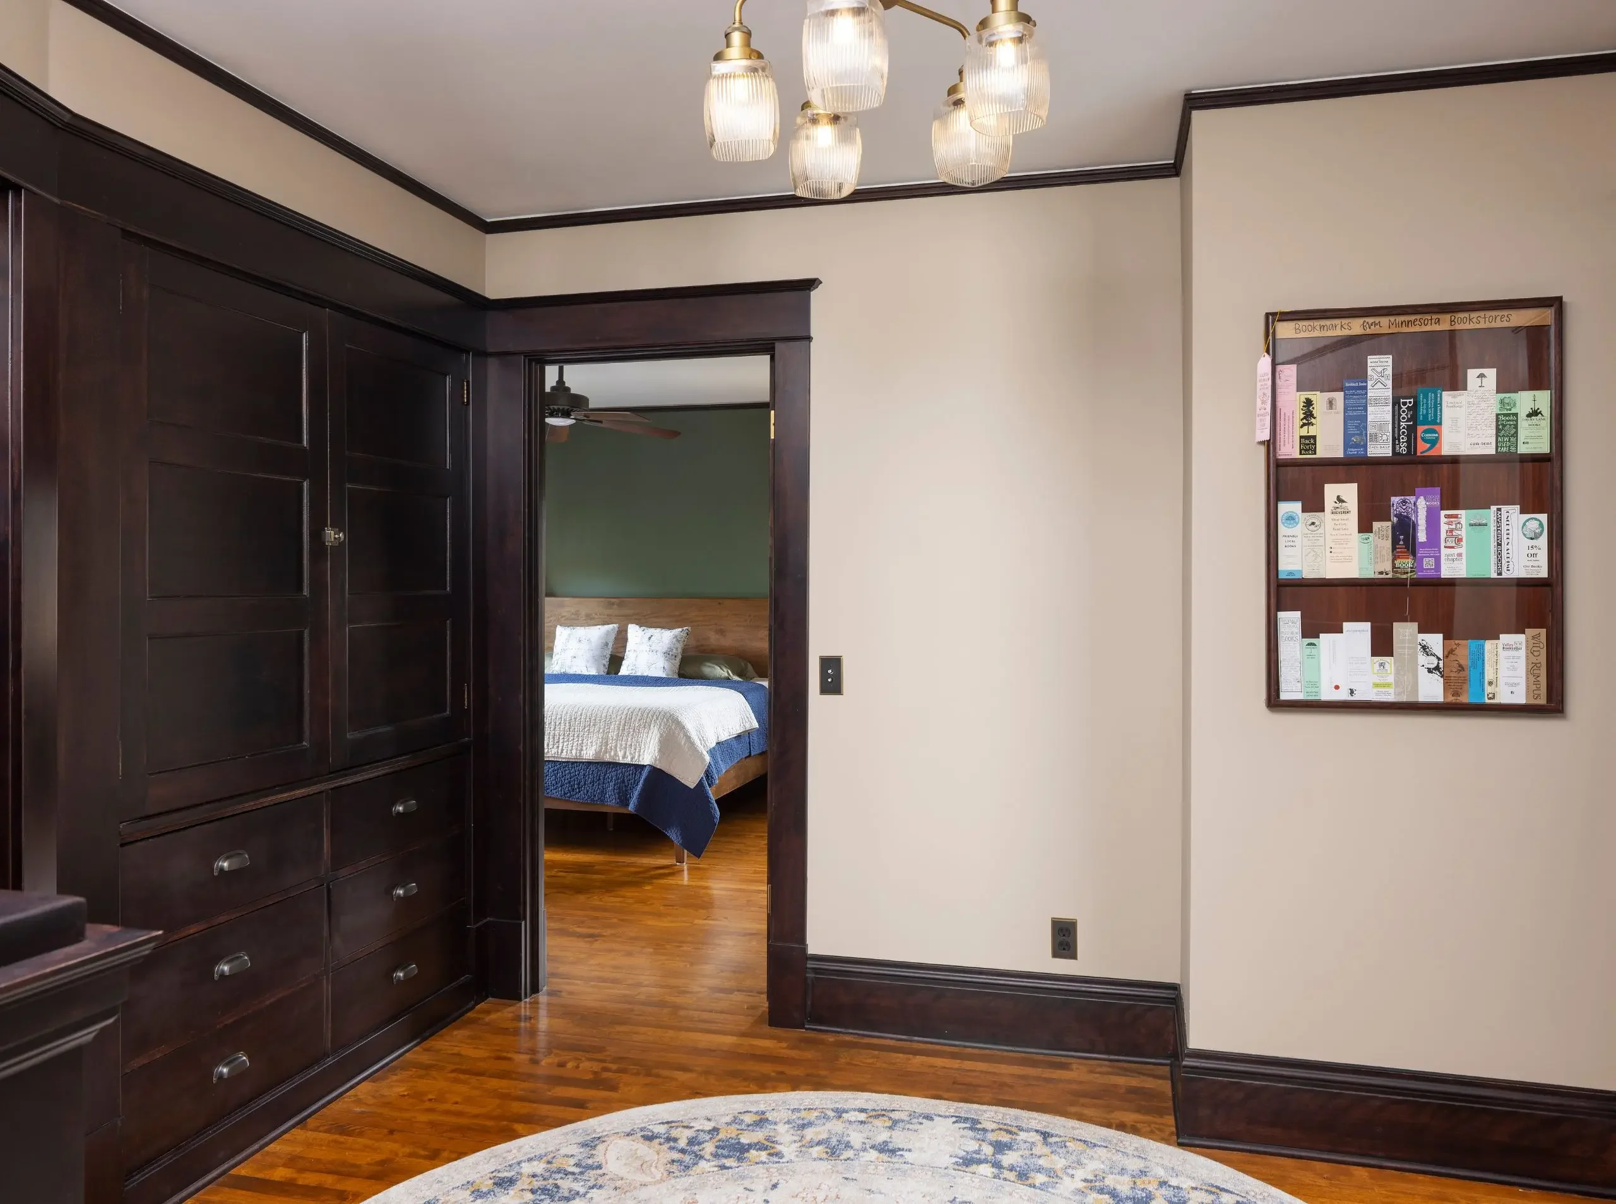
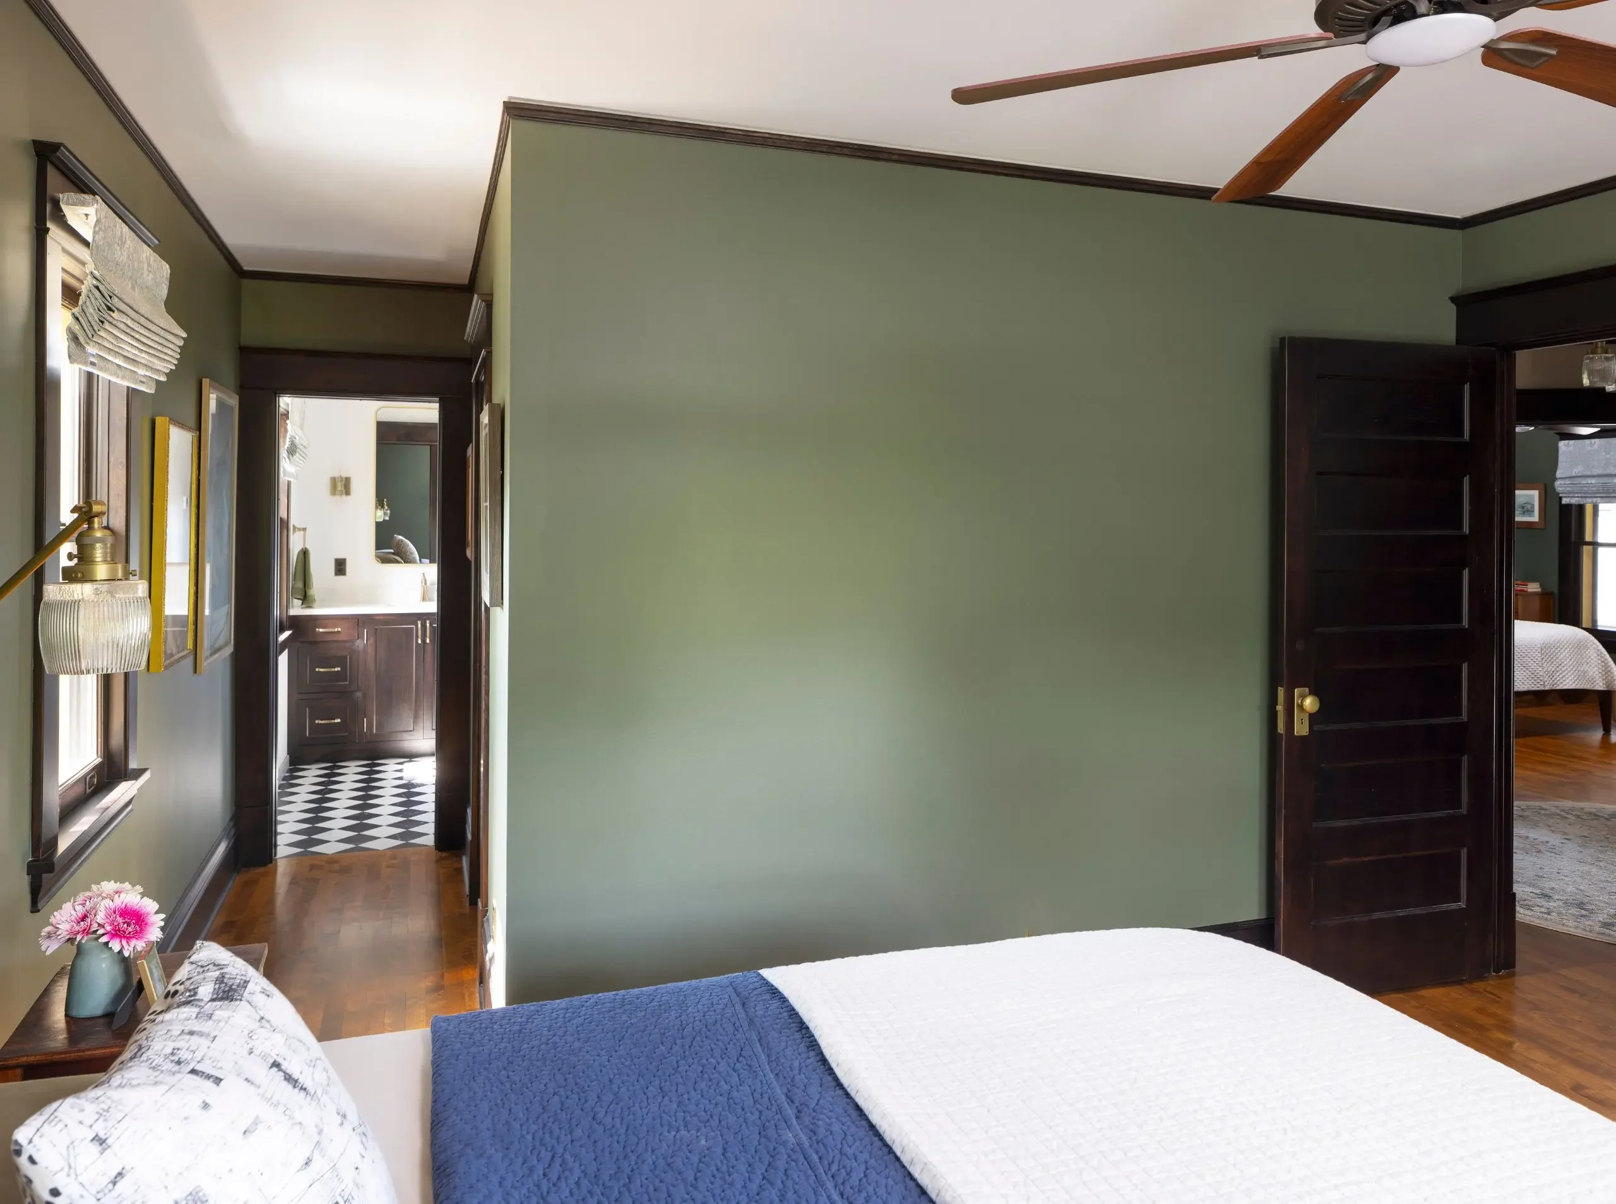
Primary Bedroom: Taking Two Rooms to Create One
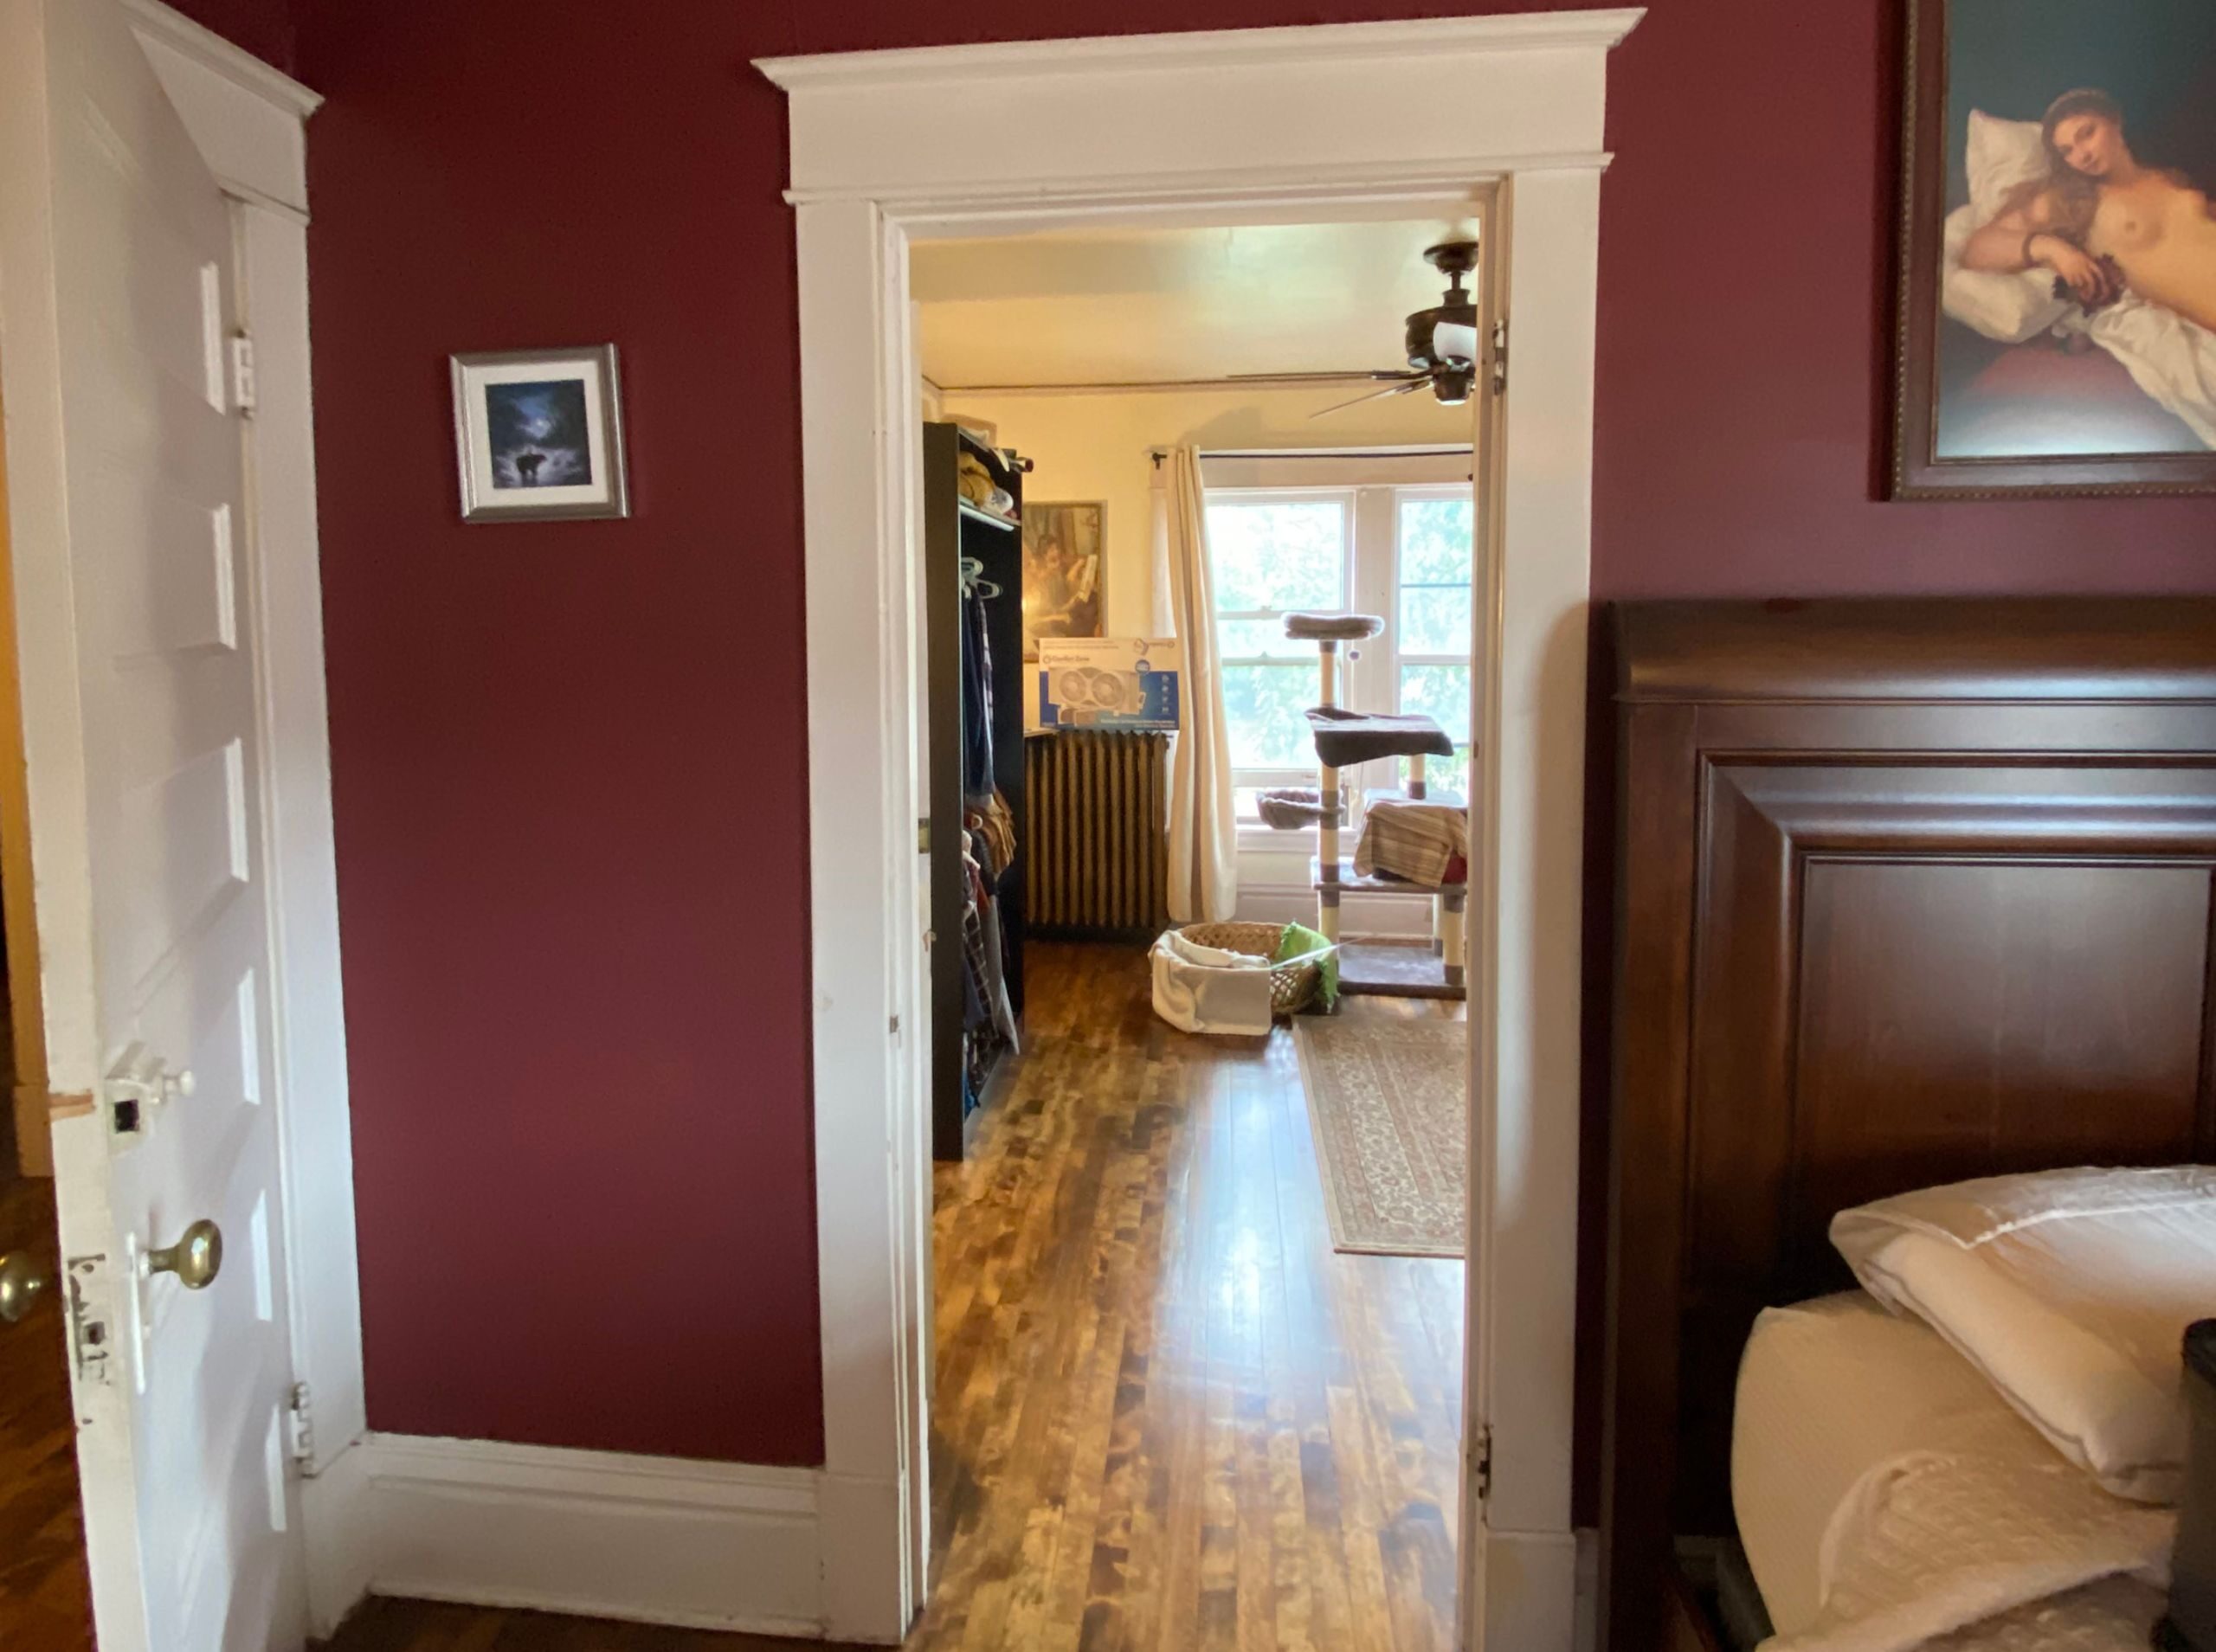
At some point in the home’s history, two bedrooms had been connected by a doorway, creating what is sometimes called a tandem bedroom. While this provided more space, it also meant walking through one room to reach the other.
By removing the wall between the rooms, we created a dedicated bedroom, closet, and hallway leading to a private bathroom. The result makes much better use of the same square footage, with a layout that feels more natural and comfortable.
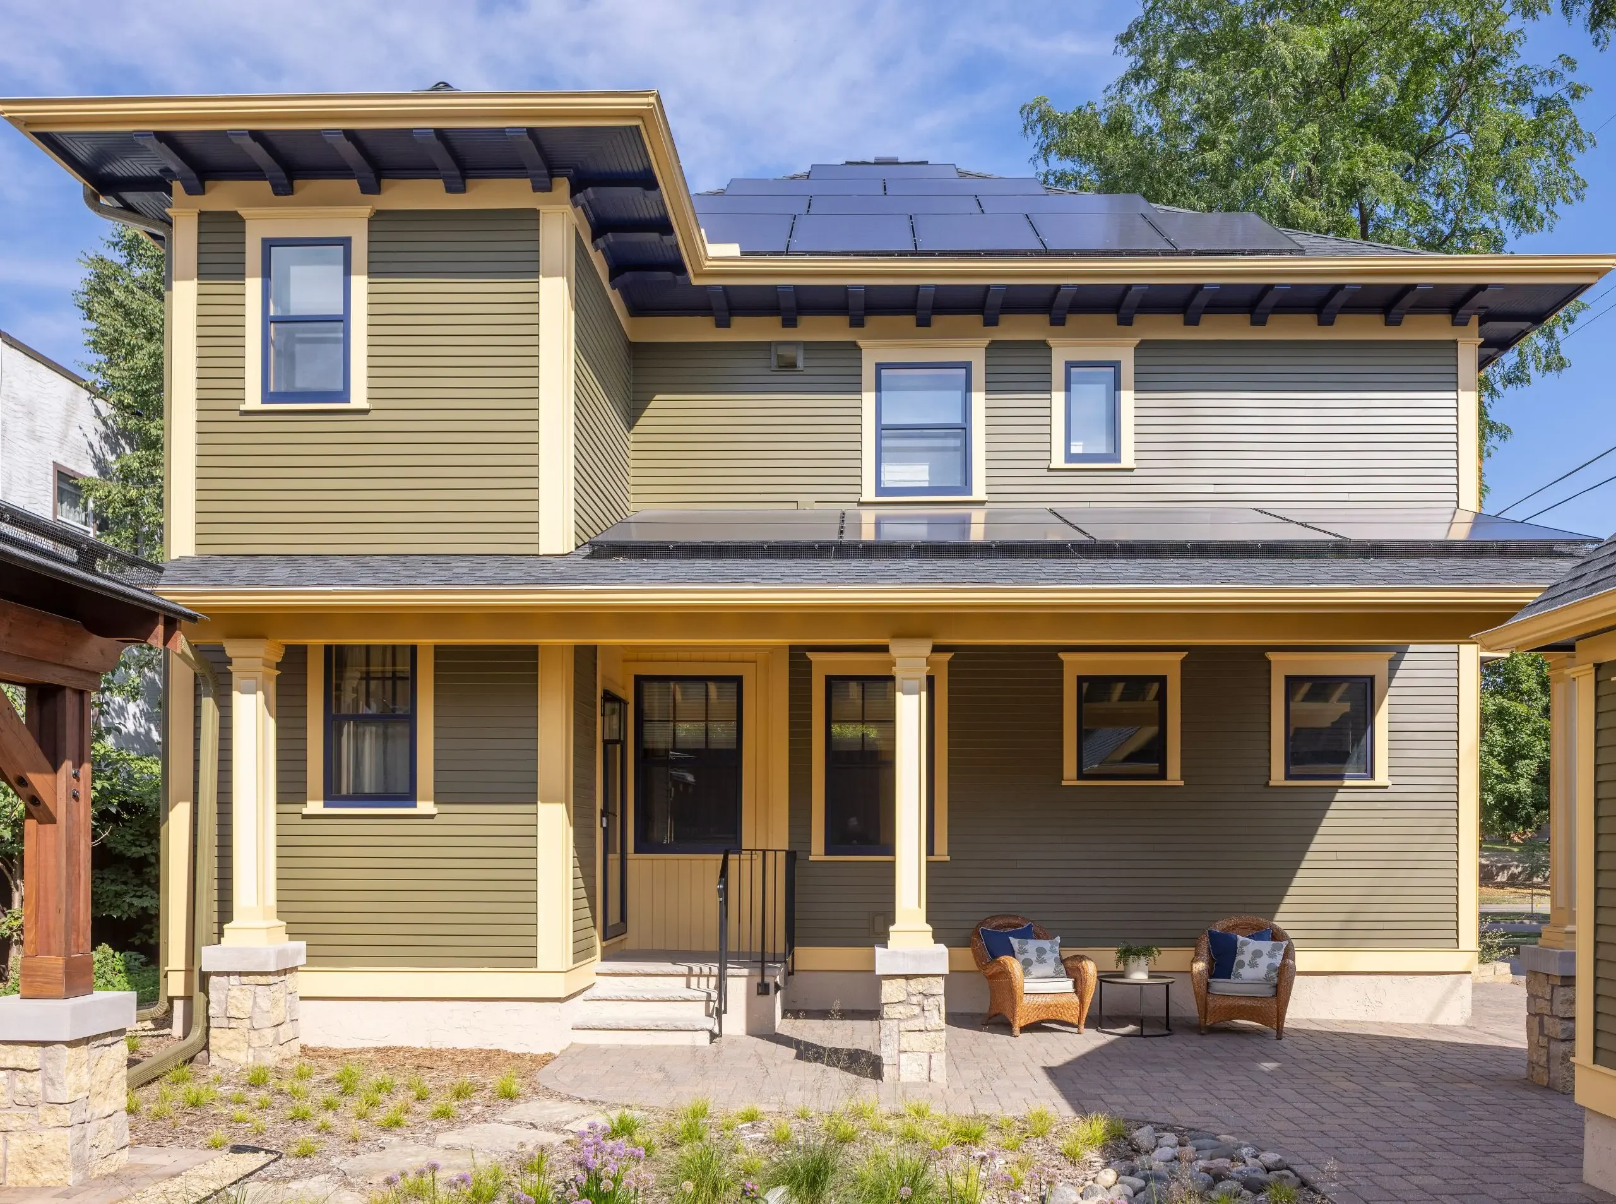
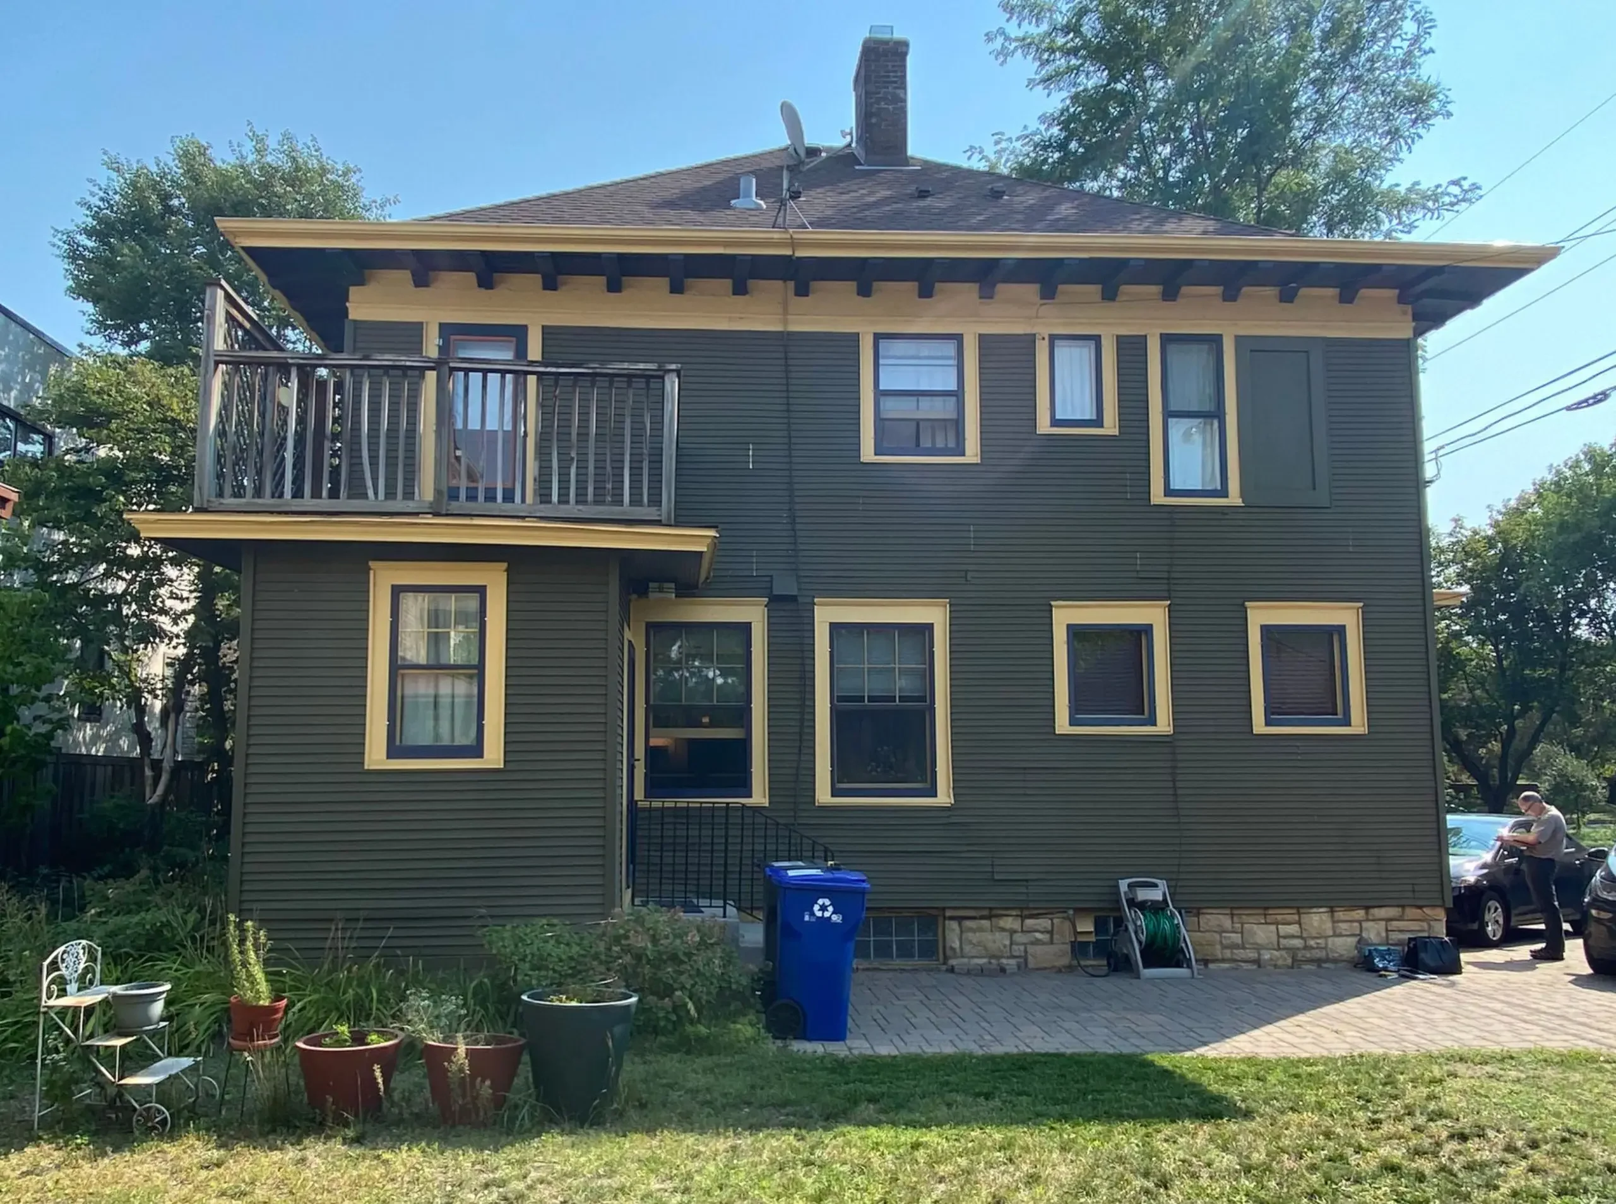
From Walkout Deck to Bathroom Addition
What was once a second-floor walkout deck is now a guest bathroom addition. The new addition was designed to blend with the home’s original architecture, from the siding and trim to the finer details that give the home its character.
Read more about the exterior renovation →
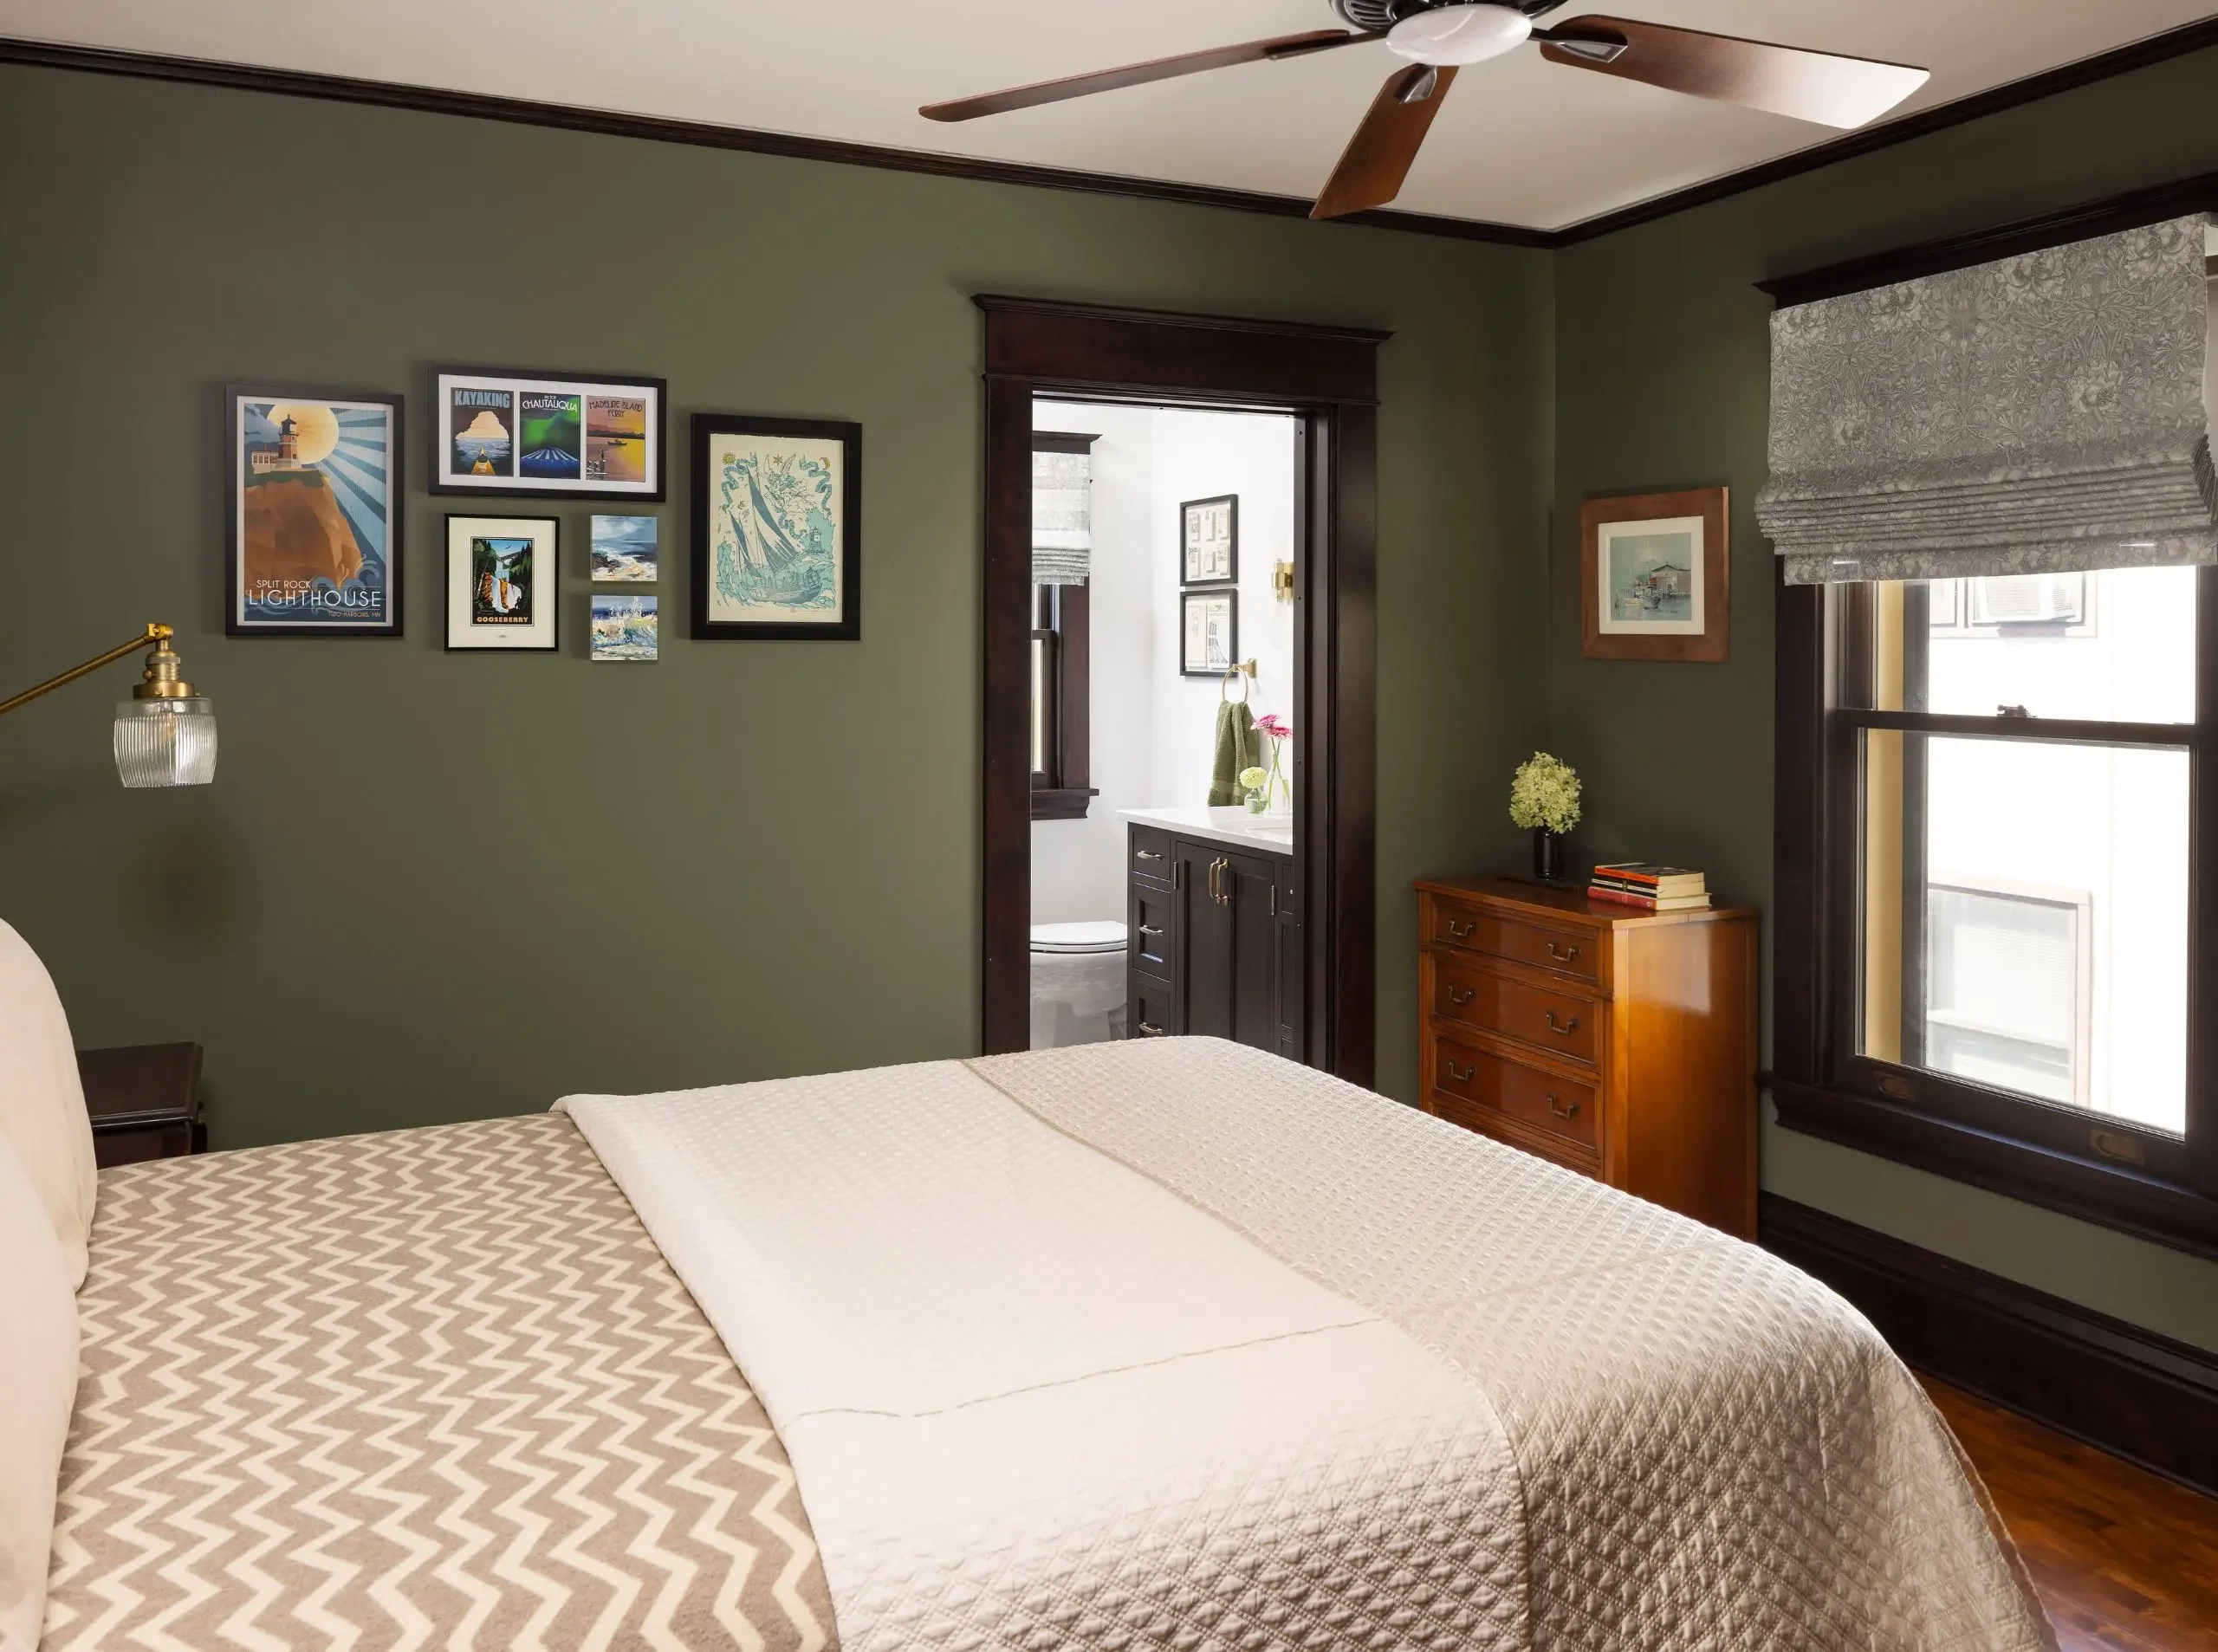
A More Comfortable Stay for Guests
The guest bedroom now has direct access to the new bathroom, creating a more comfortable and private space for overnight visitors.
Third Floor: New Life in the Attic
The third floor was transformed into a comfortable hangout space, complete with a family room, built-in bookshelves, and a kitchenette with a sink. It’s a convenient spot to relax, read, or spend time together, with snacks and refreshments close at hand—no trip to the main floor required!
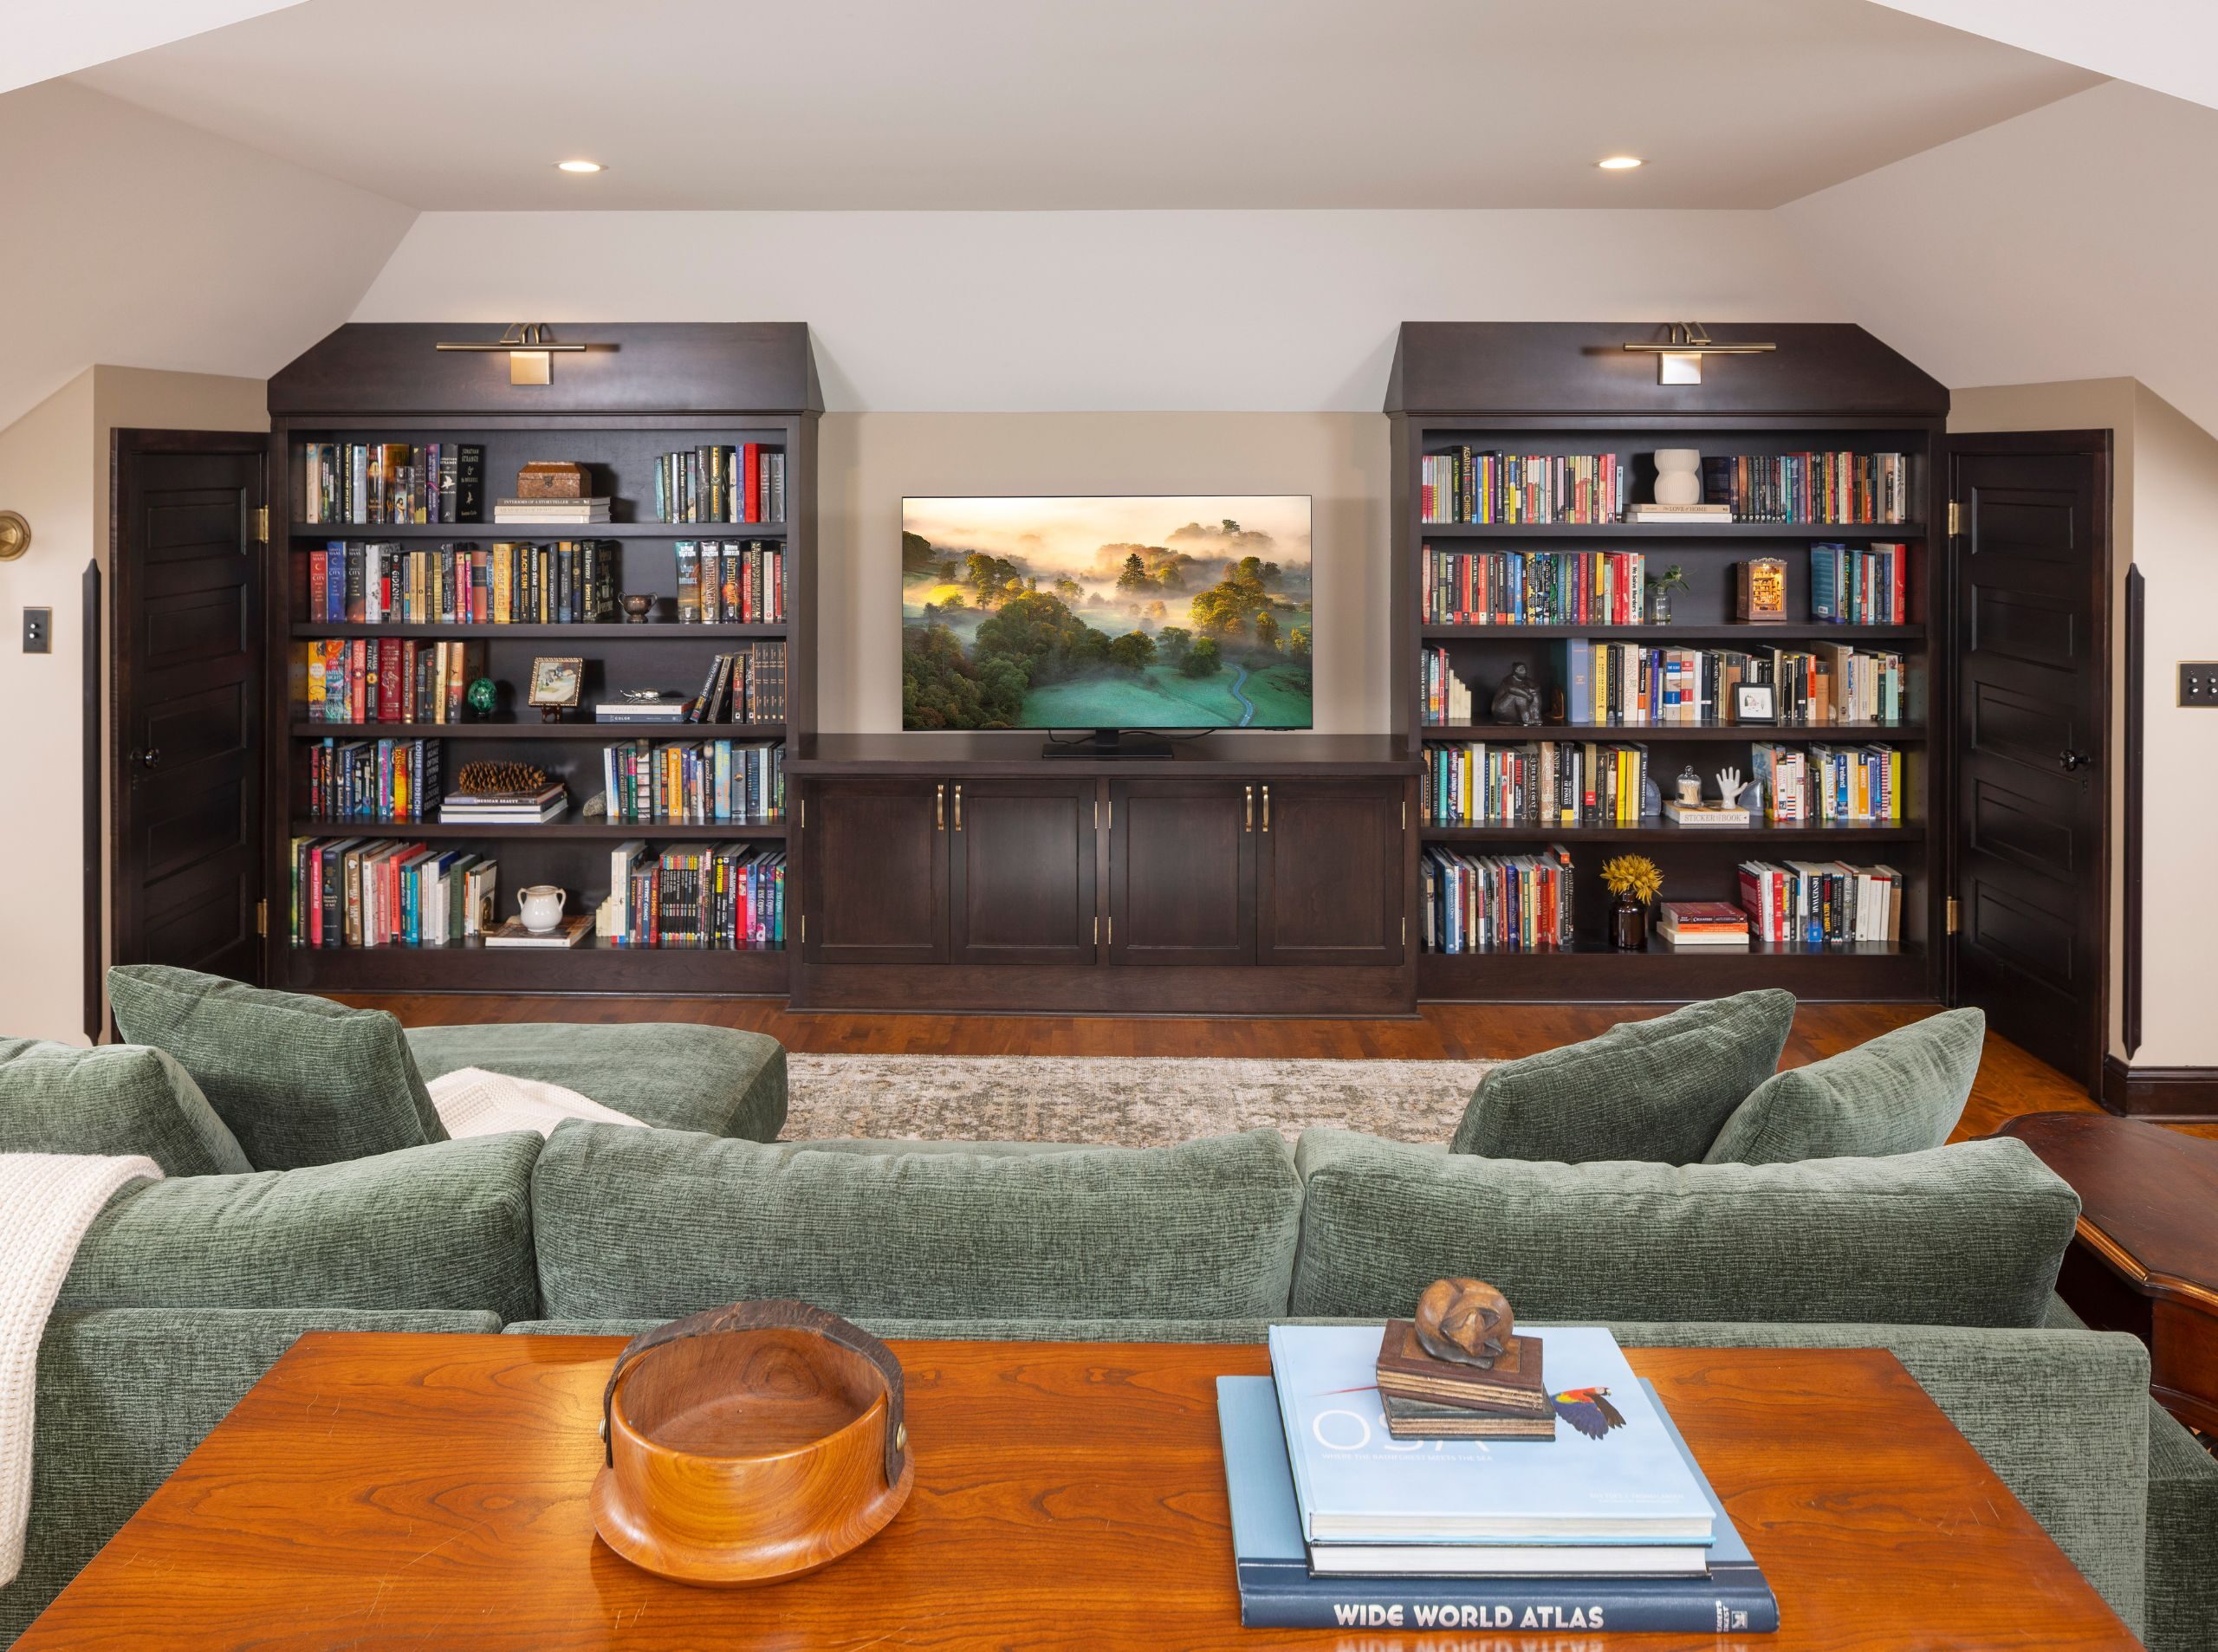
What was once underused attic space is now an inviting place to relax, read, and spend time together.
Basement: Room to Move
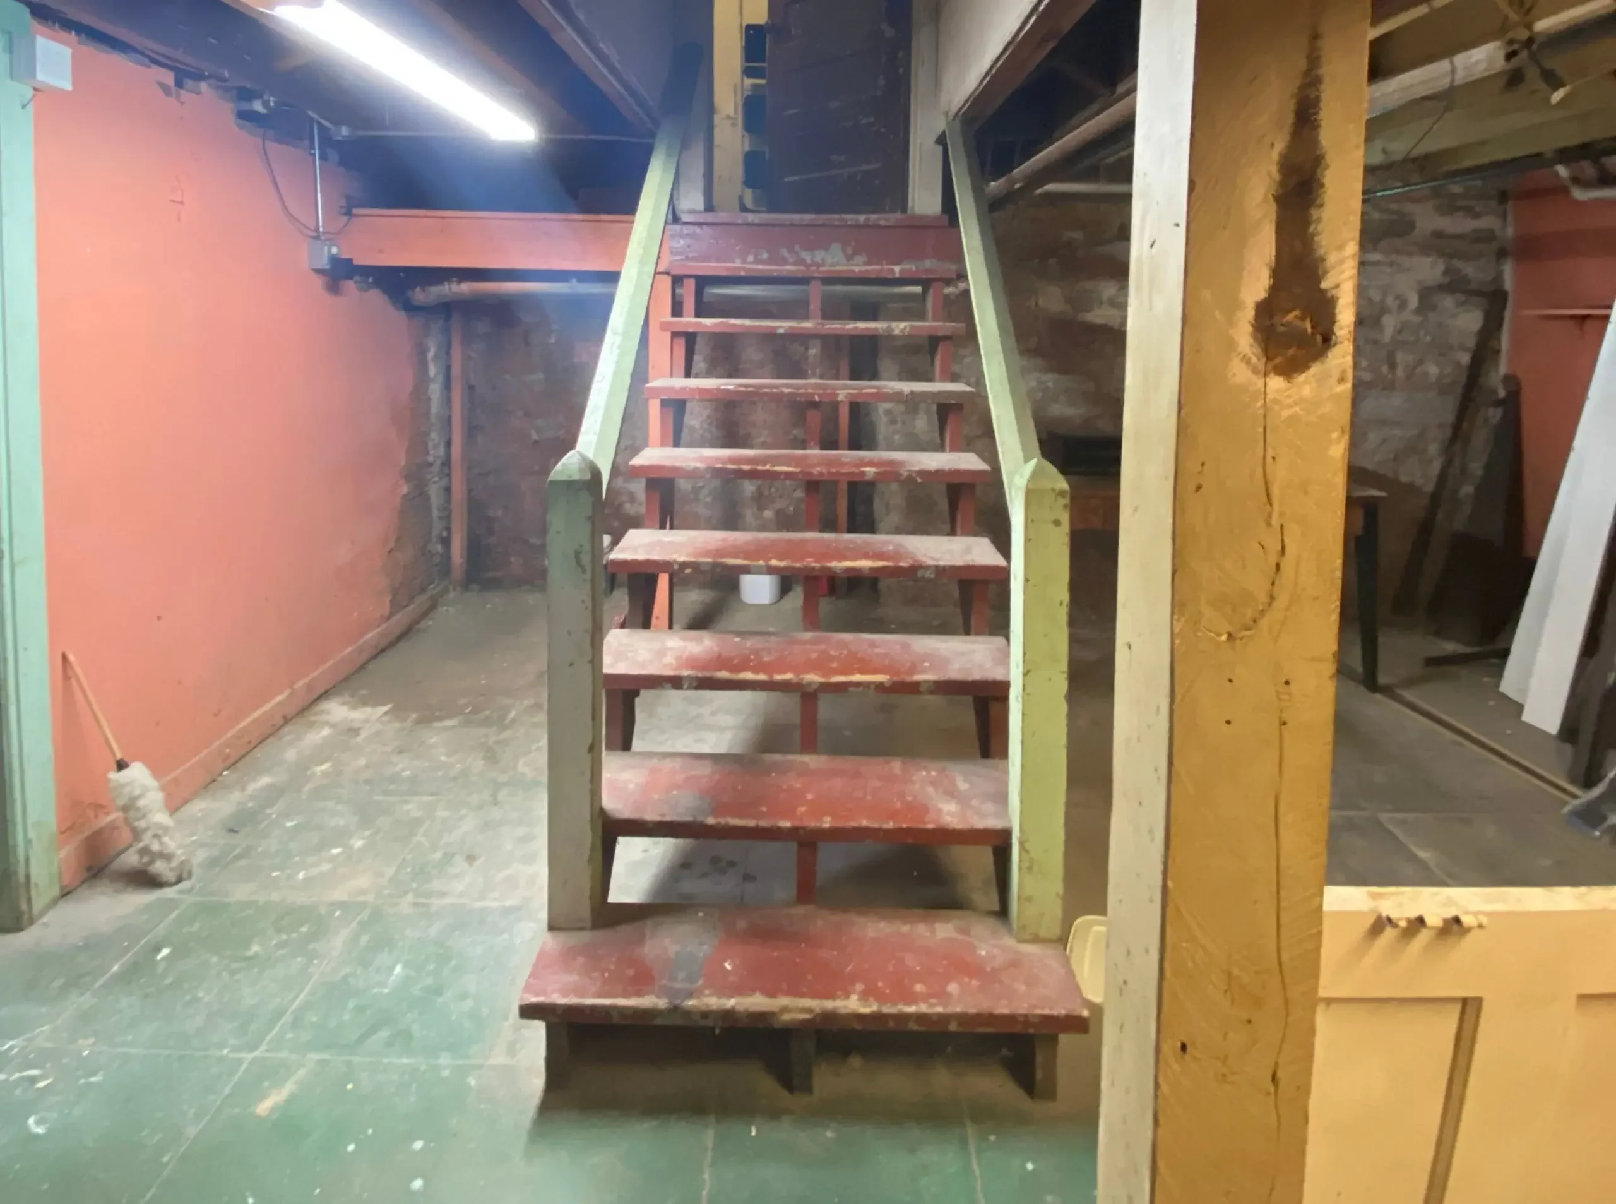
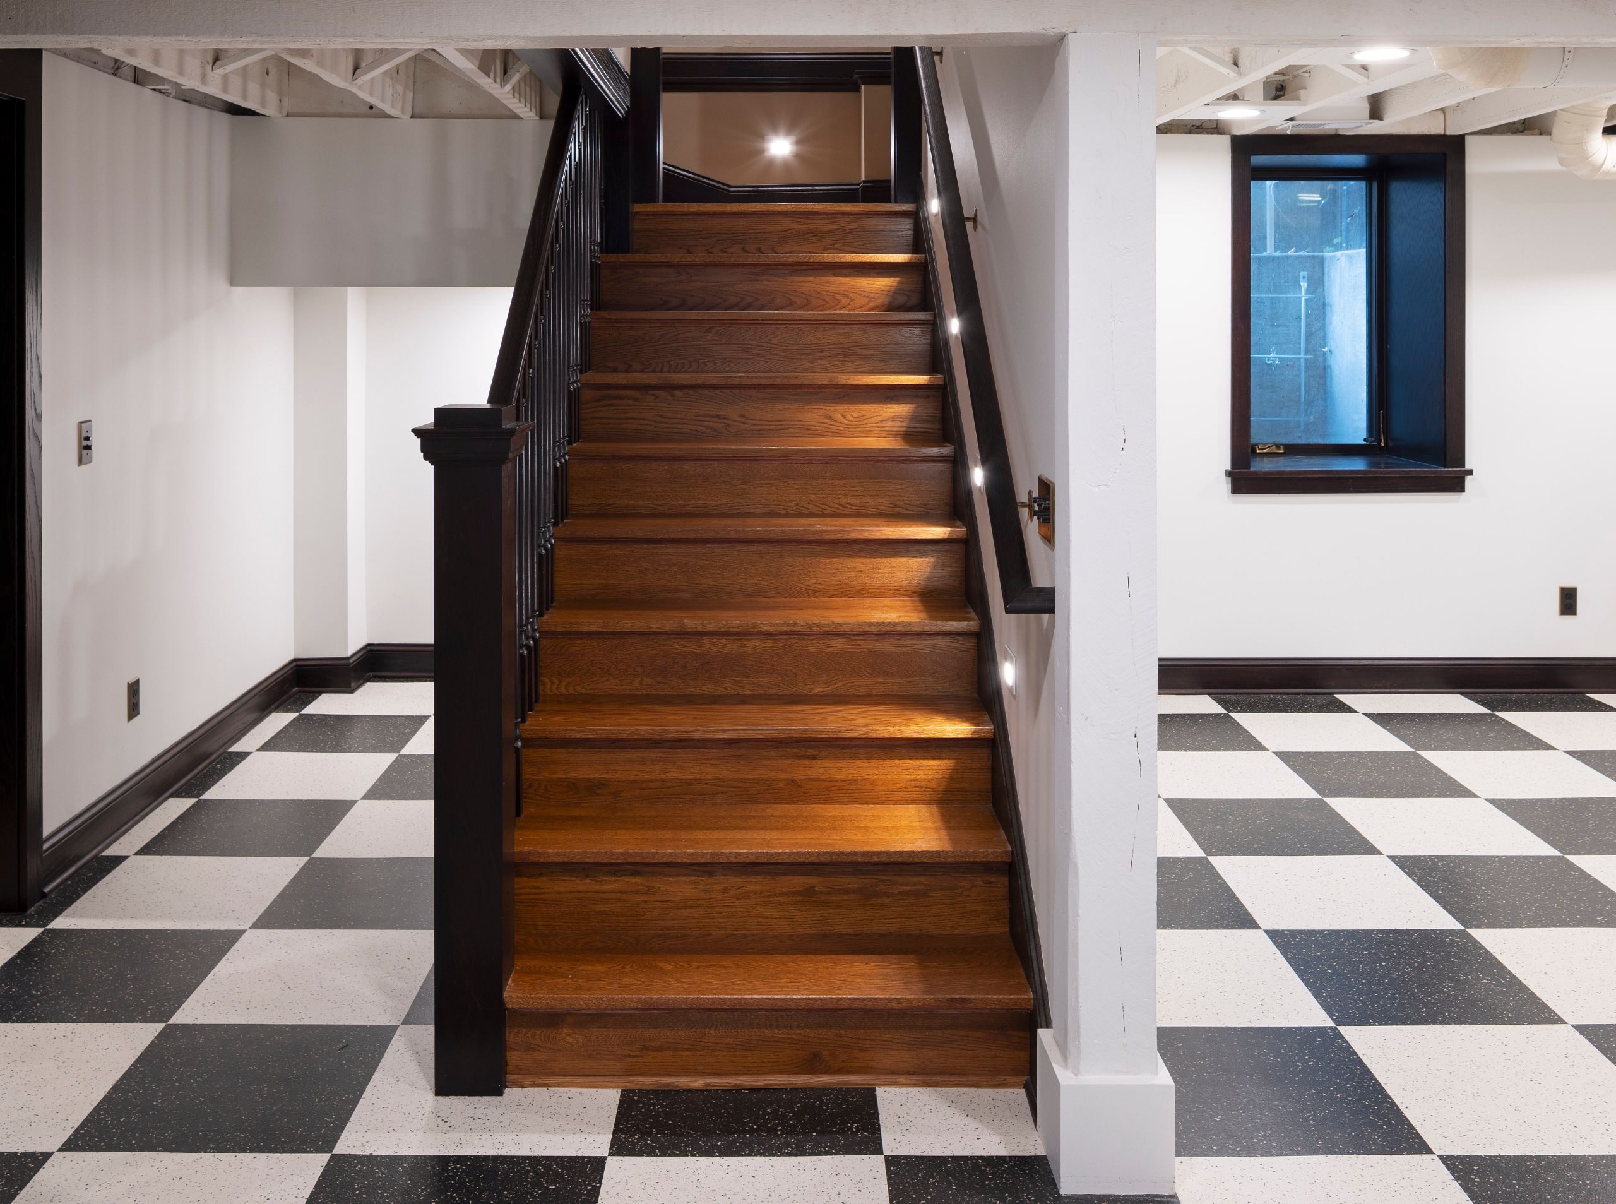
Once unfinished, the basement is now a much more functional and comfortable extension of the home. The renovation included addressing water seepage, installing new flooring, better lighting, and adding an egress window for natural light and safety.
The before-and-after photos show just how much the space has changed!
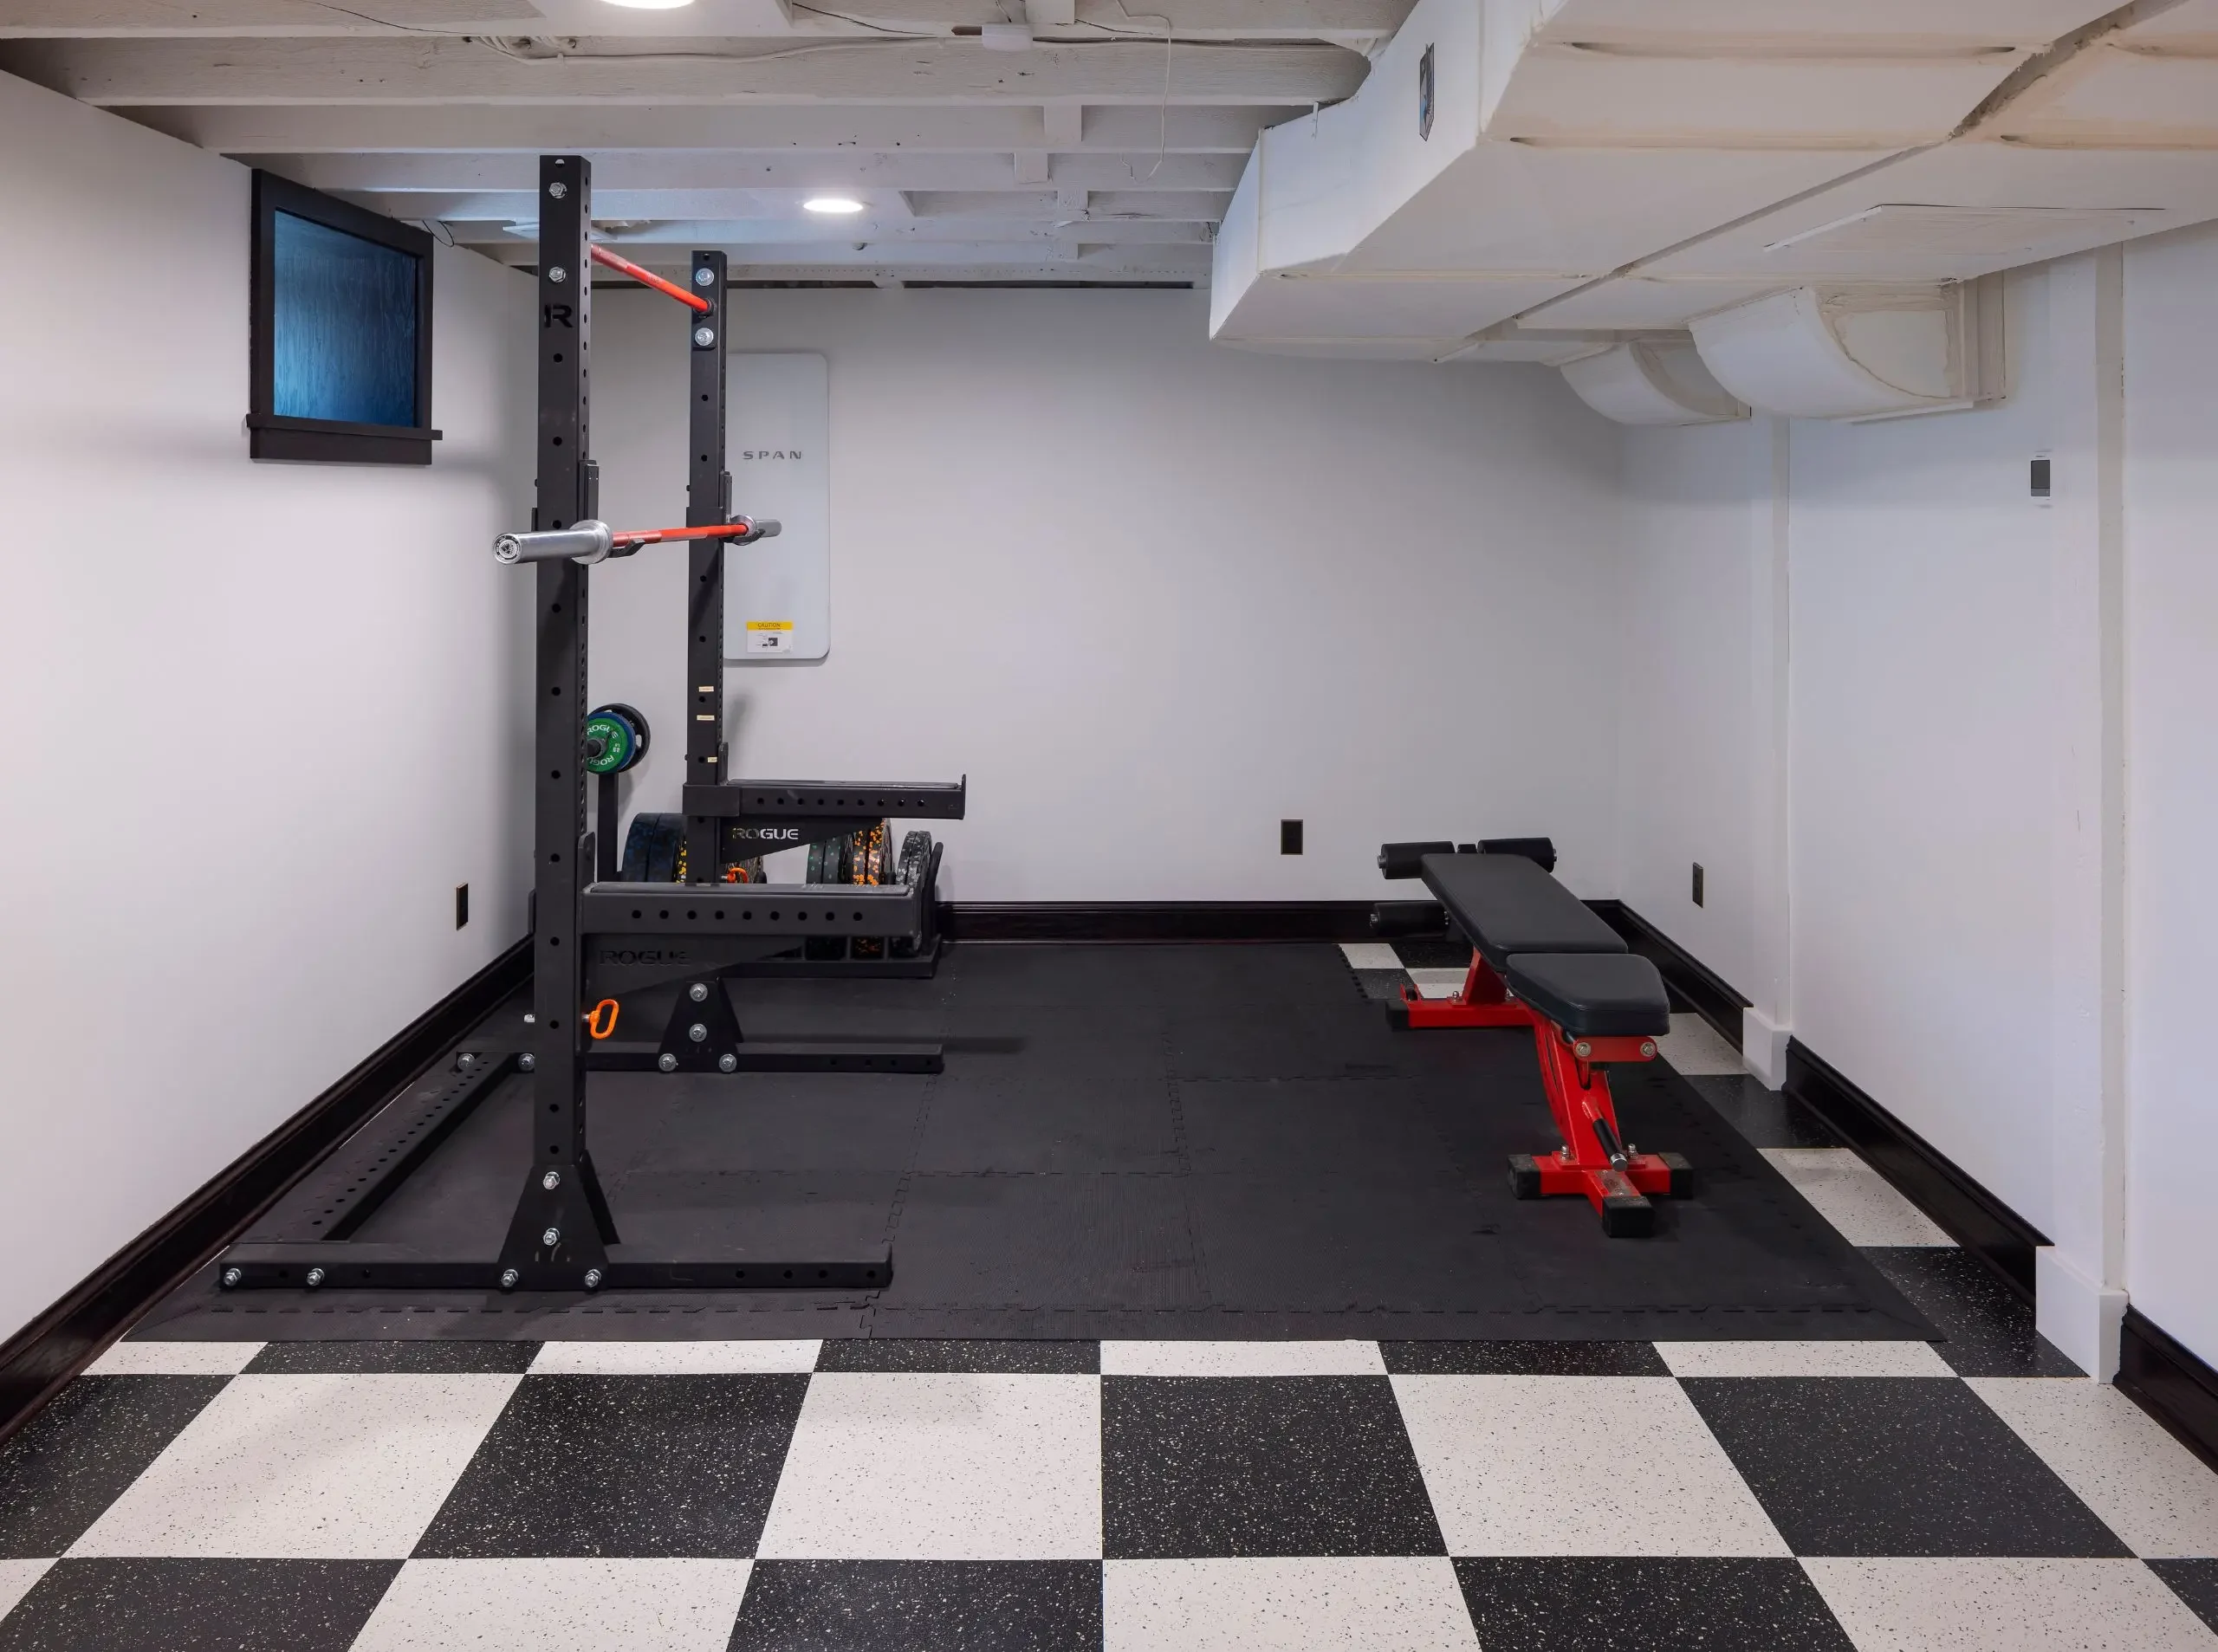
Home Gym
Basements are often one of the most economical places to gain additional living space without expanding a home’s footprint. Here, the finished basement provides flexible bonus space, including a dedicated workout area that gives the homeowners the feel of a gym without ever leaving the house.
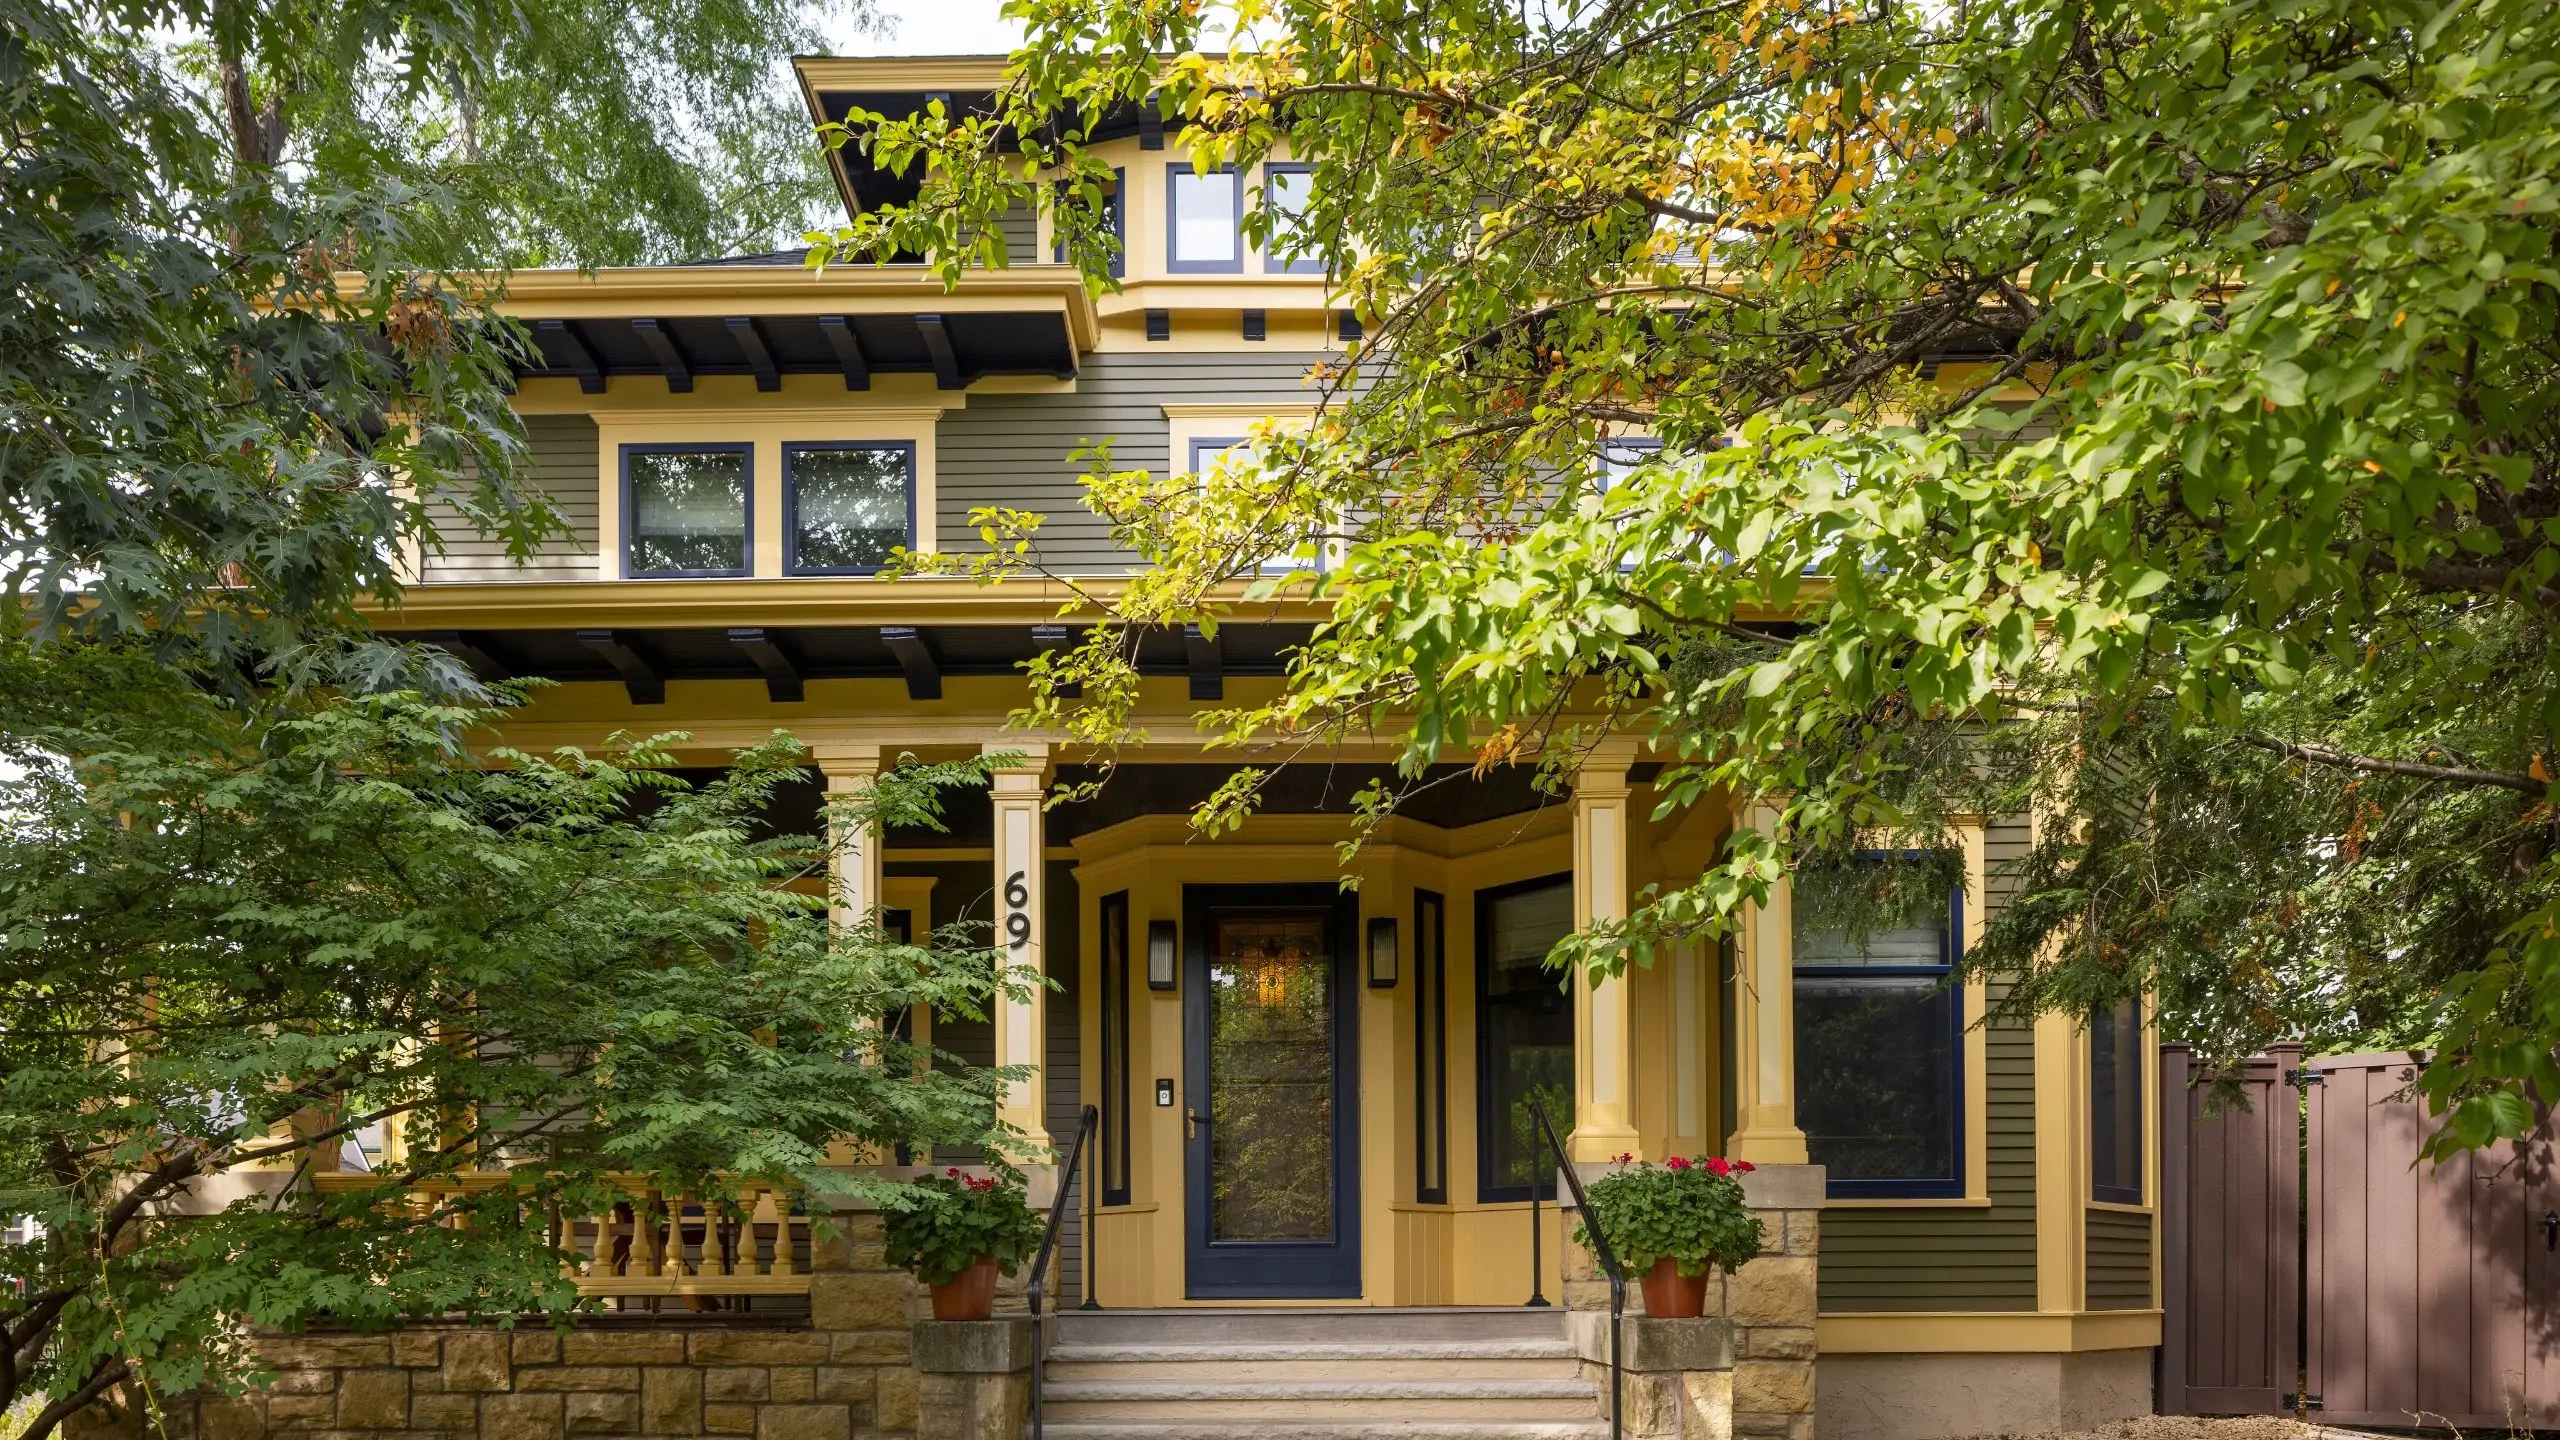
Energy Efficiency From Top to Bottom
There’s more to this renovation than what you can see. Behind the walls, upgrades to insulation and mechanical systems help keep this century-old home comfortable year-round without changing the character that makes it special.
Take a closer look at the energy-efficiency improvements and exterior updates →
Team Credits
Architect: Marc Sloot, SALA Architects
Photos: Troy Thies